
 For sale 50
$565,000
2+1 bed2 bath979 sq ft
354 Atherley Road #213
Orillia
2 months agoMLS® 40854994
RE/MAX Real Estate Centre Inc.
377 Mary Street
Orillia, Ontario L3V3G2
For sale· Added
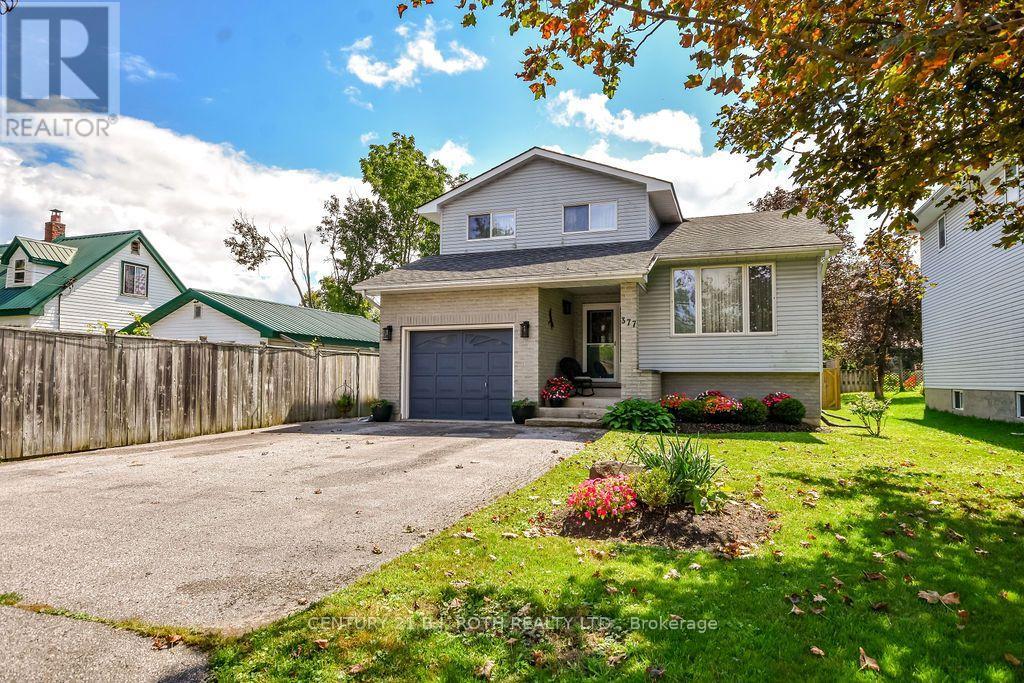
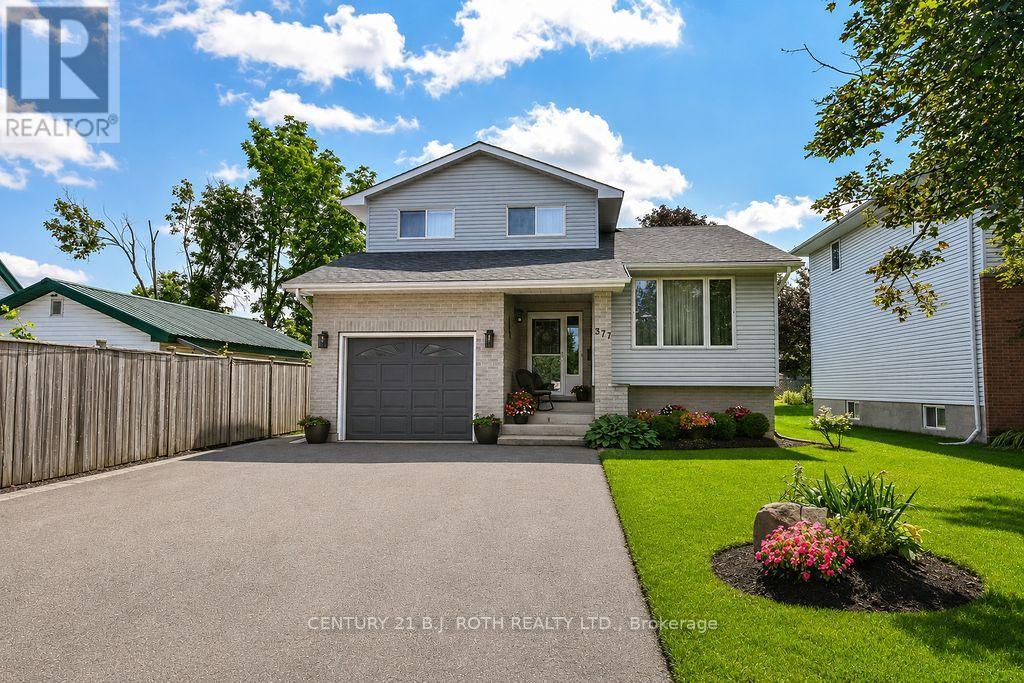
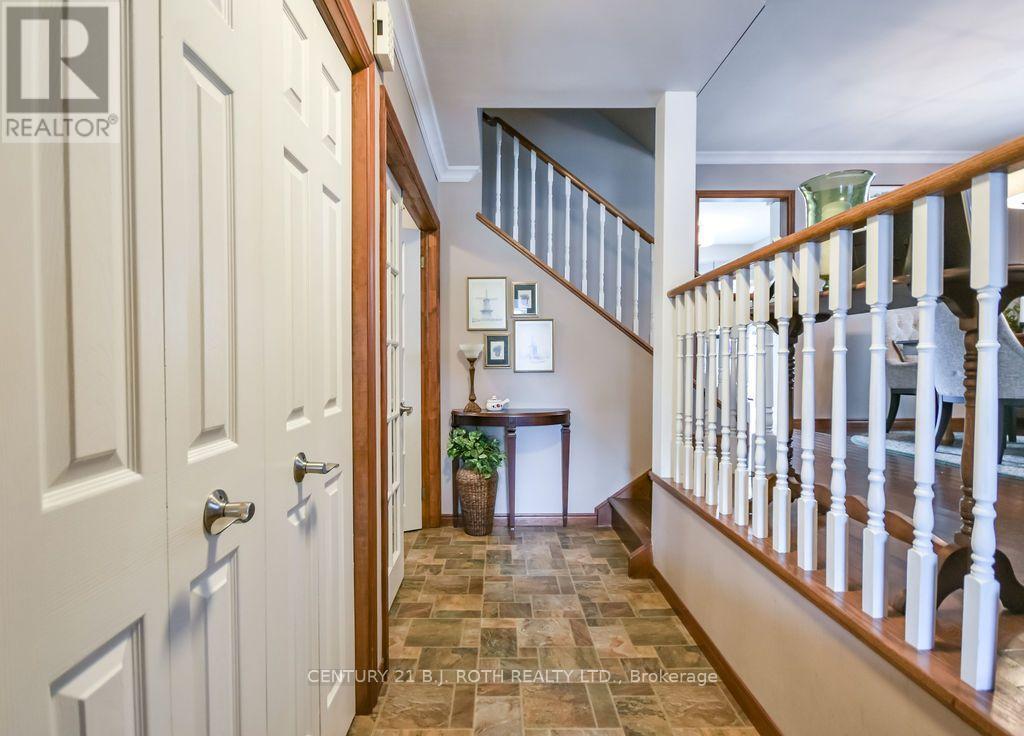
Welcome to this beautifully maintained two story home that's ready for its next family. Offering 4 spacious bedrooms and 3.5 bathrooms, as well as main floor laundry, this move-in-ready home has been freshly painted and provides the perfect blend of comfort, functionality, and style. The backyard is a true highlight, featuring beautifully landscaped gardens, a new deck completed in 2023, and a new awning installed in 2024. along with a large shed for all your gardening tools, creating the perfect space to relax or entertain family and friends throughout the seasons. The fully finished basement includes a private one-bedroom, one bath, in-law suite, making it an ideal setup for multi-generational living or providing extra space for extended family. Located in the heart of Orillia, you'll enjoy quick access to Highway 11, great schools, shopping, parks, restaurants, and all the amenities the city has to offer. This is a home that has been lovingly cared for inside and out. Don't miss your opportunity to make it yours.
Map data © OpenStreetMap contributors
No open houses are scheduled for this home.
Can't make it? Request a private viewing.
| Bathroom | Main level | 2.45 x 2.72 m |
| Utility room | Basement | 5.63 x 5.56 m |
| Dining room | Main level | 3.78 x 2.89 m |
| Kitchen | Basement | 3.49 x 2.4 m |
| Bedroom 3 | Second level | 2.81 x 3.04 m |
| Family room | Main level | 5.67 x 3.29 m |
| Bedroom 2 | Second level | 2.77 x 4.17 m |
| Bathroom | Second level | 2.77 x 1.48 m |
| Bathroom | Basement | 2.14 x 2.77 m |
| Primary Bedroom | Second level | 4.88 x 3.3 m |
| Kitchen | Main level | 3.79 x 3.97 m |
| Recreational, Games room | Basement | 6.98 x 4.21 m |
| Bathroom | Second level | 2.15 x 1.8 m |
| Living room | Main level | 3.78 x 4.36 m |
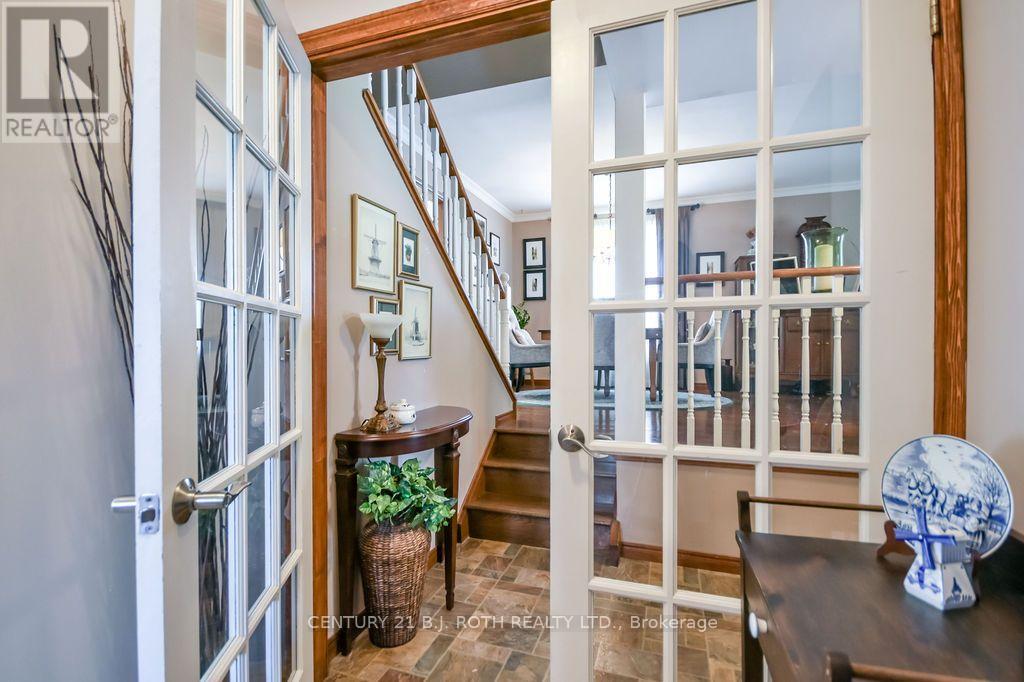
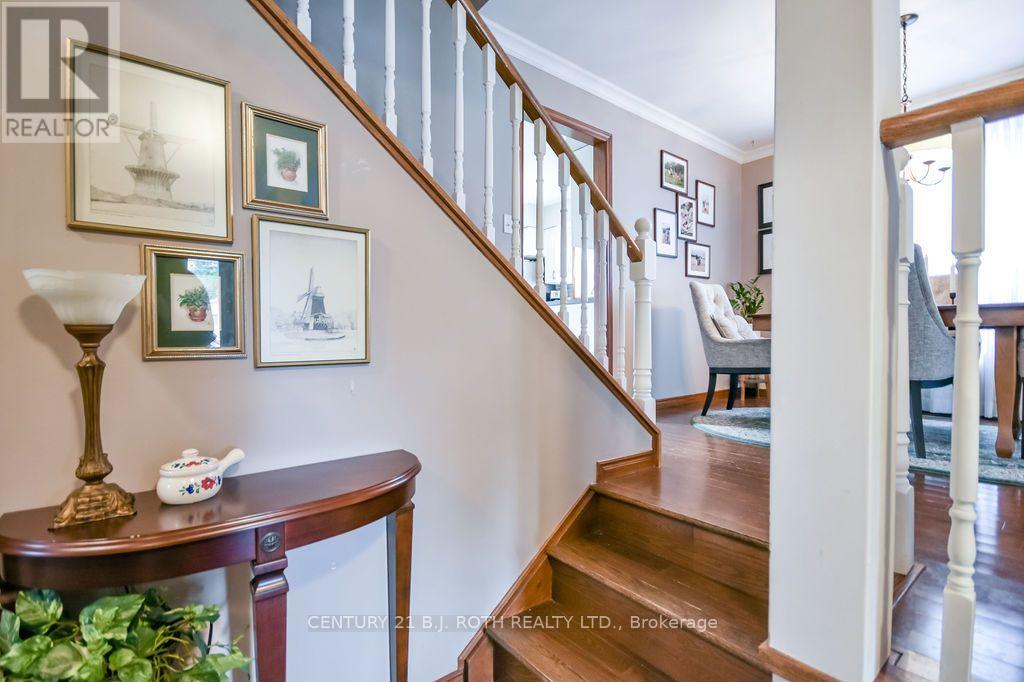
| Foyer | Main level | 2.04 x 4.72 m |




