
 For sale 50
$539,000
3 bed2 bath1,100–1,500 sq ft
321 Franklin Street
Orillia
2 months agoMLS® S13599742
Coldwell Banker The Real Estate Centre
4 Kehoe Court
Orillia, Ontario L3V7B5
For sale· Added
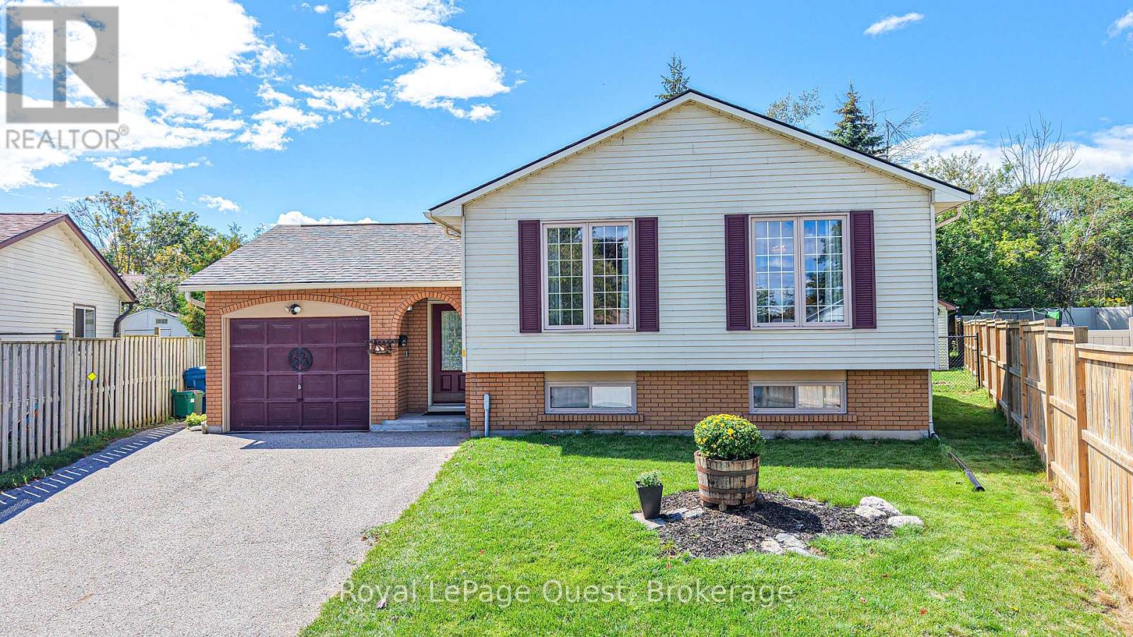
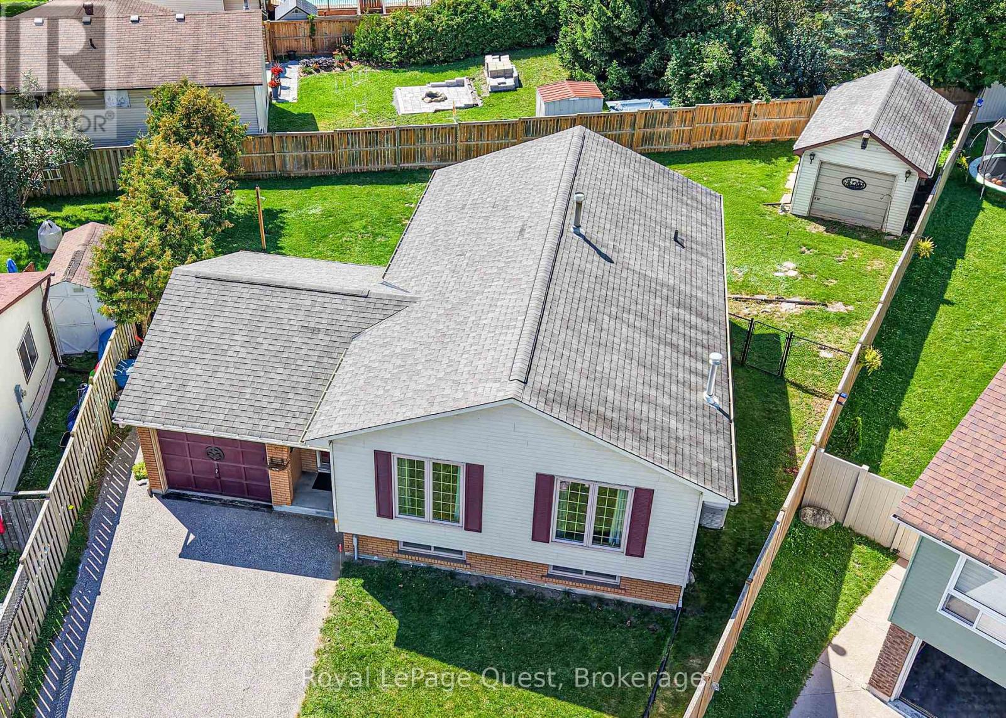
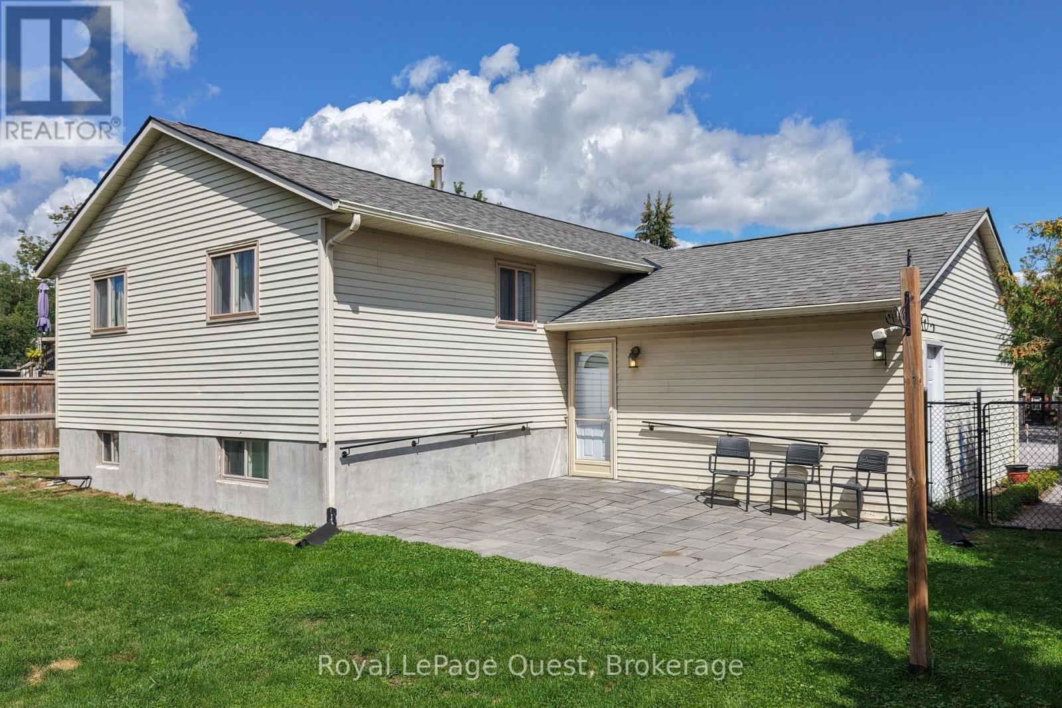
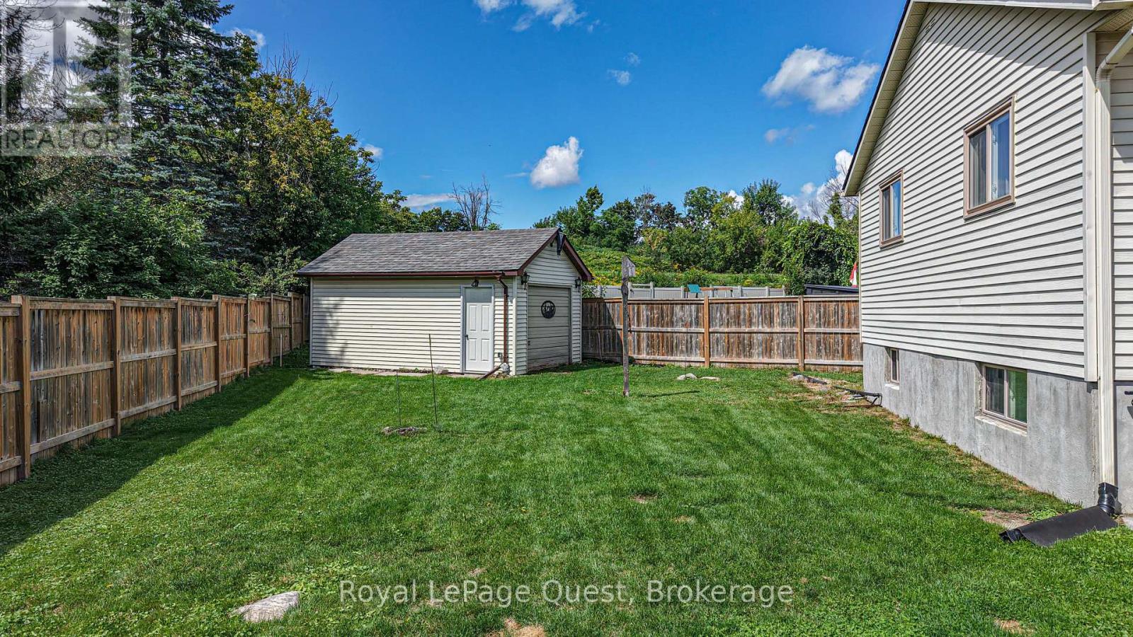
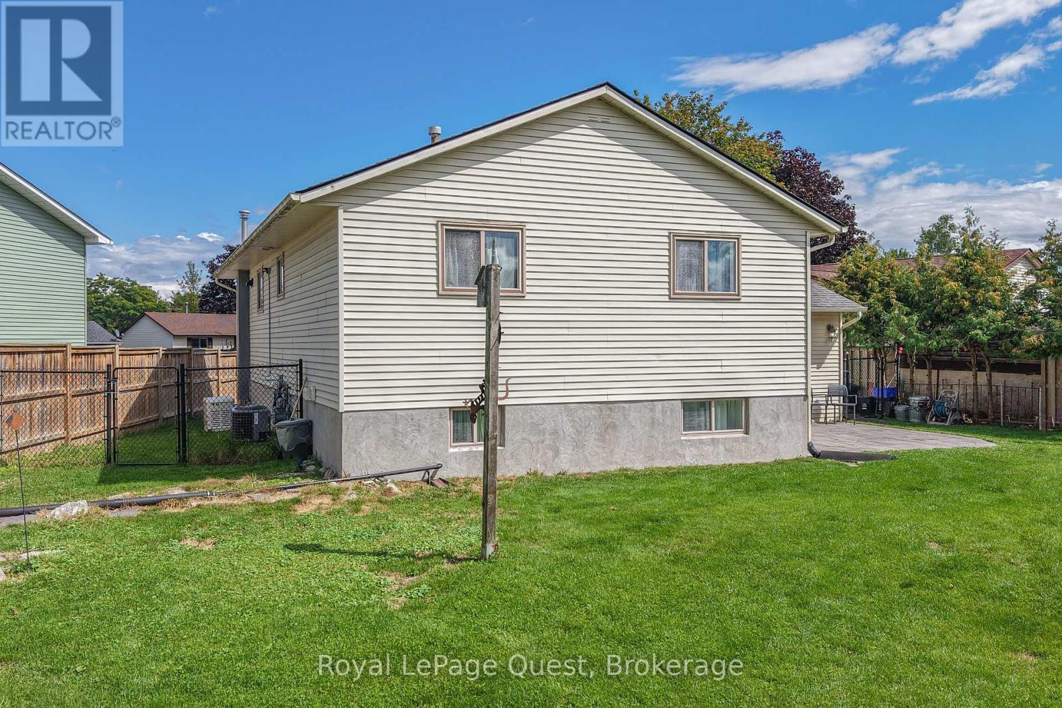
Charming raised bungalow nestled on a quiet cul-de-sac in a highly sought-after Orillia neighborhood. Offering over 2,000 square feet of finished, flexible living space, this home features 3+1 bedrooms, 2 bathrooms, and a bright, functional layout designed for seamless everyday living and entertaining. The main level greets you with inviting living and dining areas flowing effortlessly into a spacious kitchen complete with rich cabinetry, stainless steel appliances (less dishwasher), and ample counter space. Step outside to an expansive, fully fenced backyard with stone patio, generous green space perfect for outdoor relaxation, and a detached shed / workshop. Ideally located just minutes from Lankinwood Park, Kitchener Park, local schools, and the sparkling shores of Lake Simcoe and Lake Couchiching. Convenient access to all of Orillia's amenities and nearby highway access for quick commuting if need-be. Furnace (new 2026); Hot Water Tank (new 2026); Generac Generator (installed 2024); Electrical Panel (new 2026); Shed (with power & gas hook-up currently capped); Patio (capped gas hook-up for BBQ).
Map data © OpenStreetMap contributors
No open houses are scheduled for this home.
Can't make it? Request a private viewing.
| Oct 10, 2026 | $629,900 | ▼ $20,000 |
| Sep 17, 2026 | $649,900 | First recorded price |
Price changes since Sep 17, 2026.
| Recreational, Games room | Lower level | 6.68 x 4.57 m |
| Bathroom | Lower level | 3.3 x 3.2 m |
| Bedroom 4 | Lower level | 6.1 x 3.25 m |
| Bathroom | Main level | 3.33 x 1.96 m |
| Bedroom 3 | Main level | 3.51 x 2.54 m |
| Bedroom 2 | Main level | 2.59 x 3.56 m |
| Bedroom | Main level | 3.3 x 3.66 m |
| Kitchen | Main level | 3.43 x 3.3 m |
| Dining room | Main level | 3.4 x 2.87 m |
| Living room | Main level | 5.18 x 3.58 m |




