
 For sale 50
$539,000
3 bed2 bath1,100–1,500 sq ft
321 Franklin Street
Orillia
2 months agoMLS® S13599742
Coldwell Banker The Real Estate Centre
426 Highland Avenue
Orillia, Ontario L3V4E7
For sale· Added
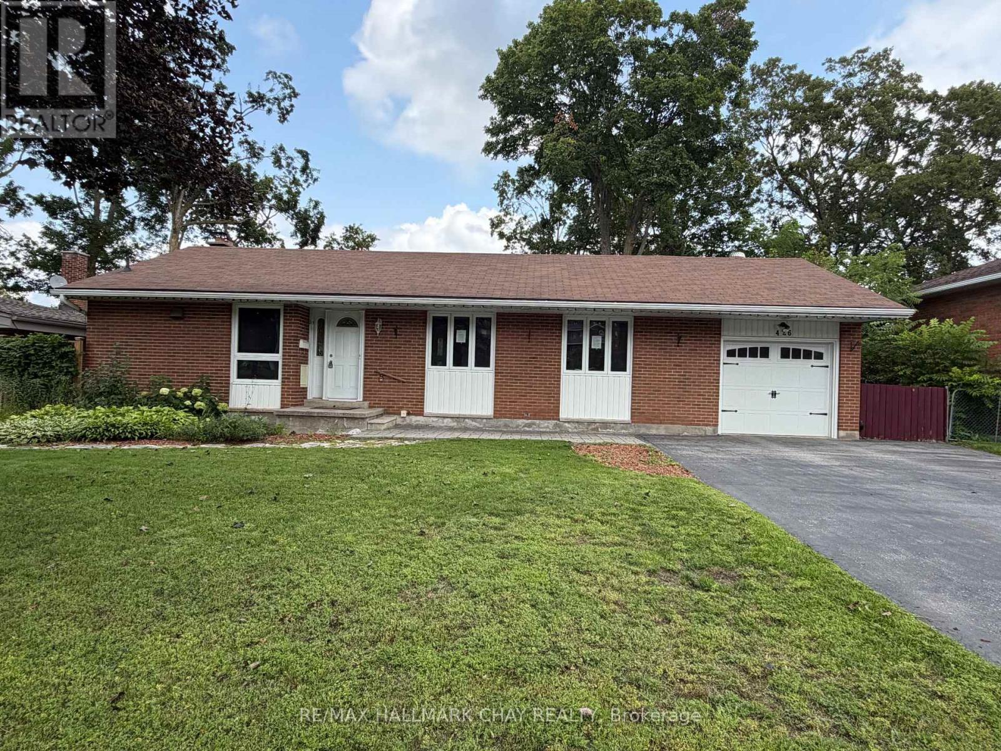
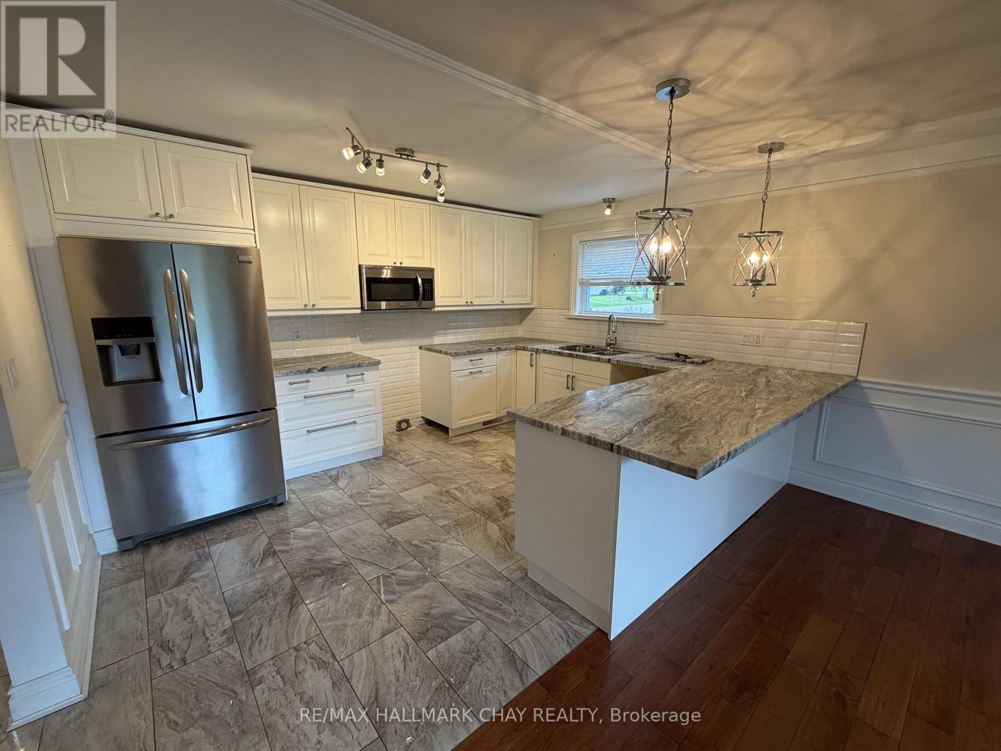
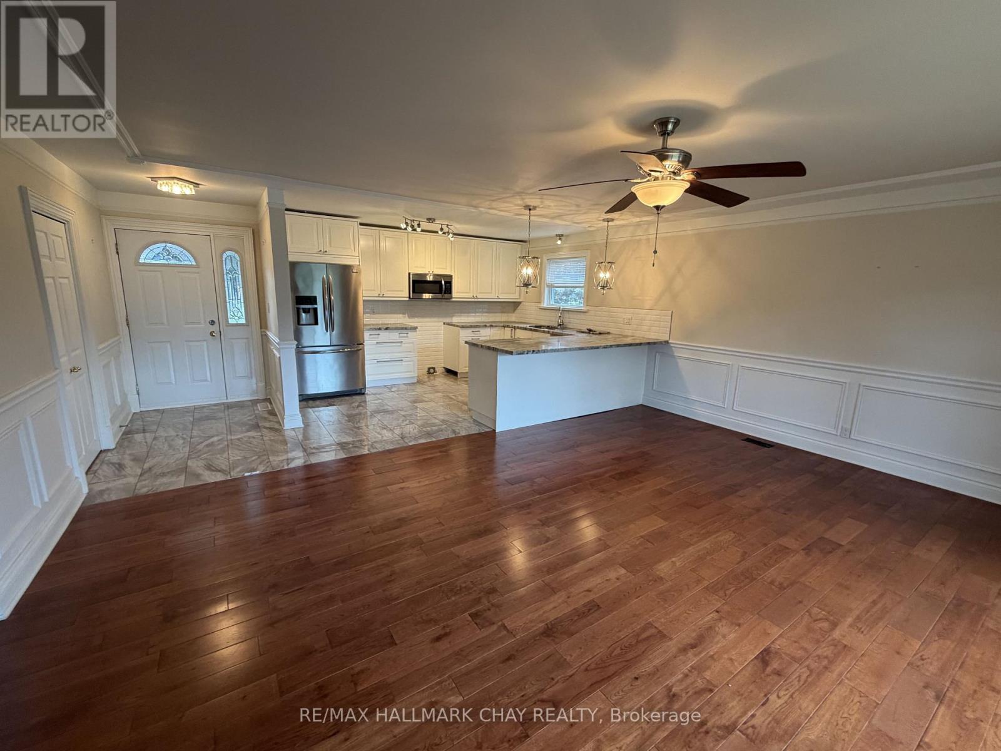
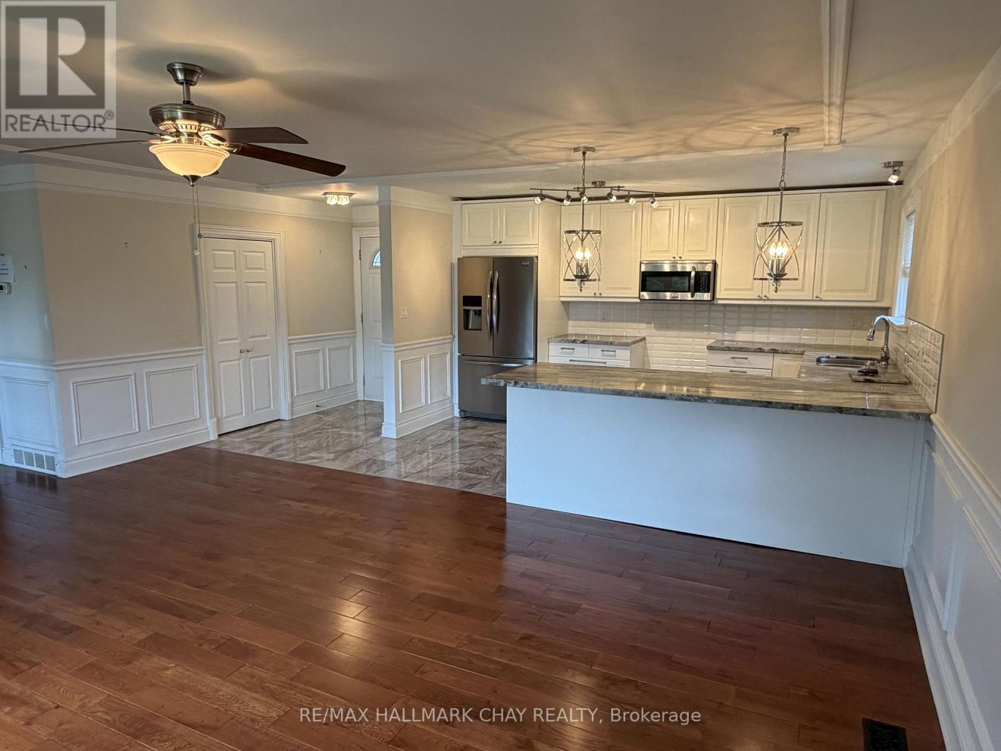
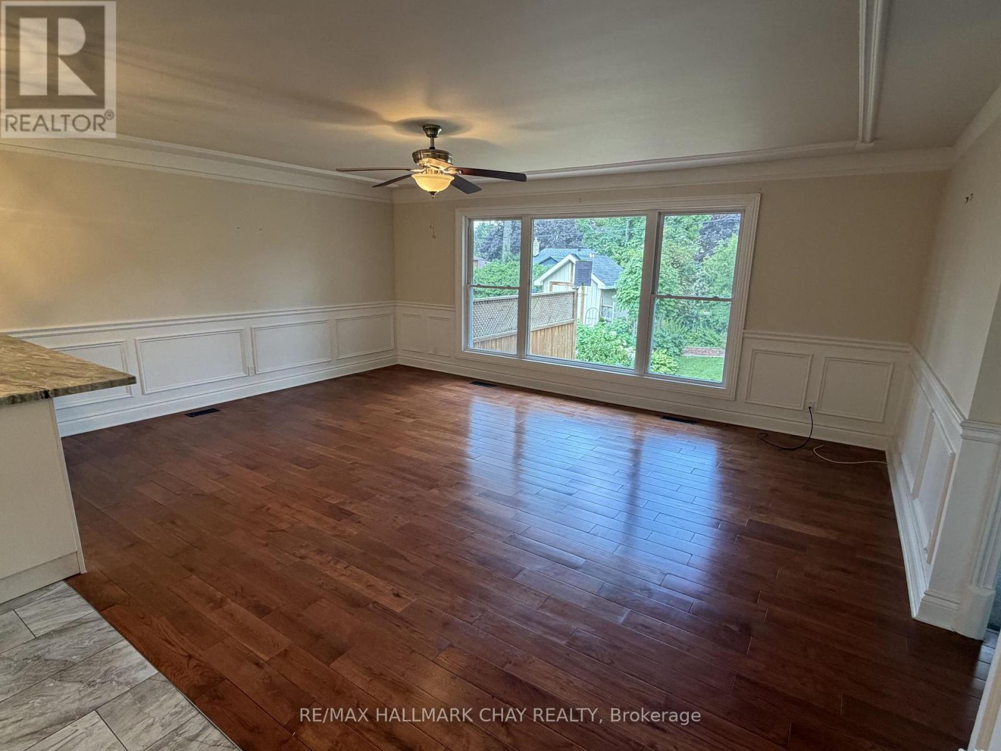
This updated 3-bedroom bungalow in sought after North Ward sits on a generous 68' x 125' lot. The main floor features bright open-concept living with gunstock hardwood, custom trim, and large picture windows. The kitchen is outfitted with porcelain tile, stainless steel appliances, and a breakfast bar. Original hardwood floors run through all three main-floor bedrooms, served by an updated 4-piece bath. Downstairs, a separate side entrance opens to a basement-ideal for an in-law suite or multi-generational layout. This level includes a large family room with a gas fireplace, wet bar, office space, updated laundry room, and a spa-like bath and a custom walk-in shower. Extensively updated, major mechanicals include the electrical panel, plumbing, gas furnace, central air, ductwork, and tankless hot water system. Outside offers 3 large decks , 2 - 16' x 16' and 1 - 8' x 13', single garage, and widened driveway. Walk to Lake Couchiching, downtown Orillia, parks, and daily amenities.
Map data © OpenStreetMap contributors
No open houses are scheduled for this home.
Can't make it? Request a private viewing.
| Family room | Lower level | 7.5 x 5.37 m |
| Laundry room | Lower level | 2.33 x 1.88 m |
| Bathroom | Lower level | 3.2 x 2.66 m |
| Utility room | Lower level | 3.45 x 3.35 m |
| Kitchen | Main level | 4.27 x 3.56 m |
| Living room | Main level | 5.81 x 4.62 m |
| Primary Bedroom | Main level | 3.5 x 3.33 m |
| Bedroom | Main level | 3.52 x 2.96 m |
| Bedroom | Main level | 3.31 x 2.78 m |




