 For sale 50
$859,500
2+1 bed3 bath1,500–2,000 sq ft
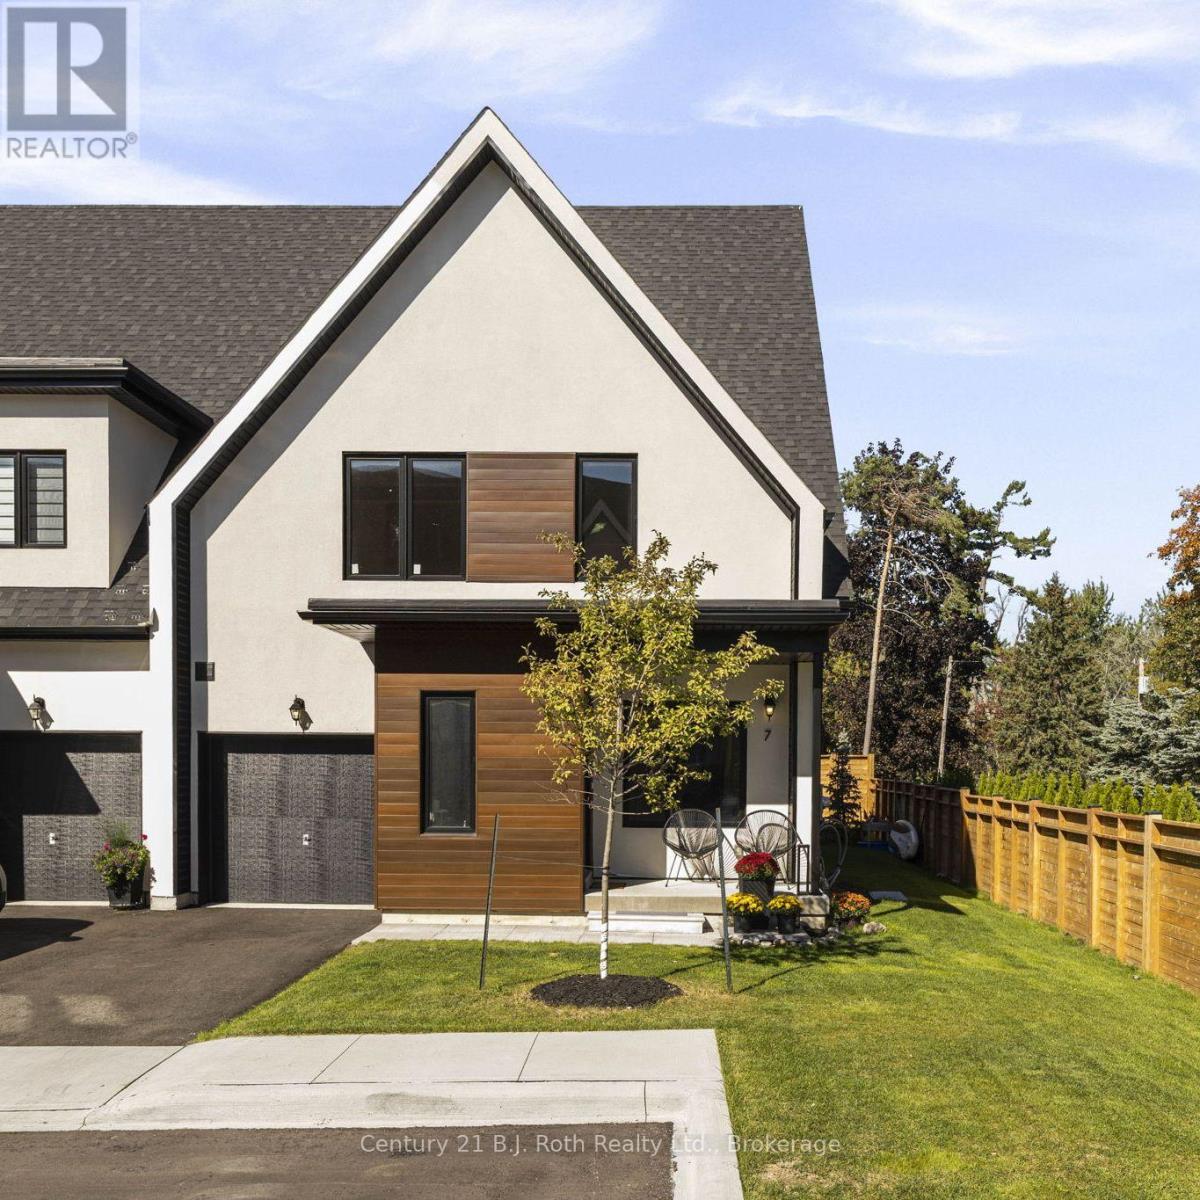
7 Rice Lane Road
Orillia
19 days agoMLS® S13822686
Century 21 B.J. Roth Realty Ltd.
45 Ivy Lane
Orillia, Ontario L3V6H1
For sale· Added
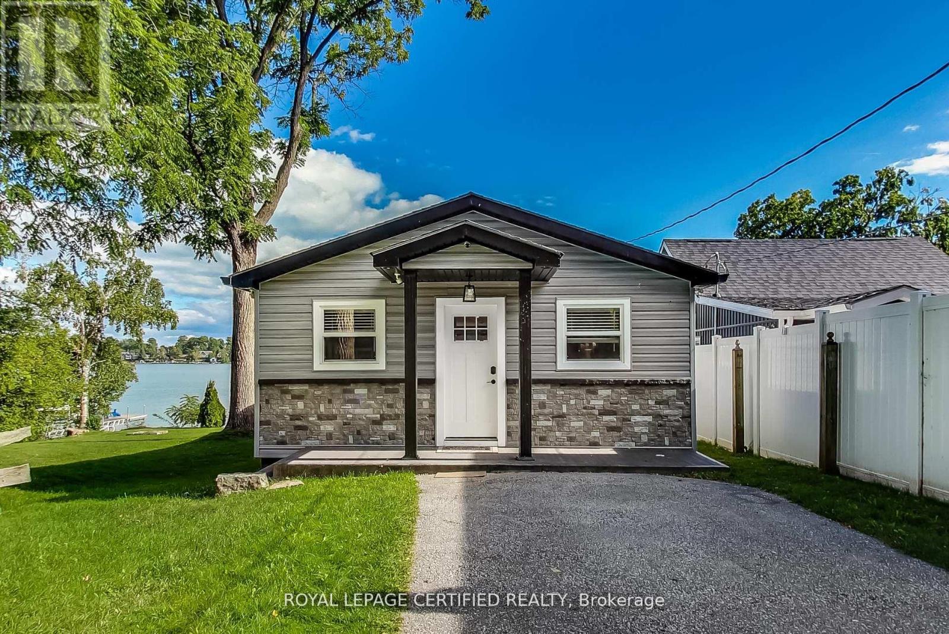
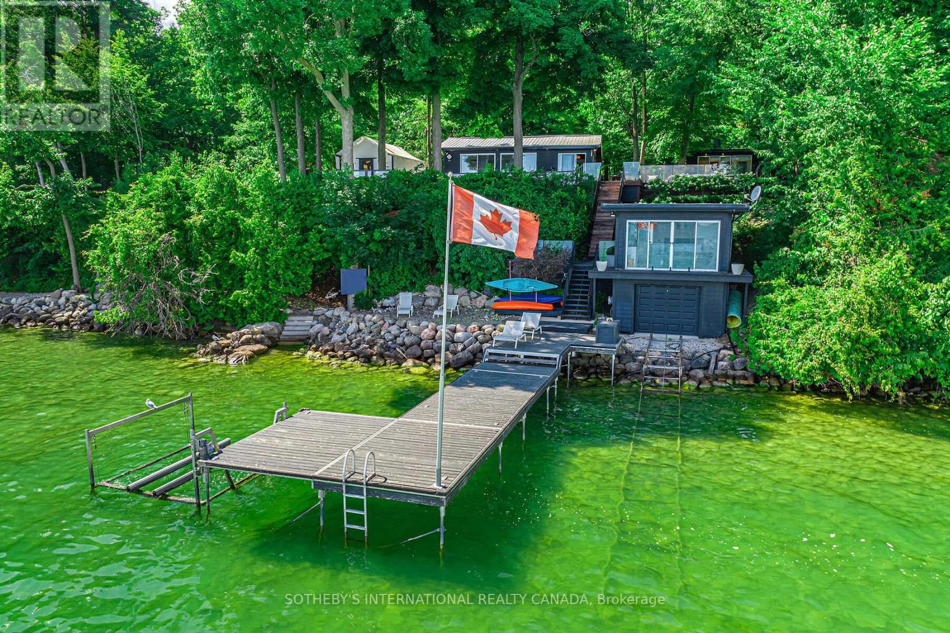
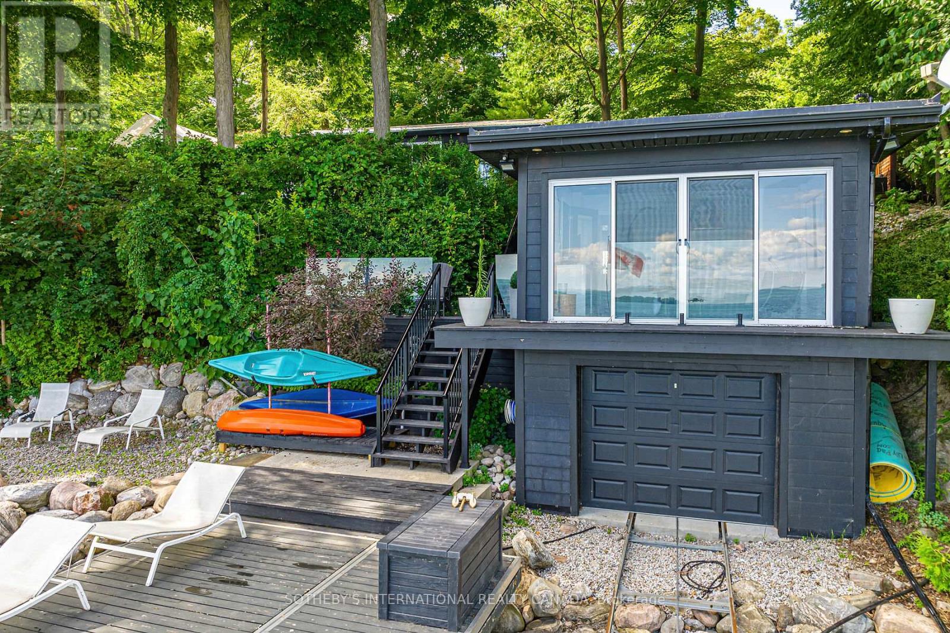
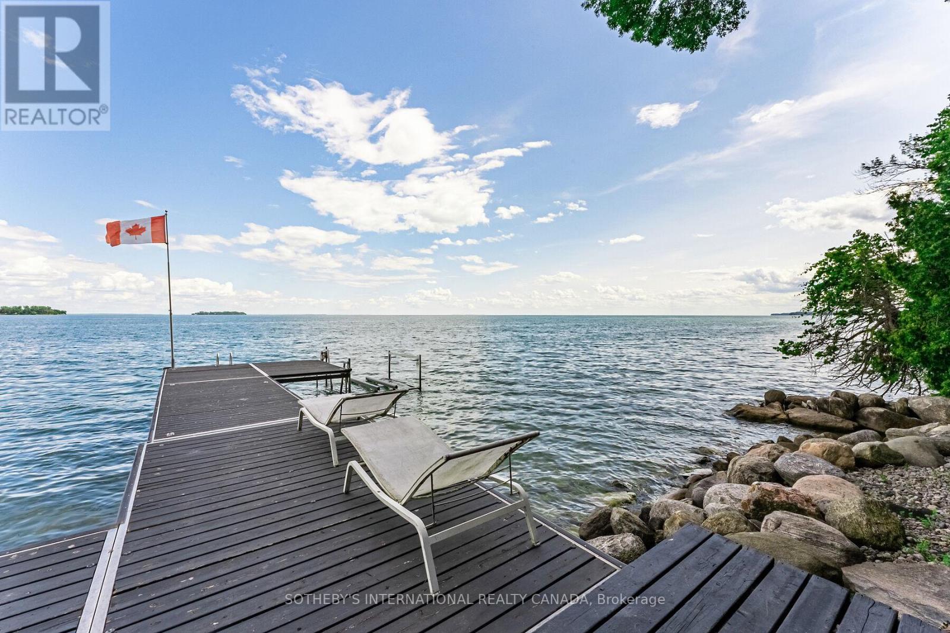
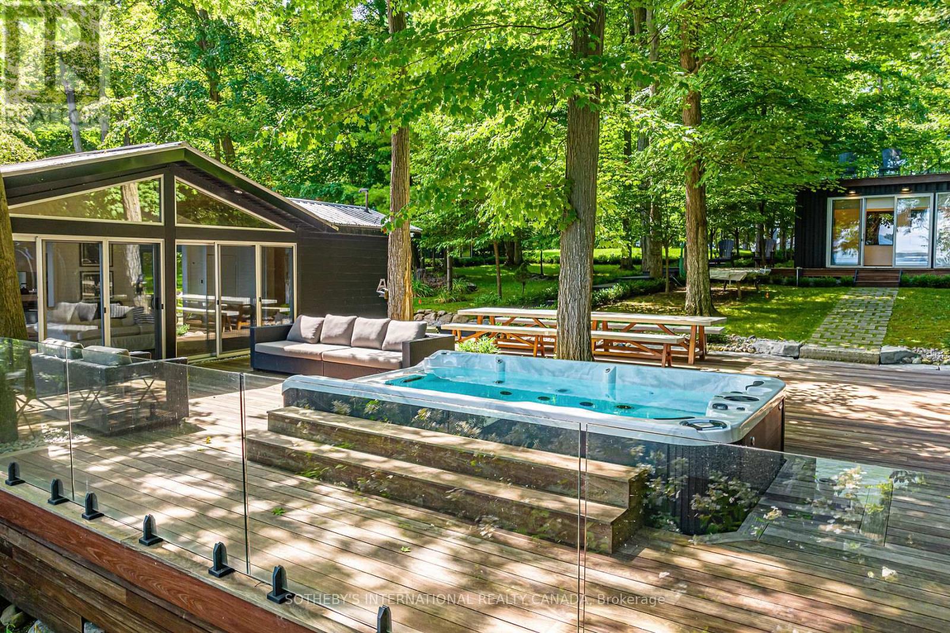
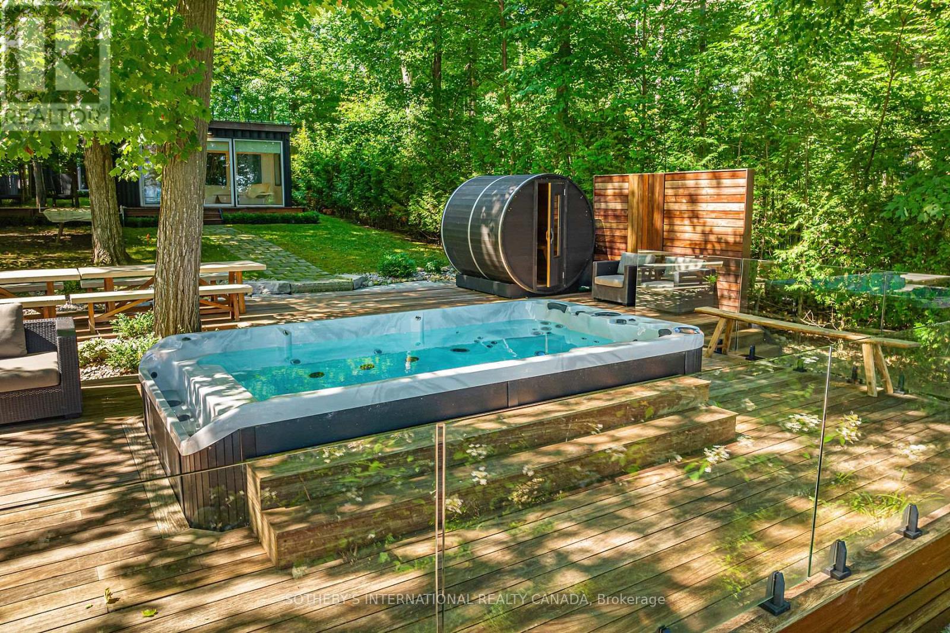
233 ft of Waterfront double lot on Grape Island! Join the shipping container lifestyle revolution! Original and updated Lake Simcoe waterfront cottage and boathouse anchor the family compound. Built over 1.2 acres with three purpose-built luxury shipping containers (one queen bed studio + four bed kid's cabin + fitness studio, combined with two 2-piece bathrooms, shower, laundry room (total 3.5 bath). The property sleeps 12 and breaks up into five private areas with its own terraces and landscaping. Everything from outdoor sauna, hot tub, roof decks, fire pit, retractable 50 ft boat deck and glamping tent included! $200k invested since 2023 in various upgrades including a brand-new septic system. 600' cedar hedge & 6' ft high wrought iron fencing encloses the property. Let the dogs and kids run free! Perfect Wi-Fi and top of the line security system with multiple cameras. Fully furnished (perfect mix of mid-century and contemporary cottage) and move-in ready. All the work has been done for you! Be in total privacy 1.5 hours from Toronto!
Map data © OpenStreetMap contributors
No open houses are scheduled for this home.
Can't make it? Request a private viewing.
| Living room | Main level | 5.91 x 7.15 m |
| Solarium | Main level | 6.55 x 2.16 m |
| Other | Main level | 4.62 x 3.28 m |
| Bedroom 3 | Main level | 2.1 x 4.12 m |
| Dining room | Main level | 2.86 x 2.65 m |
| Kitchen | Main level | 2.76 x 1.57 m |
| Primary Bedroom | Main level | 2.77 x 2.61 m |
| Bathroom | Main level | 2.12 x 2.18 m |
| Bedroom | Main level | 2.08 x 5.76 m |
| Other | Main level | 2.13 x 1.97 m |
| Bathroom | Main level | 2.13 x 2.14 m |
| Bedroom 2 | Main level | 4.06 x 4.05 m |