
 For sale 50
$539,000
3 bed2 bath1,100–1,500 sq ft
321 Franklin Street
Orillia
2 months agoMLS® S13599742
Coldwell Banker The Real Estate Centre
49 Bond Street
Orillia, Ontario L3V1J6
For sale· Added
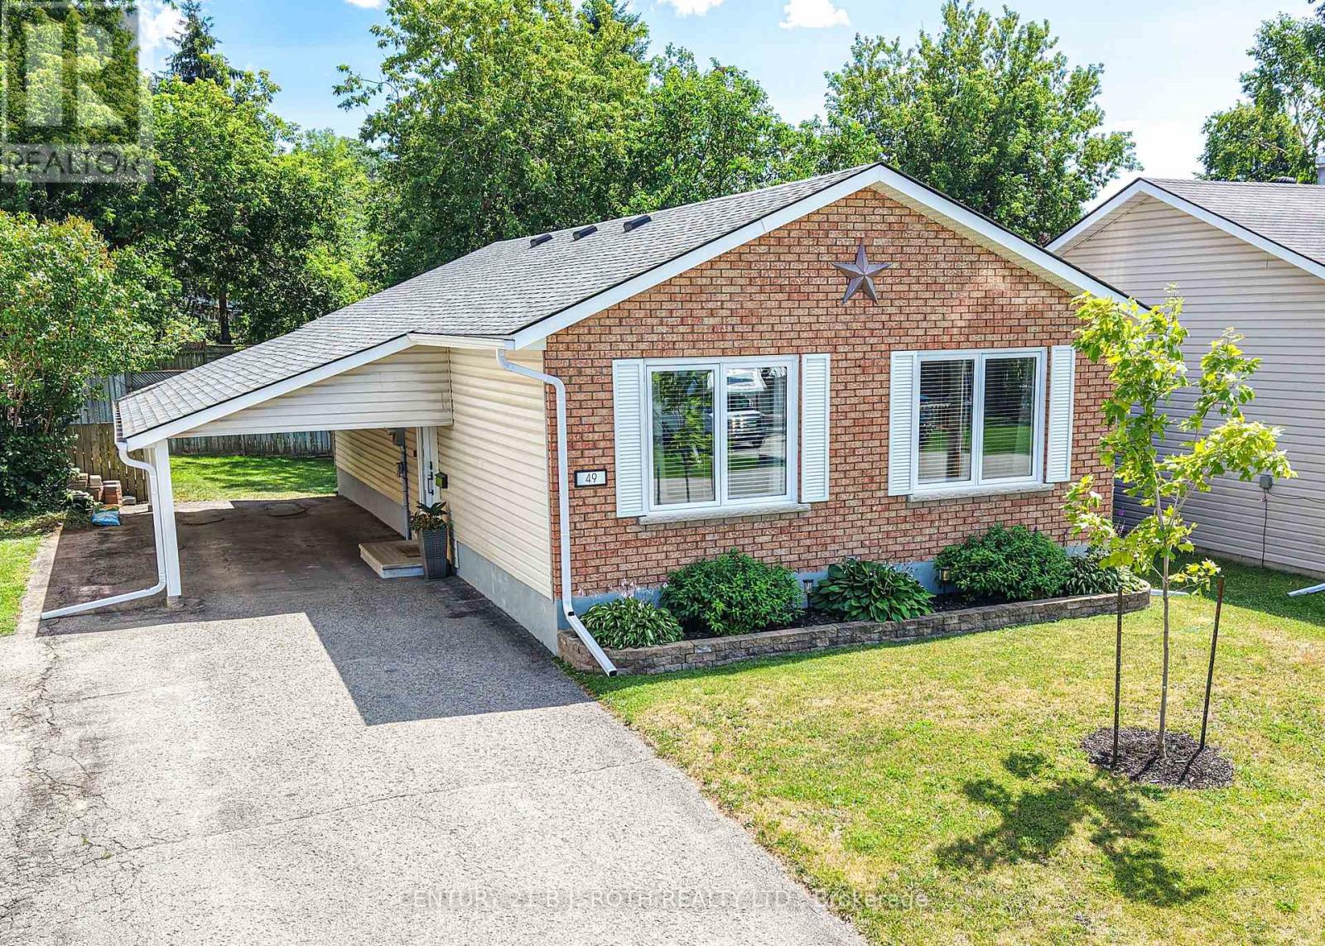
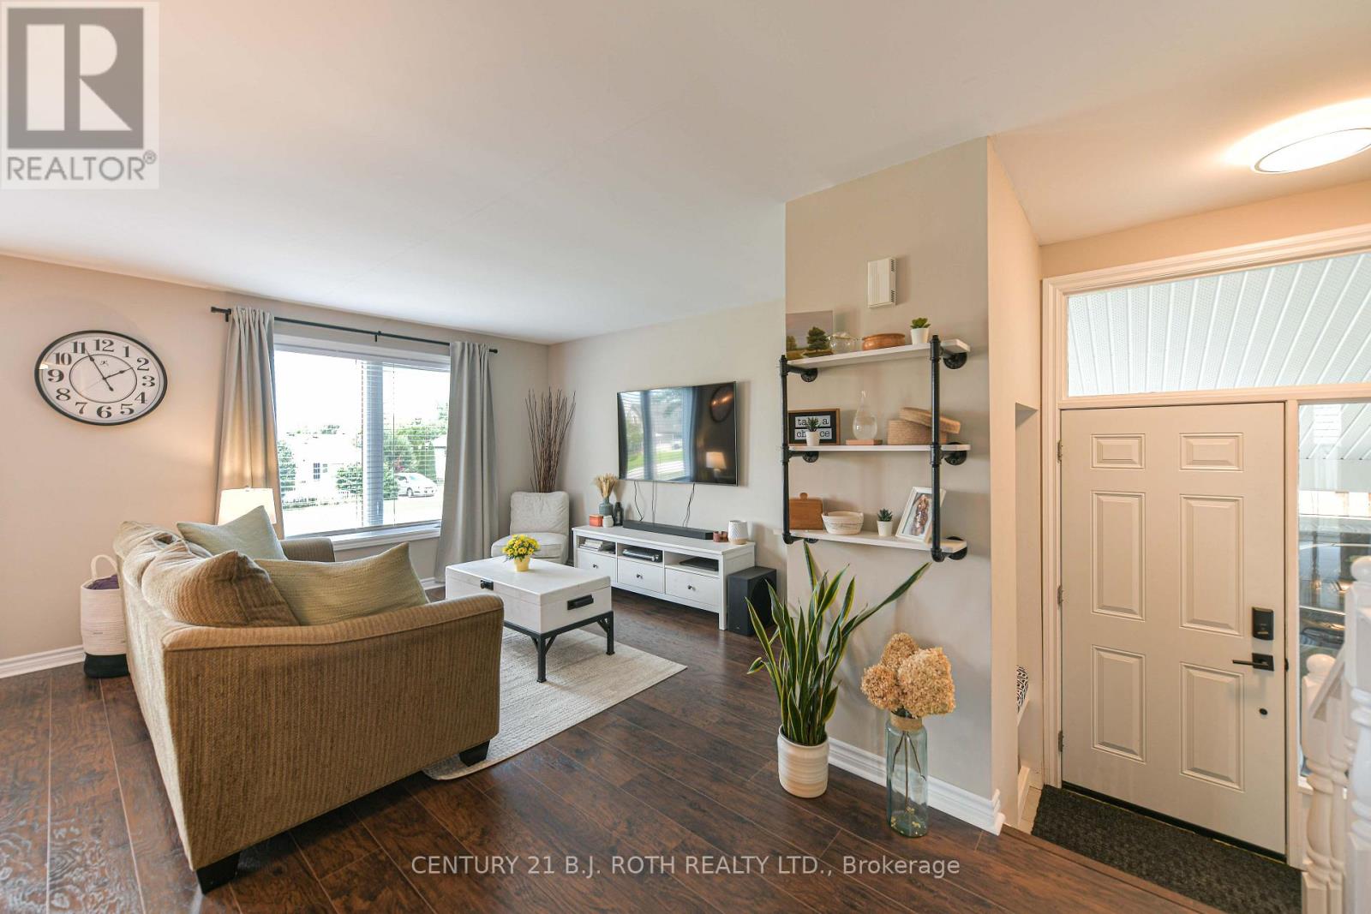
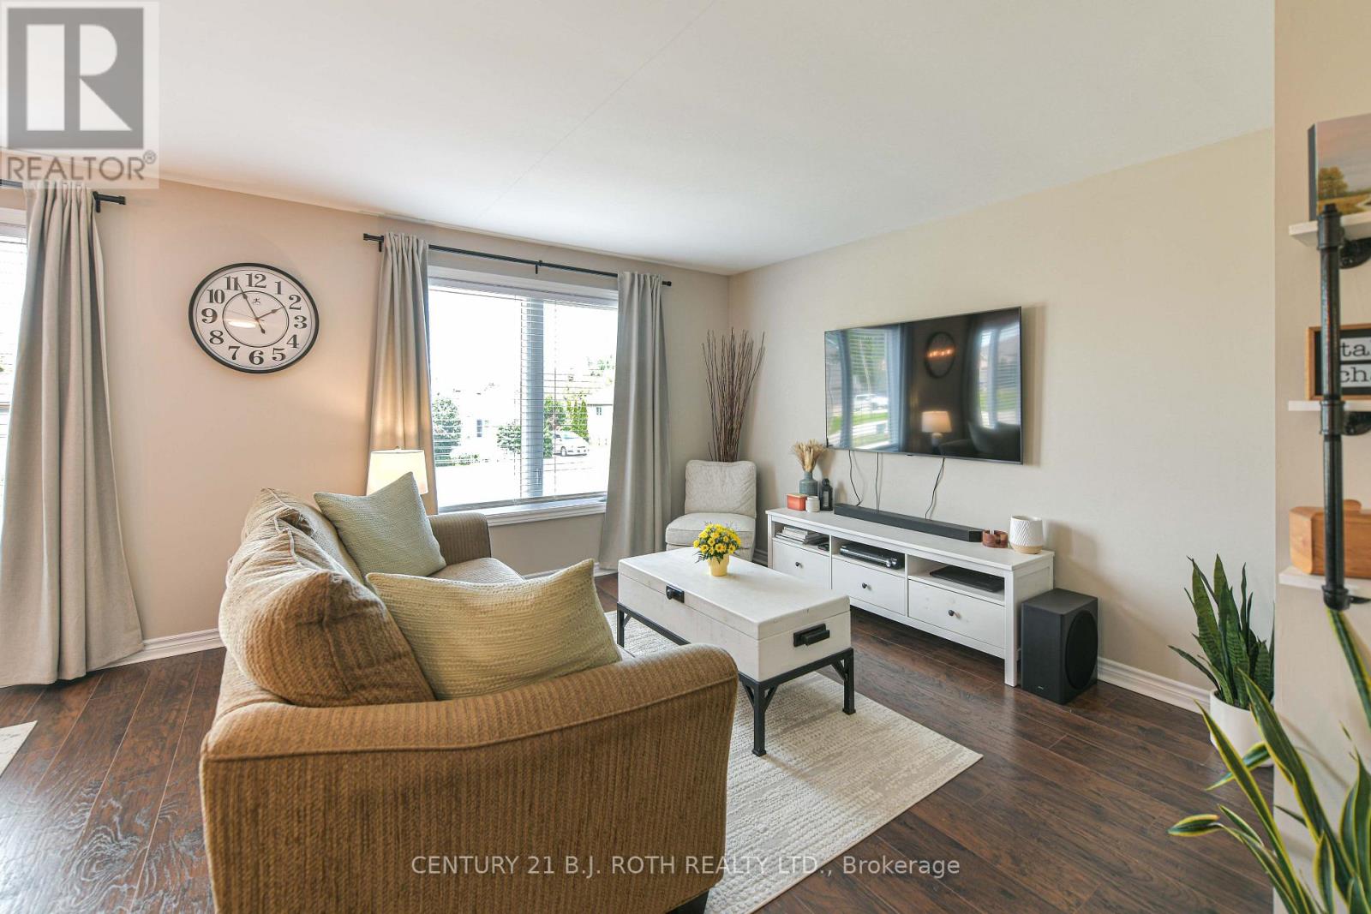
Welcome to this well-maintained, updated bungalow in a desirable Orillia neighbourhood! Offering over 1,100 sq. ft. above grade plus a finished lower level, this home features 3 bedrooms, 2 bathrooms, and a spacious layout designed for comfortable living. The bright main floor includes an inviting living room, functional kitchen, and dedicated dining area, while the finished lower level provides a large family room, exercise space, laundry, and plenty of storage. Enjoy municipal services, forced air gas heating, central air, and parking for three vehicles, including a carport. Situated on a 50' x 100' lot, this home is close to schools, parks, shopping, downtown Orillia, and commuter routes. Whether you're a first-time buyer, downsizer, or investor, this is an excellent opportunity to own a solid home in a convenient location!
Map data © OpenStreetMap contributors
No open houses are scheduled for this home.
Can't make it? Request a private viewing.
| Kitchen | Main level | 2.72 x 4.62 m |
| Exercise room | Lower level | 3.96 x 3.84 m |
| Other | Lower level | 2.46 x 4.5 m |
| Dining room | Other | 2.92 x 2.84 m |
| Living room | Main level | 4.24 x 4 m |
| Bathroom | Main level | 2.72 x 2.18 m |
| Bedroom 2 | Main level | 3.2 x 3.1 m |
| Bedroom 3 | Main level | 3.61 x 2.72 m |
| Primary Bedroom | Main level | 2.72 x 4.27 m |
| Family room | Lower level | 6.81 x 3.91 m |
| Laundry room | Lower level | 3.78 x 2.41 m |
| Bathroom | Lower level | 3.02 x 2.49 m |




