 For sale 41
$329,000
2 bed1 bath800–899 sq ft
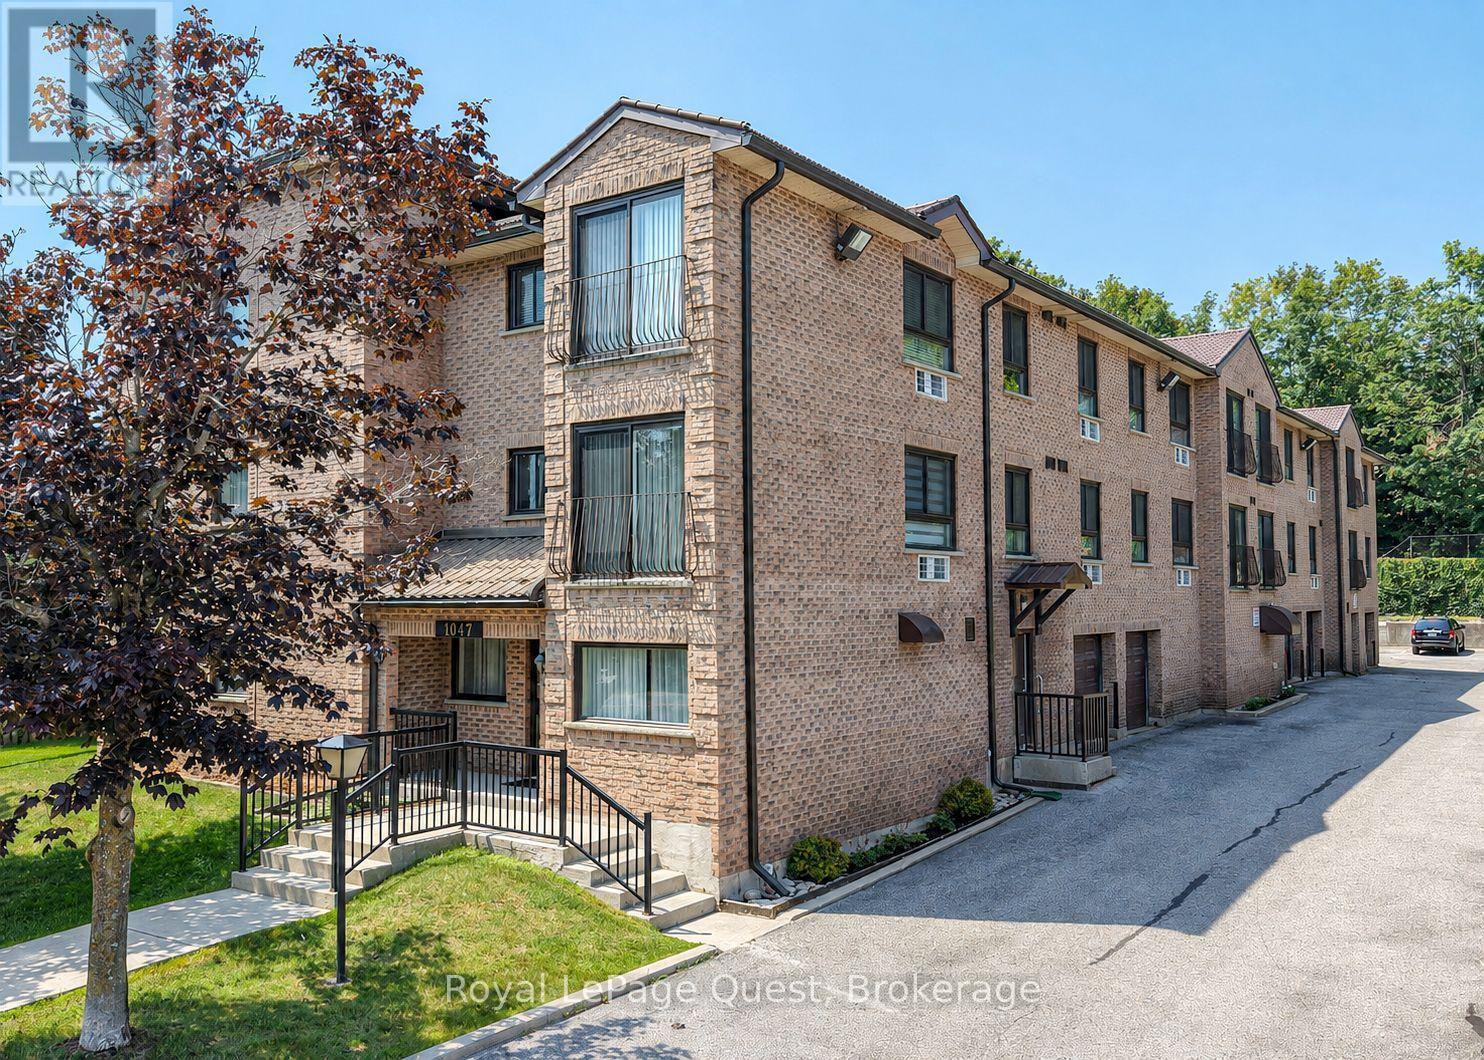
1047 Mississaga Street West #307
Orillia
2 months agoMLS® S13631396
Royal LePage Quest
492 Laclie Street #204
Orillia, Ontario L3V7V2
For sale· Added
Just minutes away you'll find the sparkling waterfront at Couchiching Beach Park, scenic walking and cycling trails, marinas, and golf at the nearby Couchiching Golf & Country Club-ideal for enjoying Orillia's four-season outdoor lifestyle. Unbeatable convenience to everyday amenities, recreation, and lifestyle destinations. A perfect opportunity for first-time buyers, downsizers, or investors looking for a well-located and low-maintenance home. Families will appreciate the abundance of nearby schools, parks, and community services, with easy access to public transit and quick connections to Highways 11 and 12 for commuters. Shopping and daily essentials are close at hand with grocery stores, pharmacies, and major retail just a short drive away, while Orillia Soldiers' Memorial Hospital is conveniently nearby.
Map data © OpenStreetMap contributors
No open houses are scheduled for this home.
Can't make it? Request a private viewing.
| Bathroom | Main level | 0 x 0 m |
| Primary Bedroom | Main level | 3.2 x 4.64 m |
| Bedroom | Main level | 2.64 x 2.92 m |
| Kitchen | Main level | 2.64 x 3.32 m |
| Dining room | Main level | 3.27 x 4.24 m |
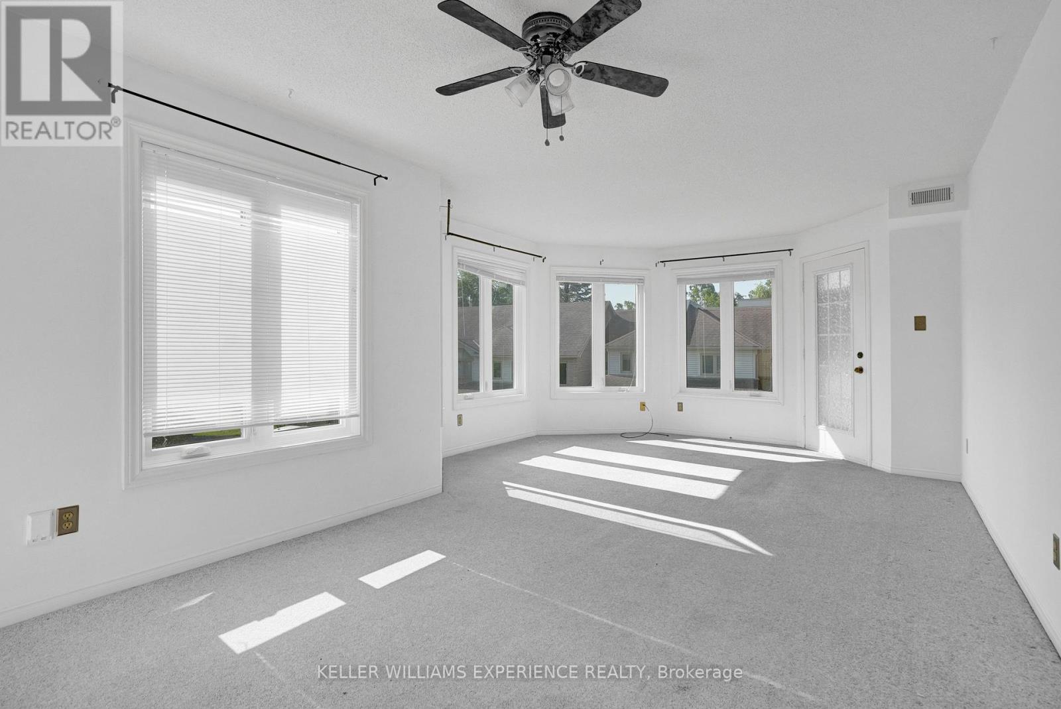
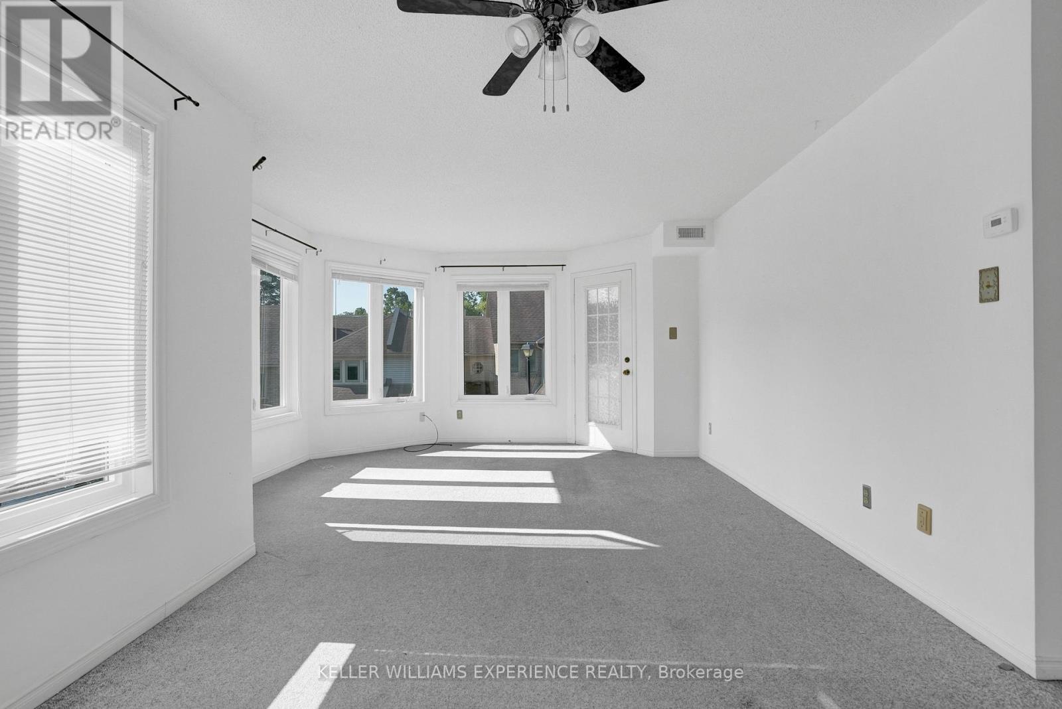
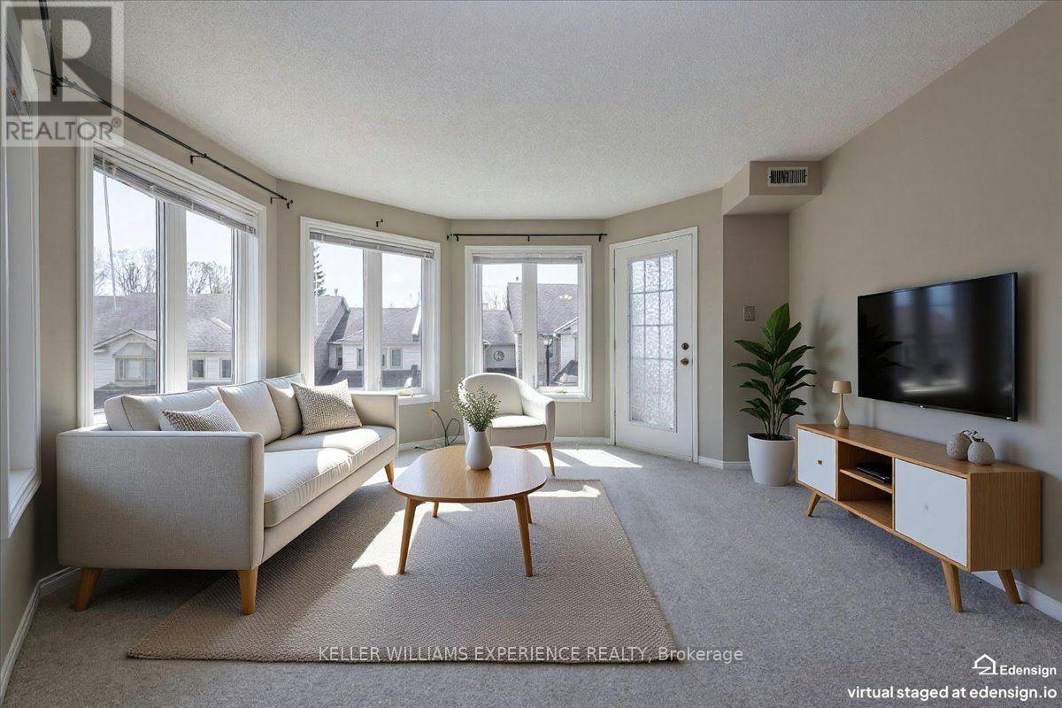
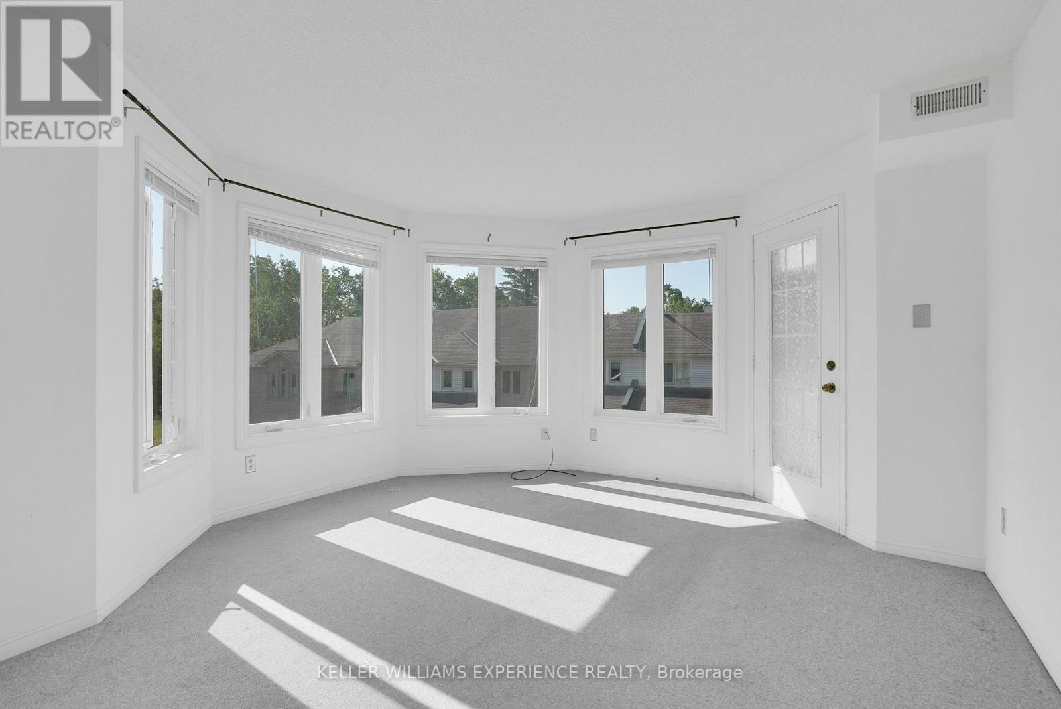
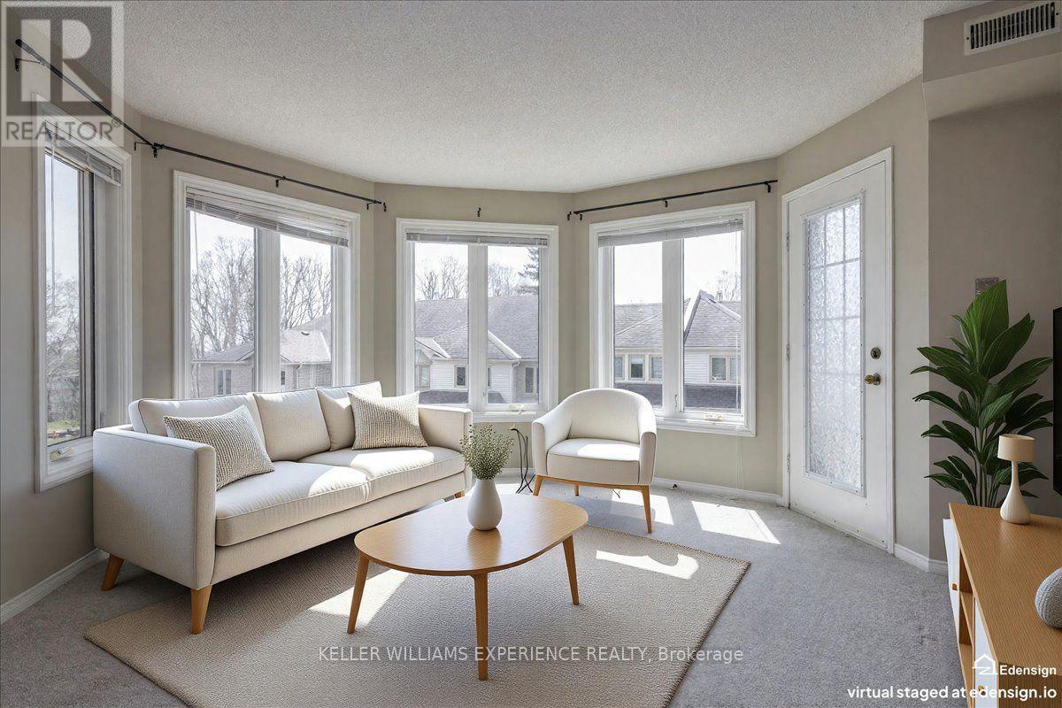
| Living room | Main level | 3.65 x 4.21 m |