
 For sale 50
$539,000
3 bed2 bath1,100–1,500 sq ft
321 Franklin Street
Orillia
2 months agoMLS® S13599742
Coldwell Banker The Real Estate Centre
55 Laurentian Lane
Orillia, Ontario L3V7N7
For sale· Added
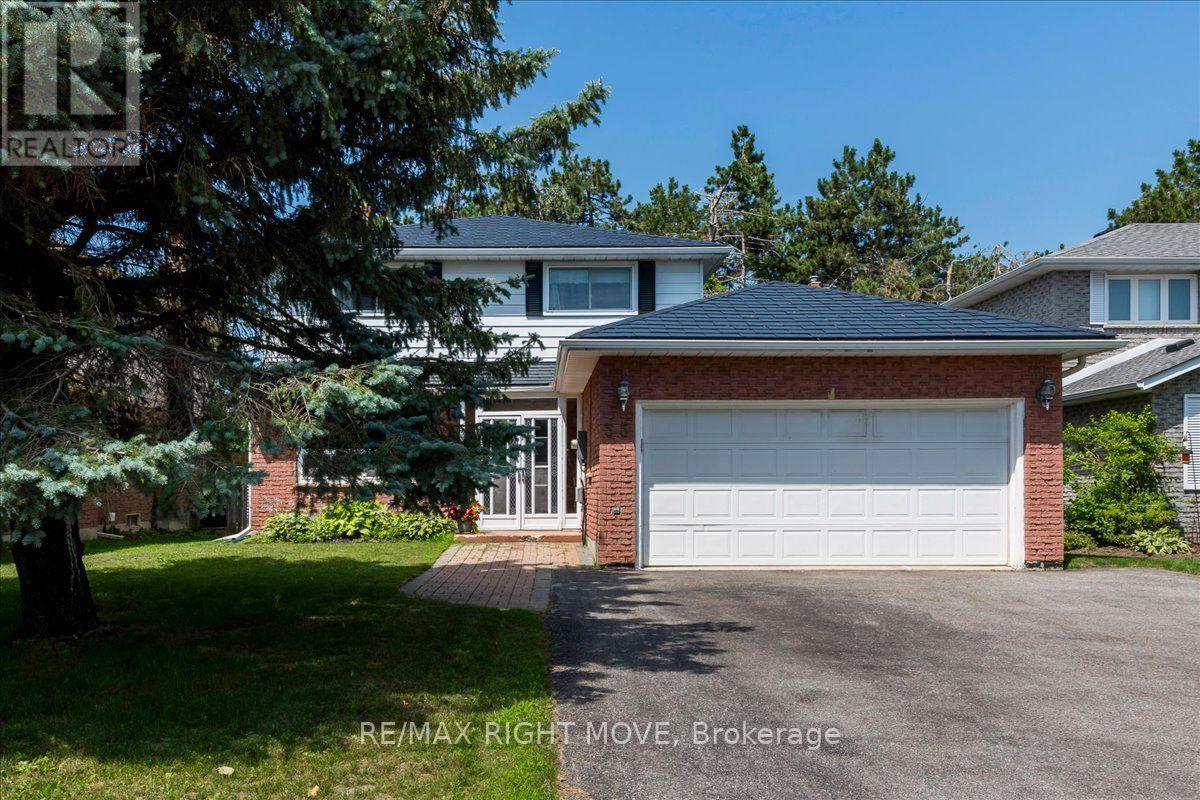
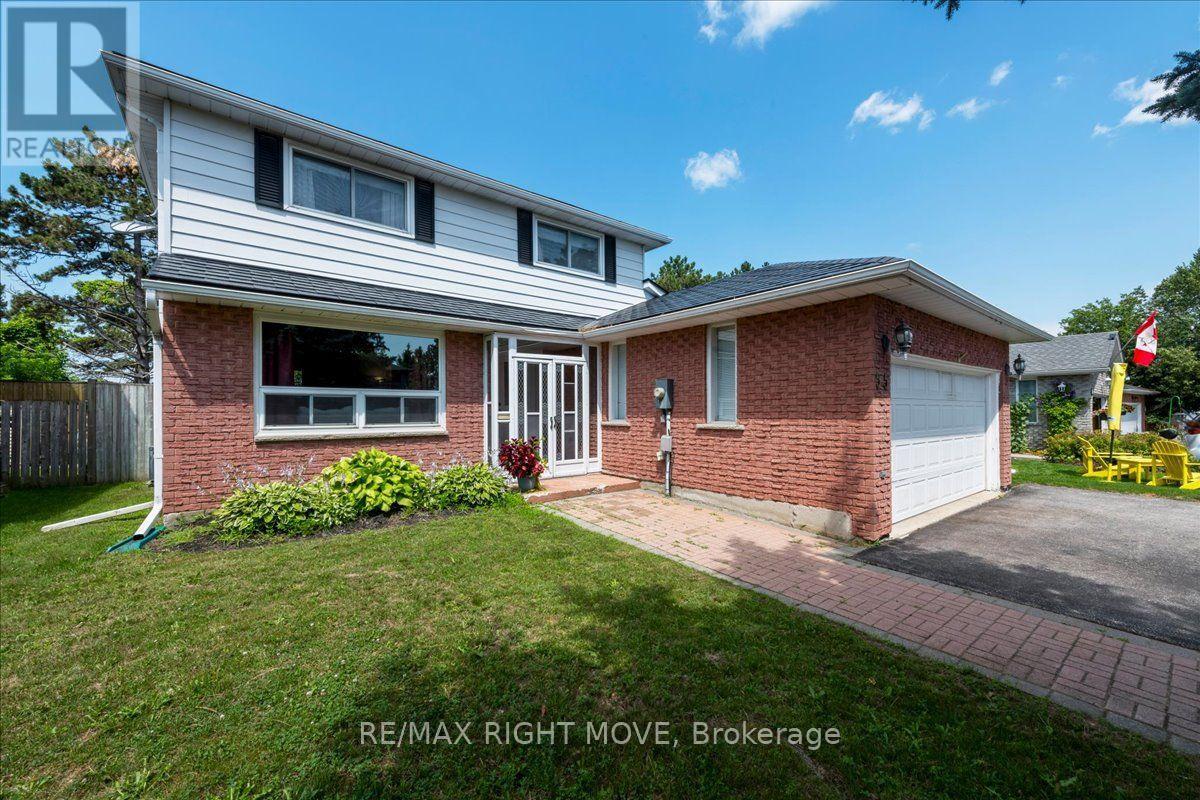
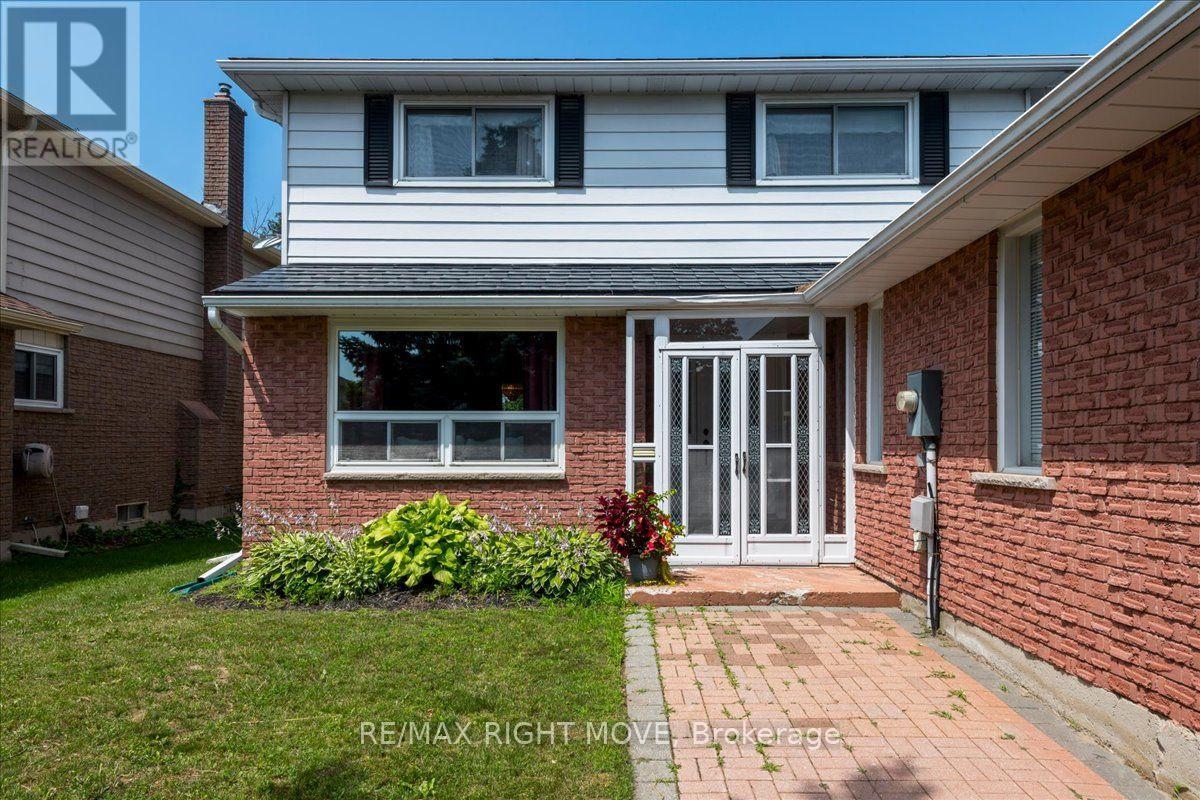
Low traffic area, original owners, established residential neighborhood. Steel roof, entirely fenced (6' height wood) rear yard, S.G.D. from dining area to large deck 12' x 39'. Lower level designed for multi-generational living with living room (or recreation room), den, small kitchen, one bedroom, 3 pc bath with shower. Large main floor family room has gas fire place. The primary bedroom has a four piece bath ensuite and walk-in closet. Short walk to Homewood Park with pickle ball courts. Public transit too.
Map data © OpenStreetMap contributors
Eastern time. Can't make it? Request a private viewing.
| Oct 6, 2026 | $697,500 | ▼ $12,500 |
| Sep 10, 2026 | $710,000 | ▼ $15,000 |
| Sep 6, 2026 | $725,000 | First recorded price |
Price changes since Sep 6, 2026.
| Kitchen | Main level | 3.33 x 2.46 m |
| Bedroom | Second level | 2.87 x 3.55 m |
| Bathroom | Second level | 2.23 x 2.46 m |
| Bedroom | Basement | 3.2 x 2.36 m |
| Bathroom | Basement | 2.33 x 1.52 m |
| Recreational, Games room | Basement | 3.28 x 7.31 m |
| Furnace | Basement | 3.07 x 3.33 m |
| Bathroom | Second level | 3.2 x 1.52 m |
| Den | Basement | 3.45 x 5.13 m |
| Kitchen | Basement | 3.89 x 3.35 m |
| Eating area | Main level | 3.28 x 2.97 m |
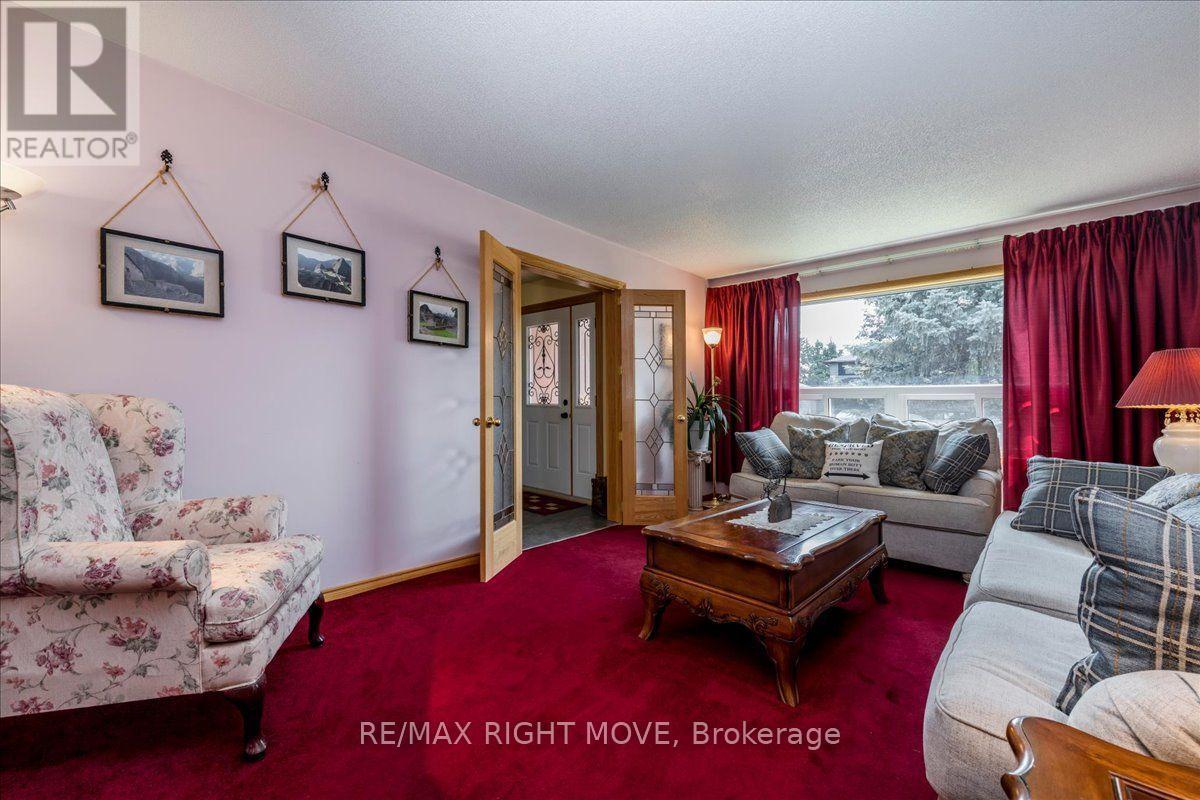
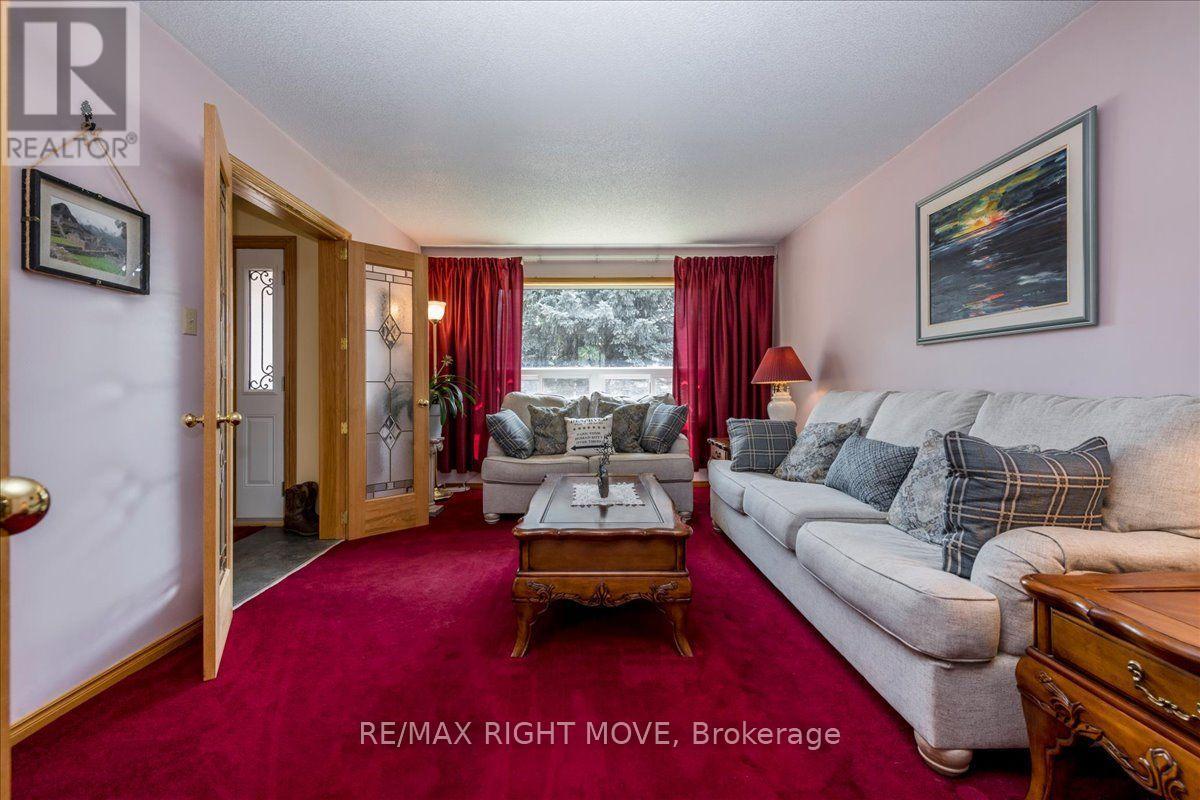
| Living room | Main level | 3.58 x 5.18 m |
| Dining room | Main level | 3.58 x 3.35 m |
| Bathroom | Main level | 1.57 x 1.4 m |
| Laundry room | Main level | 3.35 x 2.74 m |
| Family room | Main level | 5.62 x 3.35 m |
| Foyer | Main level | 4.27 x 3 m |
| Primary Bedroom | Second level | 4.8 x 3.68 m |
| Bedroom | Second level | 2.84 x 3.23 m |




