
 For sale 50
$565,000
2+1 bed2 bath900–999 sq ft
354 Atherley Road #213
Orillia
2 months agoMLS® S13663616
RE/MAX REAL ESTATE CENTRE INC.
64 Vanessa Drive
Orillia, Ontario L3V7X1
For sale· Added
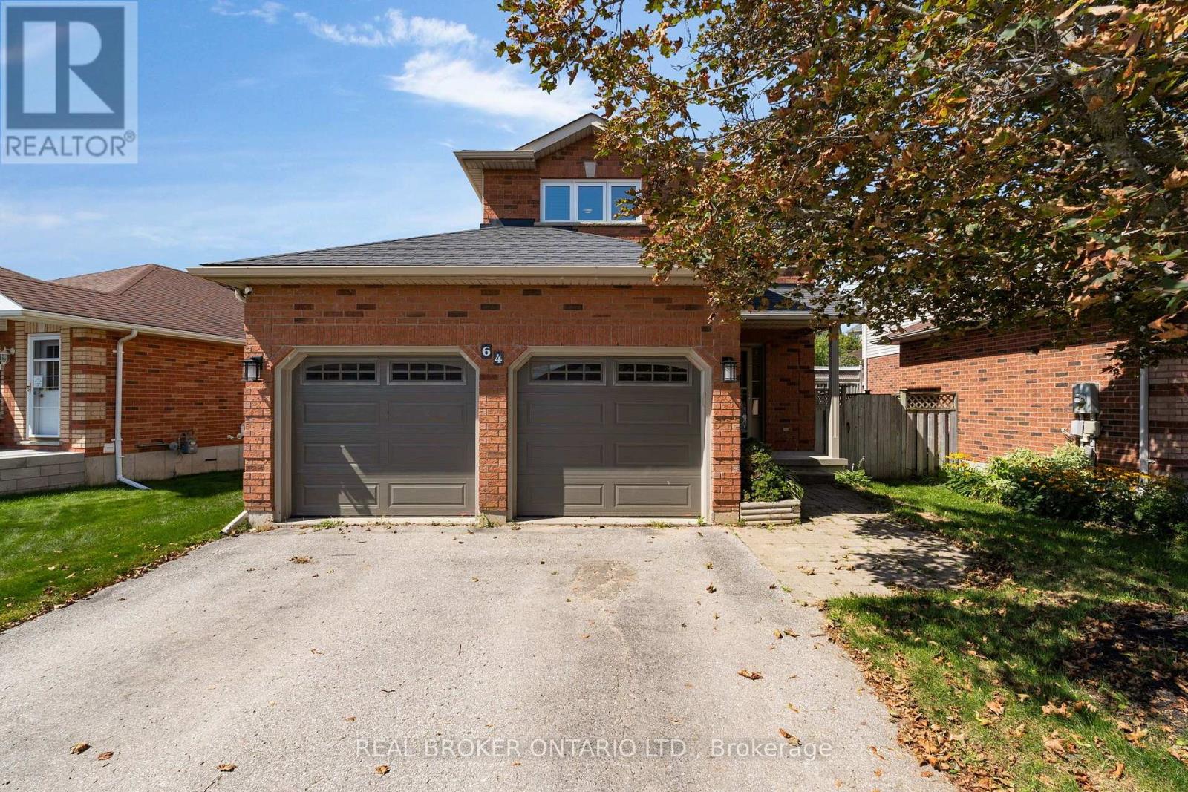
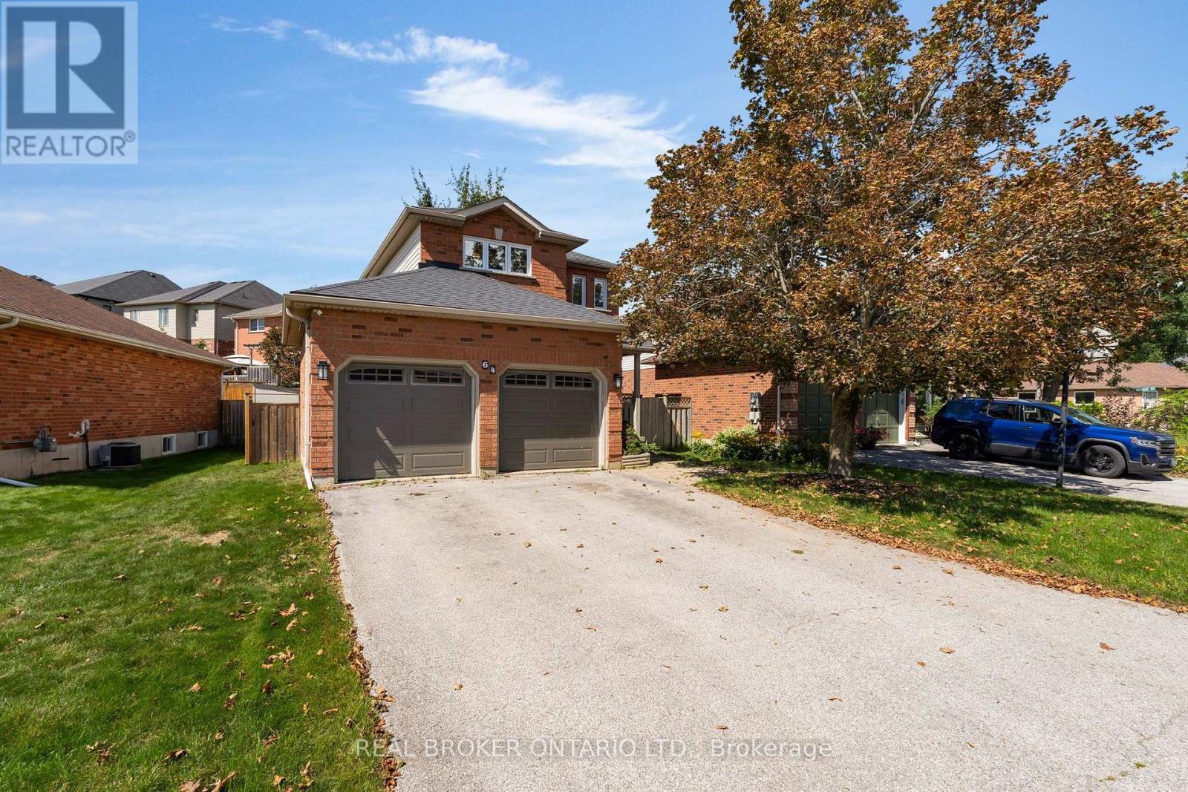
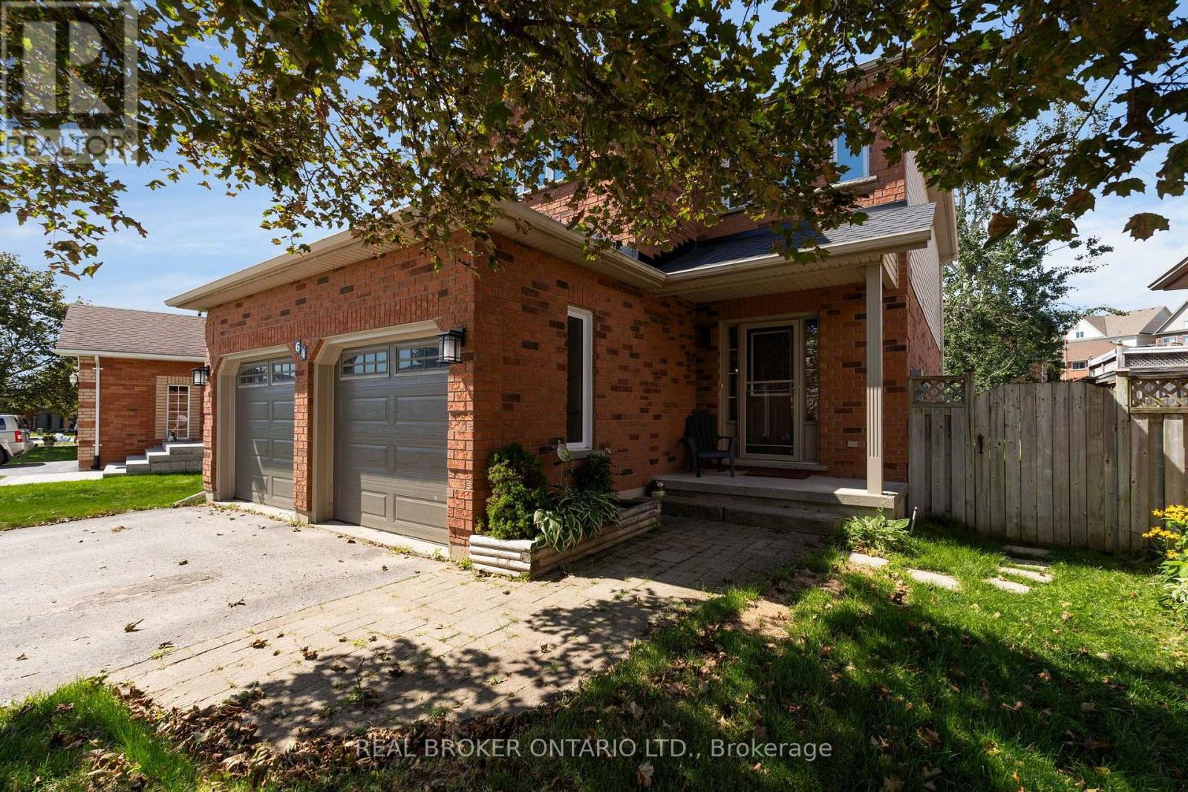
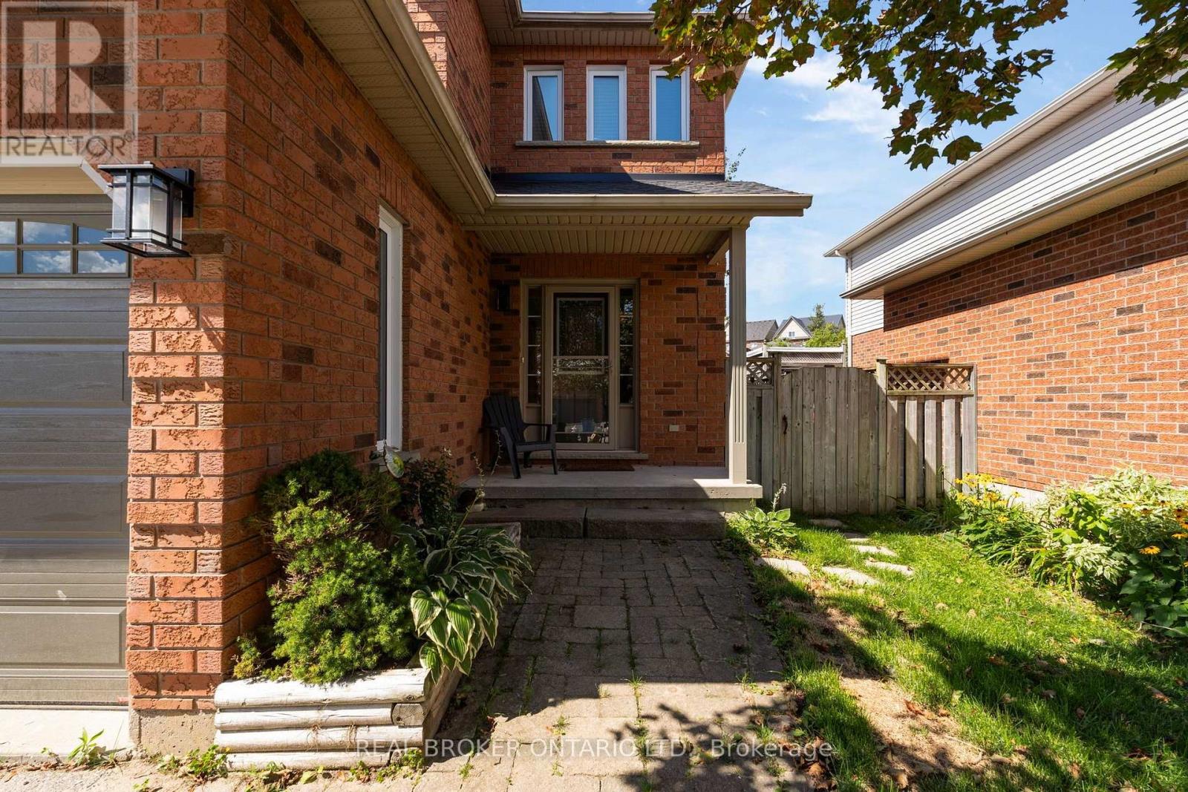
Beautifully finished and move-in ready, this 3-bedroom, 3-bathroom home is located in Orillia's popular West Ridge community. Bright and airy, it offers functional main-floor living with a walkout to a large deck overlooking a fully fenced, landscaped yard with mature trees. The dedicated dog run offers convenient garage access and its own storage shed. The brand-new kitchen and vinyl windows were completed in 2019, followed by new shingles in 2020, new garage doors and a new water softener in 2024. The spacious primary bedroom features a walk-in closet and private ensuite, while all three bathrooms have been tastefully updated. Additional highlights include modern laminate and tile flooring, a finished family room, natural gas fireplace, central air conditioning, central vacuum rough-in, included appliances and driveway parking for four vehicles. Conveniently located close to Highway 11, Costco, Lakehead University, Rotary Place and everyday amenities.
Map data © OpenStreetMap contributors
No open houses are scheduled for this home.
Can't make it? Request a private viewing.
| Oct 12, 2026 | $649,900 | ▼ $30,000 |
| Sep 16, 2026 | $679,900 | ▼ $18,100 |
| Sep 6, 2026 | $698,000 | First recorded price |
Price changes since Sep 6, 2026.
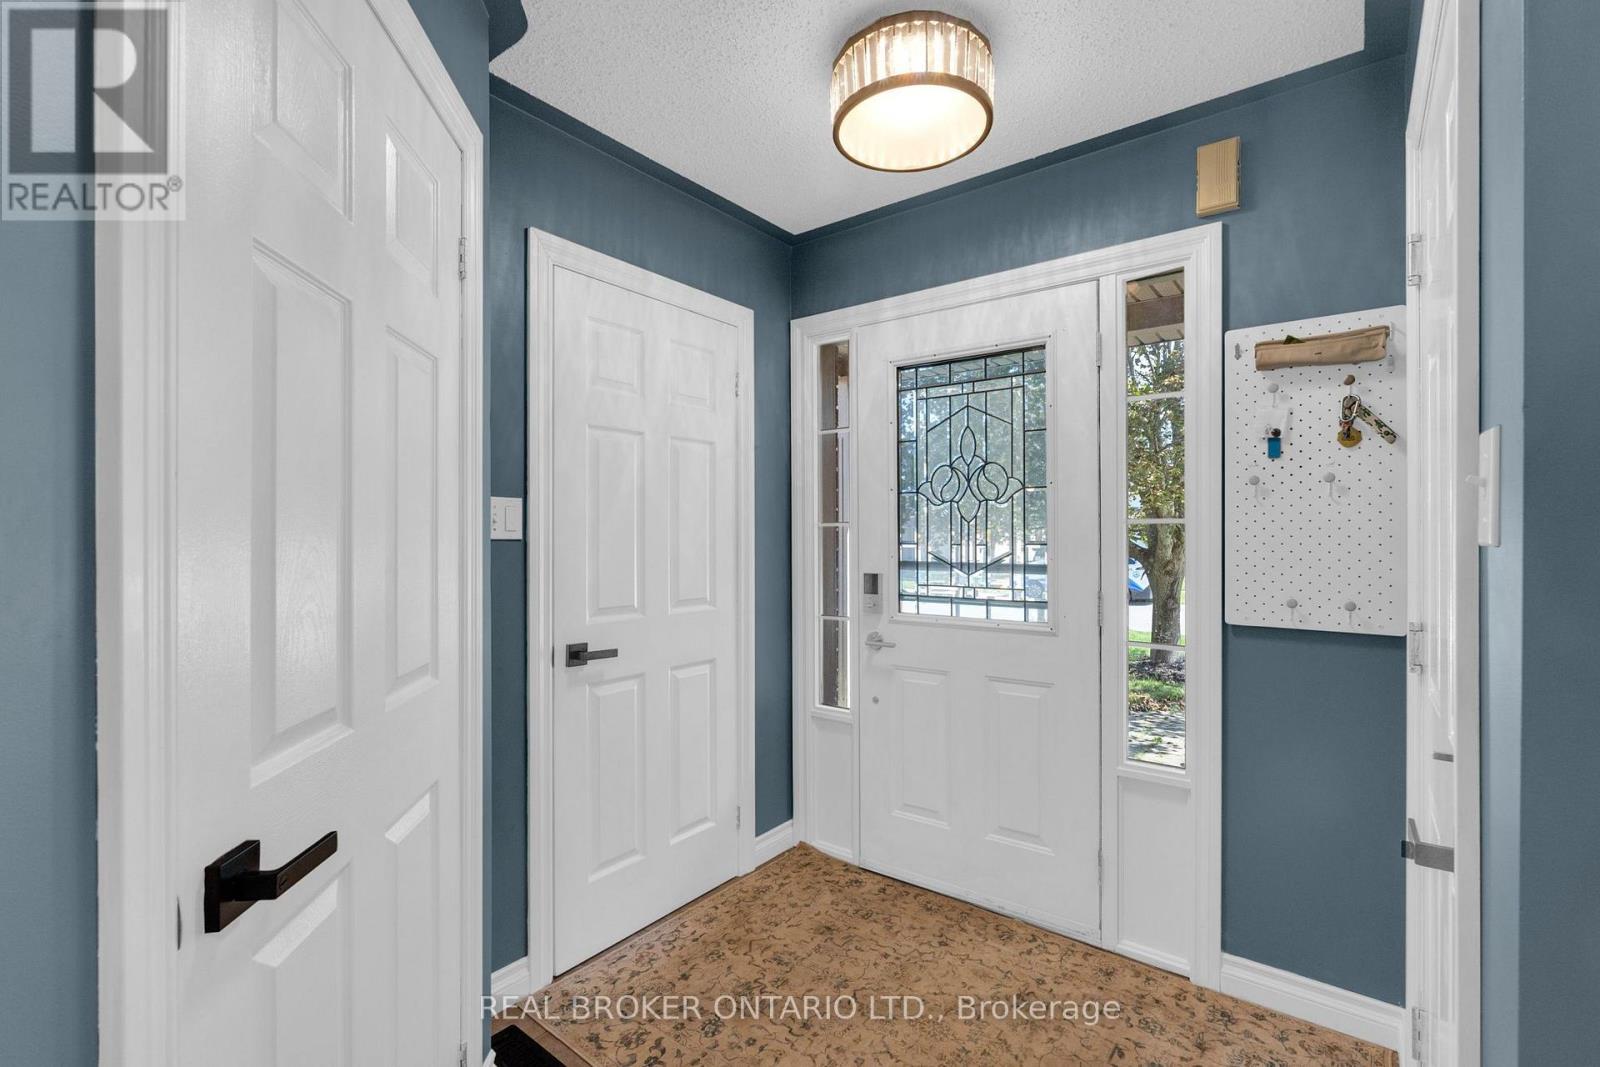
| Foyer | Main level | 2.86 x 2.13 m |
| Living room | Main level | 4.85 x 3.05 m |
| Kitchen | Main level | 5.79 x 2.76 m |
| Primary Bedroom | Second level | 3.54 x 4.6 m |
| Bedroom 2 | Second level | 3.32 x 2.94 m |
| Bedroom 3 | Second level | 2.43 x 3.24 m |
| Family room | Basement | 4.6 x 5.74 m |




