 For sale 50
$565,000
2+1 bed2 bath900–999 sq ft
354 Atherley Road #213
Orillia
2 months agoMLS® S13663616
RE/MAX REAL ESTATE CENTRE INC.
93 Westmount Drive South
Orillia, Ontario L3V6E2
For sale· Added
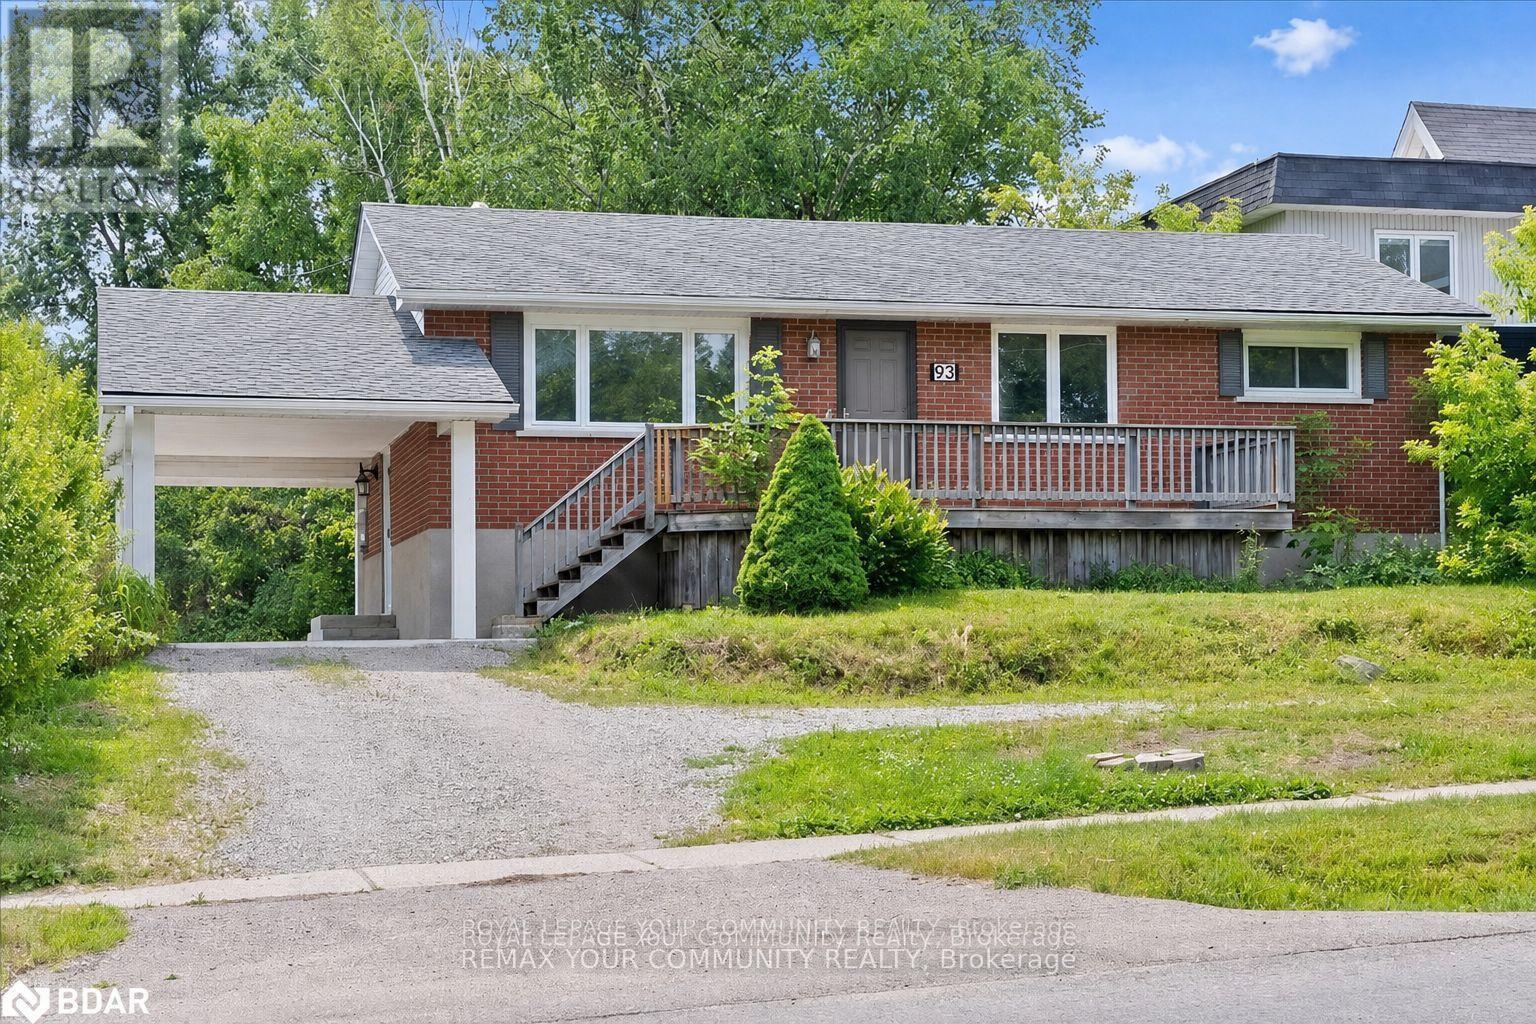
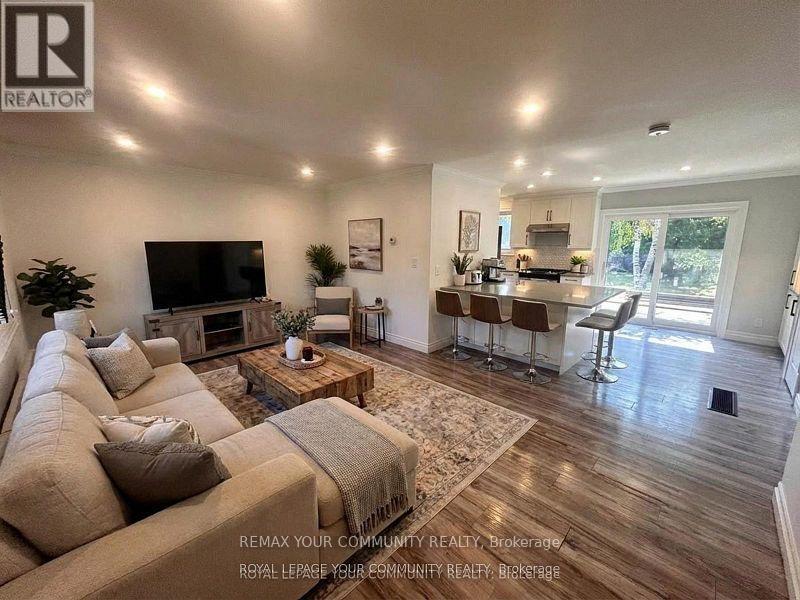
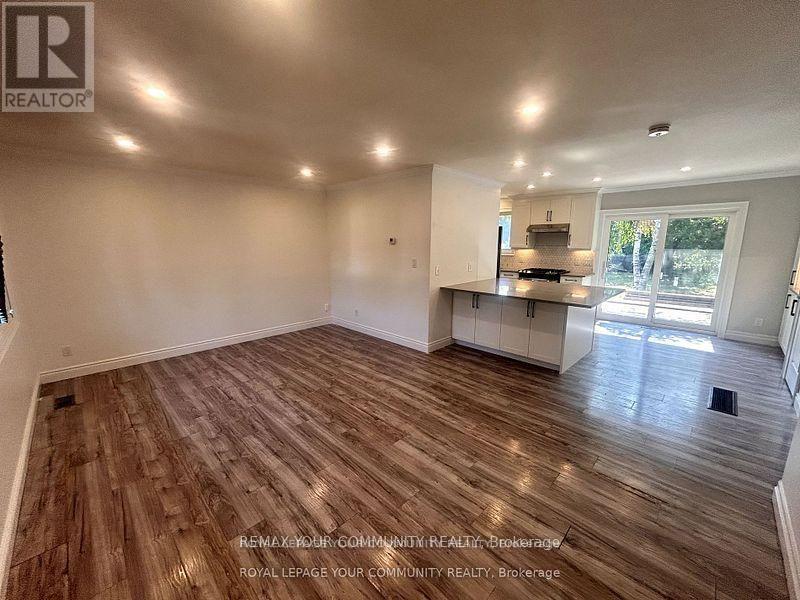
Fantastic investment opportunity at 93 Westmount Drive S in Orillia! This versatile two-unit income property sits on a huge lot and offers ample parking for both units. The upper unit features three bedrooms, one bathroom, a spacious kitchen with loads of counter space, and a functional layout ideal for families. The lower unit includes two bedrooms, one bathroom, and another generously sized kitchen with plenty of prep and storage space. An excellent opportunity for investors, multi-generational living, or buyers looking to live in one unit while generating rental income from the other. Conveniently located close to shopping, schools, parks, transit, and everyday amenities.
Map data © OpenStreetMap contributors
No open houses are scheduled for this home.
Can't make it? Request a private viewing.
| Kitchen | Main level | 6.05 x 3.15 m |
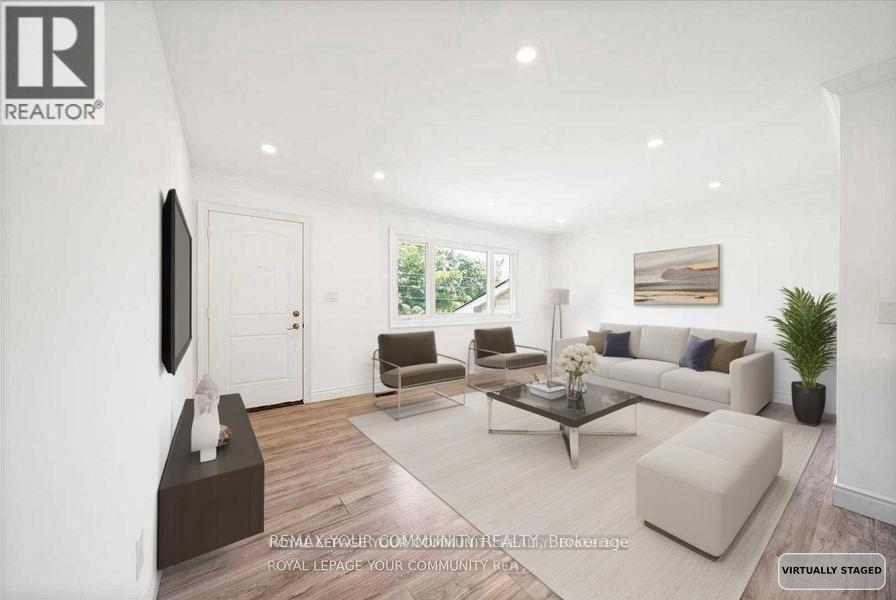
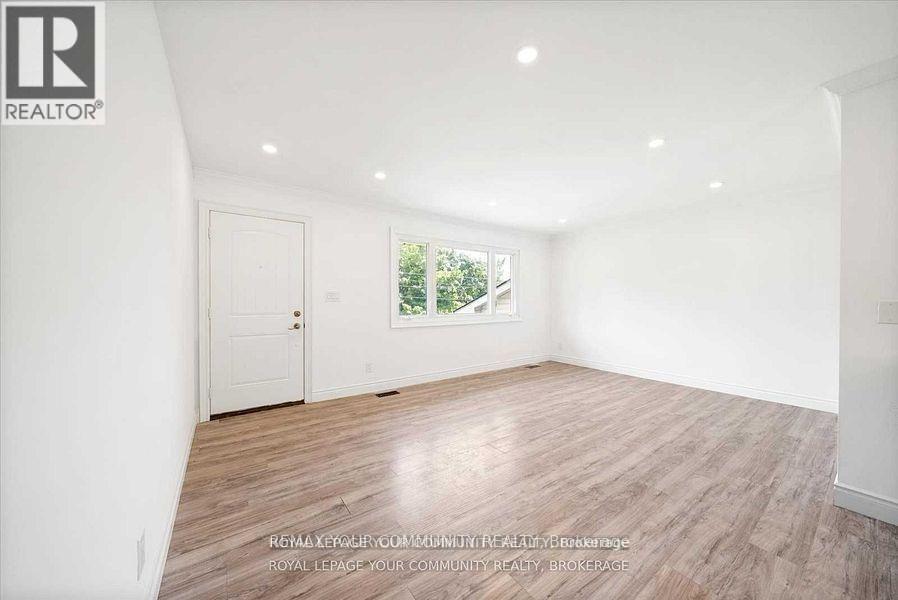
| Living room | Main level | 5.5 x 3.65 m |
| Primary Bedroom | Main level | 3.95 x 3.02 m |
| Bedroom 2 | Main level | 3.3 x 3 m |
| Bedroom 3 | Main level | 3.06 x 3.05 m |
| Bedroom 4 | Lower level | 3.48 x 3.4 m |
| Bedroom 5 | Lower level | 3.5 x 3.36 m |
| Living room | Lower level | 8 x 3.5 m |
| Kitchen | Lower level | 4.02 x 3.5 m |