 For sale 50
$1,689,000
3 bed4 bath4,916 sq ft
6 Dorothys Drive
Oro-Medonte
5 months agoMLS® 40830343
Platinum Lion Realty Inc.
1359 Old Barrie Road East
Hawkestone, Oro-Medonte, Ontario L0L1T0
For sale· Added
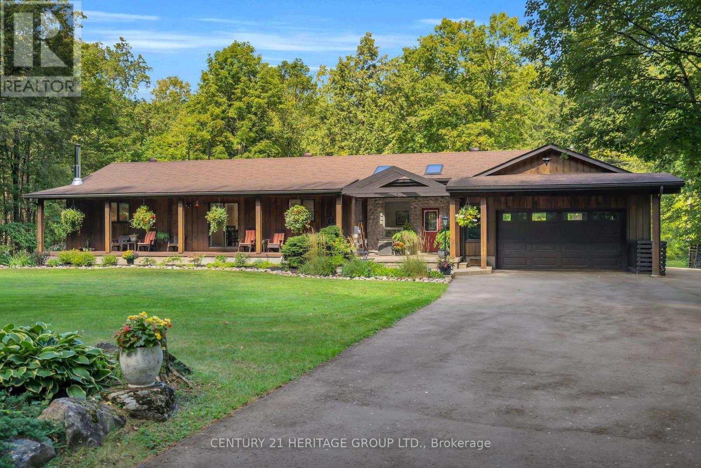
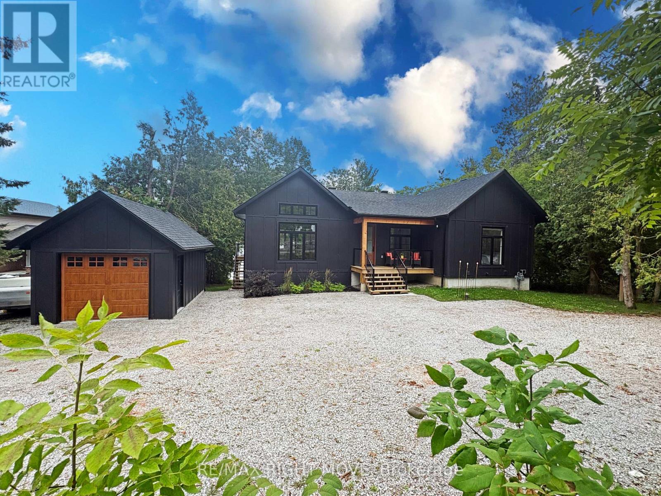
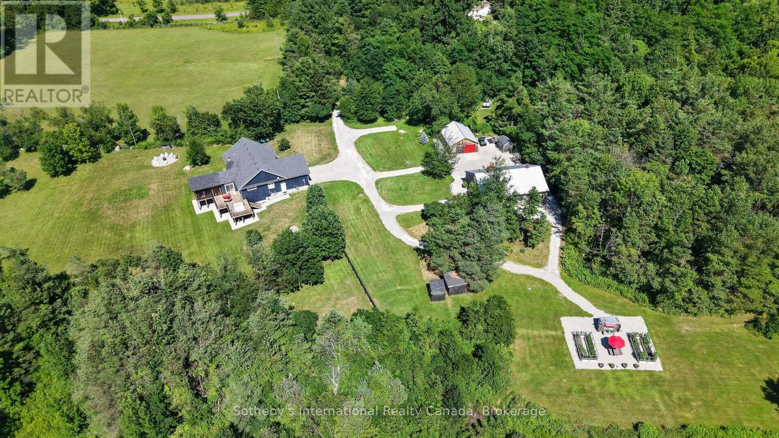
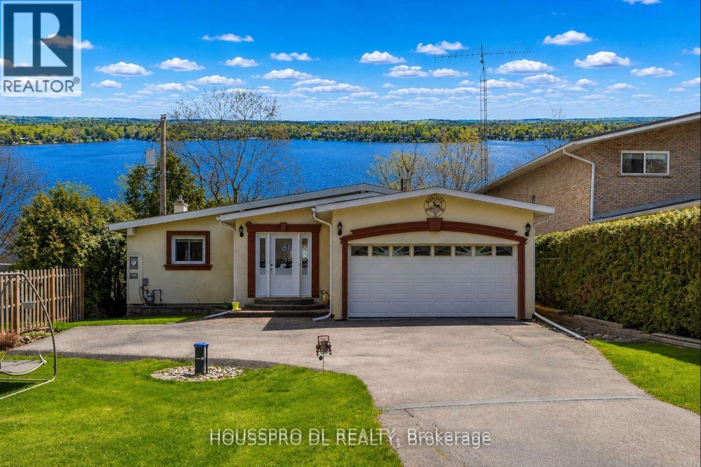
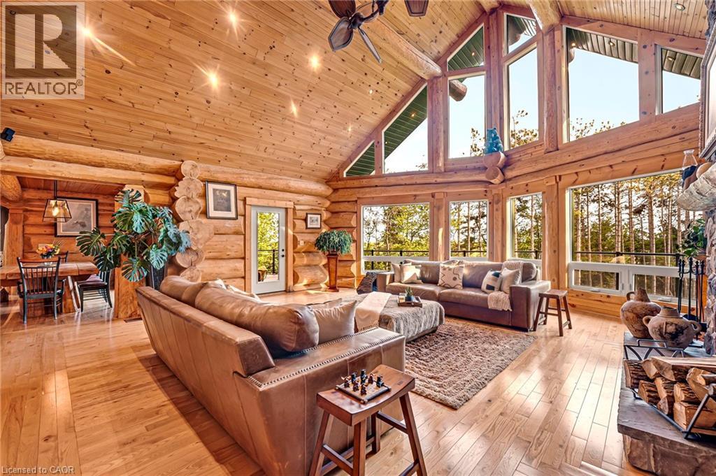
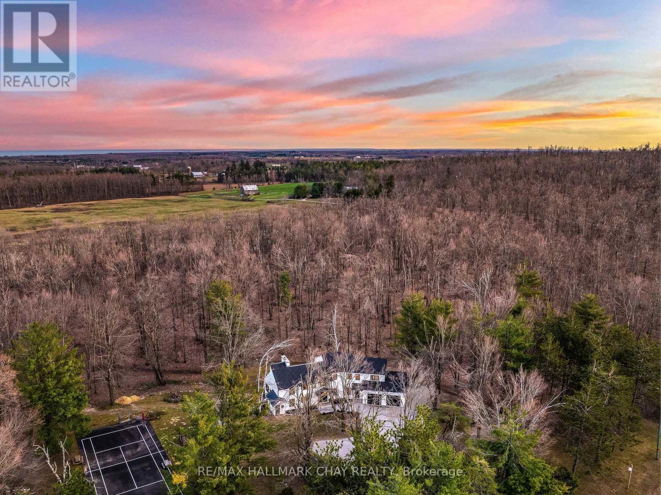
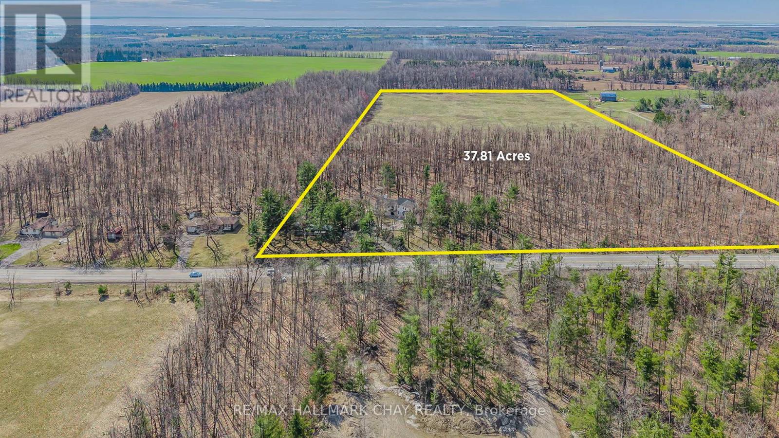
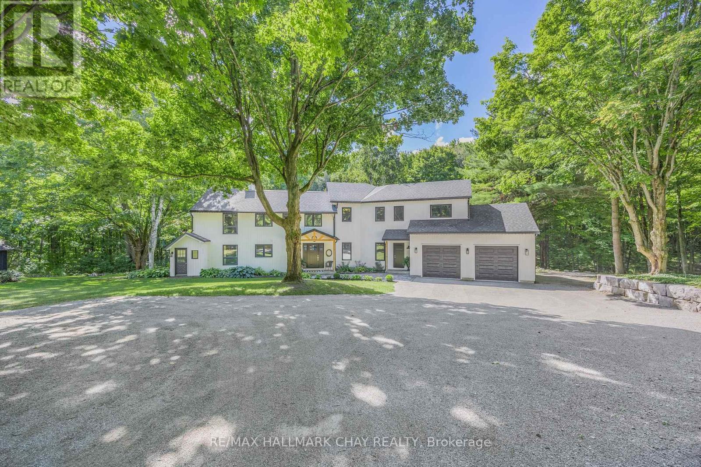
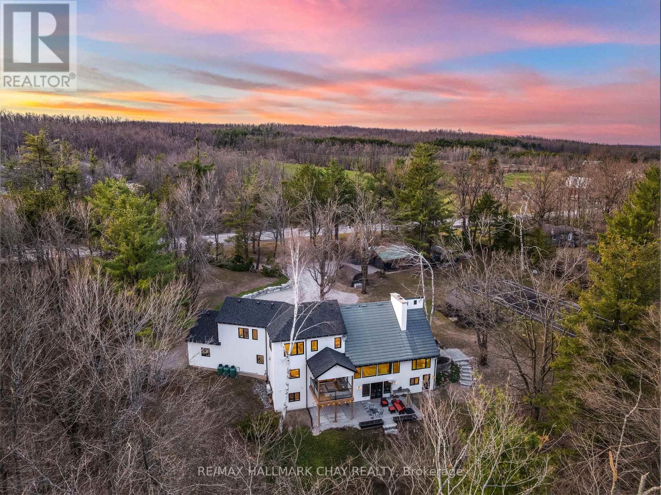
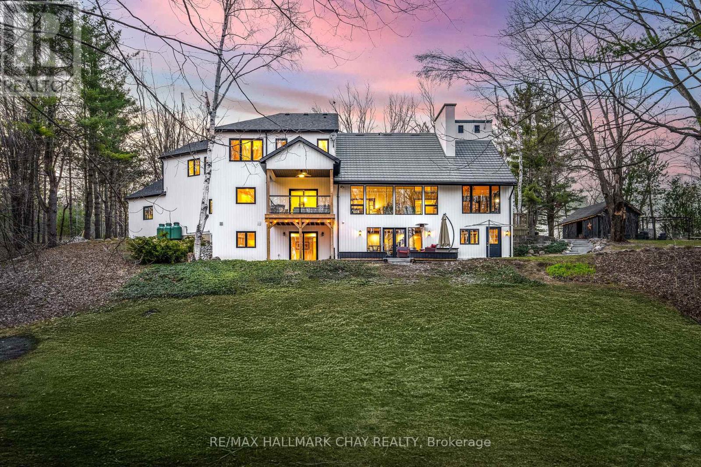
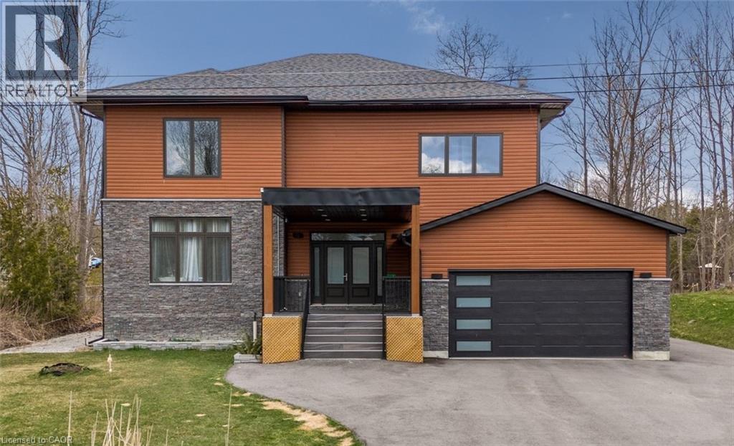
Highest Quality From Top To Bottom Over 5000 SqFt Of Available Living Space, South Western Exposure Backyard For Beautiful Sunsets. One Of A Kind "It Factor" Family Home on 37.83 Acres Surrounded By Forest & Farm Land! Fine Finishes Evident In Every Room W/ Top Notch Tastes Throughout. Main Level Features Gleaming Engineered Hardwood Floors, & Large Windows Allowing Tons Of Natural Sunlight & Picturesque Views. Chef's Kitchen With High End Stainless Steel Appliances Including Fulgor Milano Dual Gas Stove & Bosch Dishwasher '22, Centre Island W/ Quartz Counters, & Wet Bar. Conveniently Combined W/ Dining Area Featuring Walk-Out To The Covered Wood Deck '22 Overlooking Backyard! Gorgeous Living Room W/ Propane Fireplace Insert & Vaulted Ceilings W/ Wainscoting Easily Flows Into Sunroom & Office. Mudroom Features Heated Flooring, Access To Garage, Powder Room, & Laundry Room! Upper Level Boasts 4 Spacious Bedrooms, Primary Bedroom W/ W/I Closet, 3 Pce Ensuite Including Heated Flooring, Double Vanities, & Walk-In Shower! 2nd Bedroom W/ 3 Piece Ensuite, In Floor Heating, & Walk-In Closet! 2 Additional Bedrooms Perfect For Guests To Stay & 4 Pce Bathroom W/ In Floor Heating! Two Separate Basements Each Accessible From Main Level & Easily Connected W/ In-Floor Heating & Separate Entrances. Main Basement In-Law Suite W/ Kitchen & Bedroom, Living Area W/ Wood Fireplace Insert, & Additional Storage Space! Perfect For Additional Income Or Extended Family To Stay. Second Basement W/ Spacious Rec Room & W/O To Entertainers Dream Backyard W/ Landscaping & Interlocked Patios & Walk-Ways '24. Plus Huge Tennis / Pickle Ball Court! Bonus Detached Garage / Workshop & Garden Shed! Fully Finished 662 SqFt Attached Garage With Heated Flooring, 12Ft Ceilings, & 10Ft Doors. New Septic 21. Well '19. 200 AMP service + 100 AMP Pony Panel. Hydronic Furnace '22. Most Windows & Doors Replaced '22. Full Roof Ice Shielding & Shingles '22. 10 Mins To Orillia & 20 Mins To Barrie!
Map data © OpenStreetMap contributors
No open houses are scheduled for this home.
Can't make it? Request a private viewing.
| Laundry room | Main level | 2.63 x 2.37 m |
| Bedroom 4 | Second level | 3.59 x 6 m |
| Kitchen | Main level | 6.29 x 4.43 m |
| Family room | Basement | 6.32 x 7.29 m |
| Bedroom 2 | Second level | 5.72 x 3.75 m |
| Primary Bedroom | Second level | 5.08 x 5.35 m |
| Sunroom | Main level | 5.11 x 3.51 m |
| Bedroom 5 | Basement | 3.19 x 2.7 m |
| Dining room | Main level | 4.76 x 3.28 m |
| Recreational, Games room | Basement | 3.85 x 7.43 m |
| Office | Main level | 3.59 x 3.54 m |
| Living room | Main level | 4.11 x 7.7 m |
| Bedroom 3 | Second level | 3.6 x 2.94 m |