 For sale 50
$1,299,000
6 bed5 bath3,000–3,500 sq ft
15 Scottdale Drive
Rural Oro-Medonte, Oro-Medonte
7 days agoMLS® S13866050
FARIS TEAM REAL ESTATE BROKERAGE
6 Dorothys Drive
Oro-Medonte, Ontario L0L1T0
For sale· Added
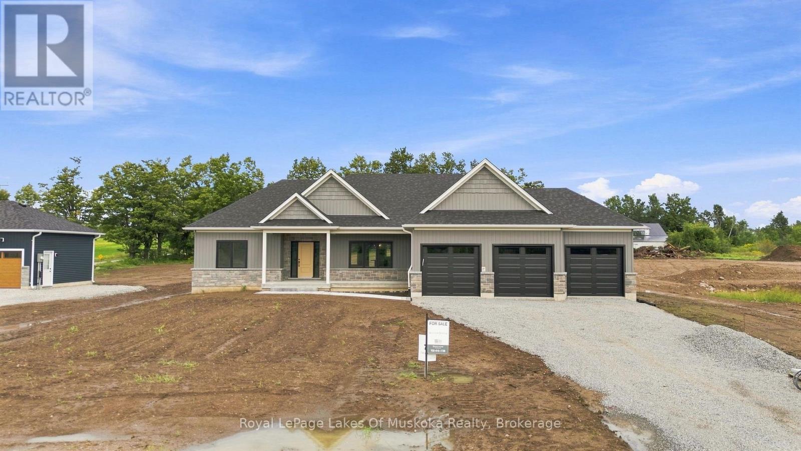
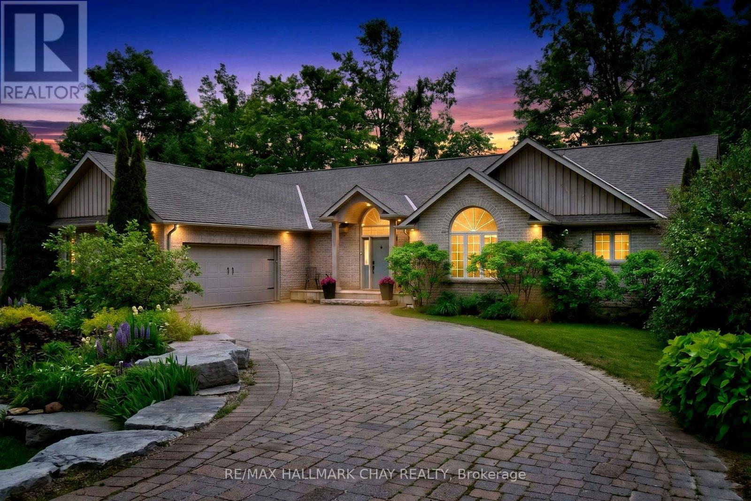
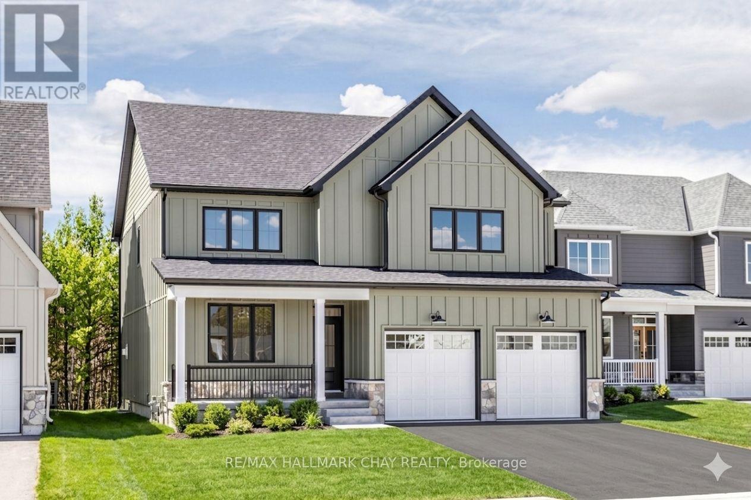
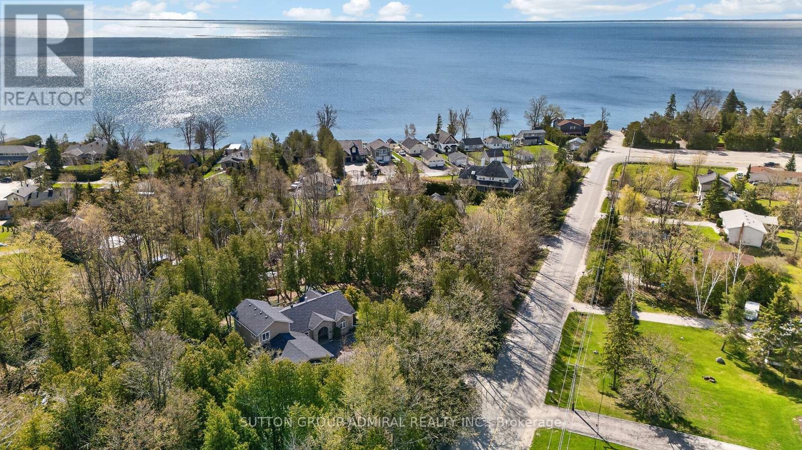
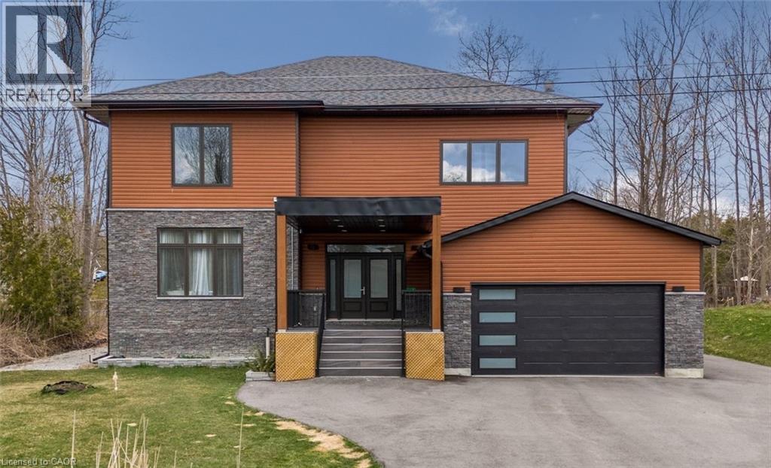
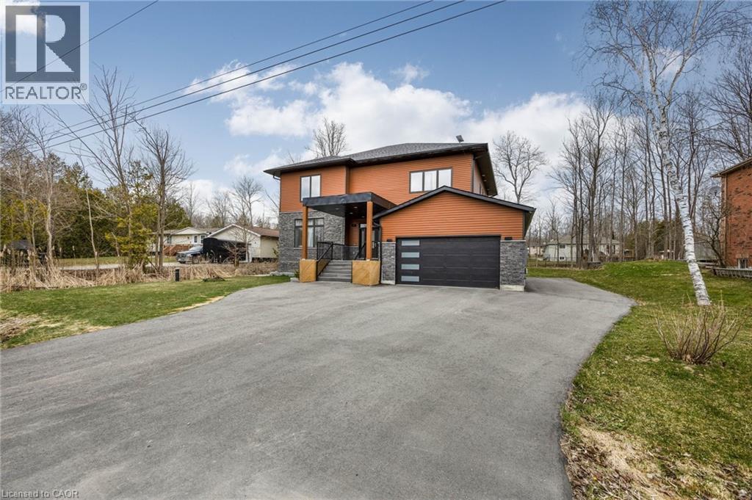
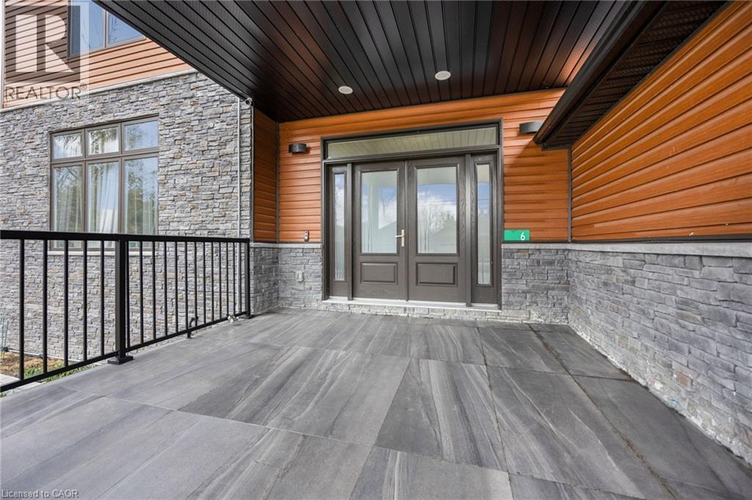
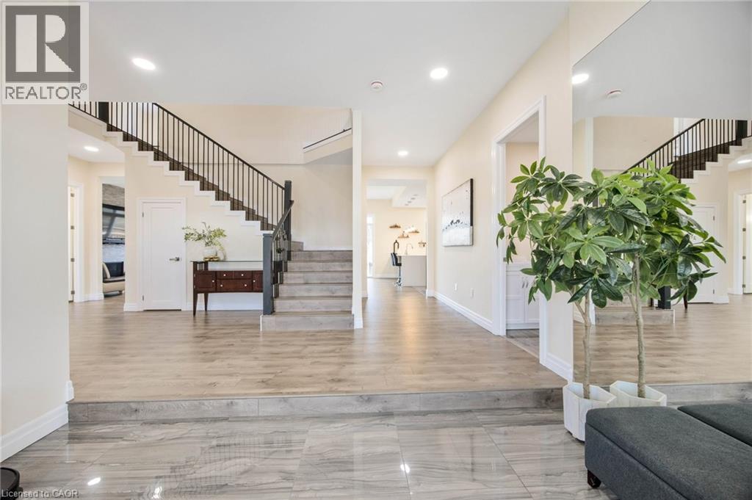
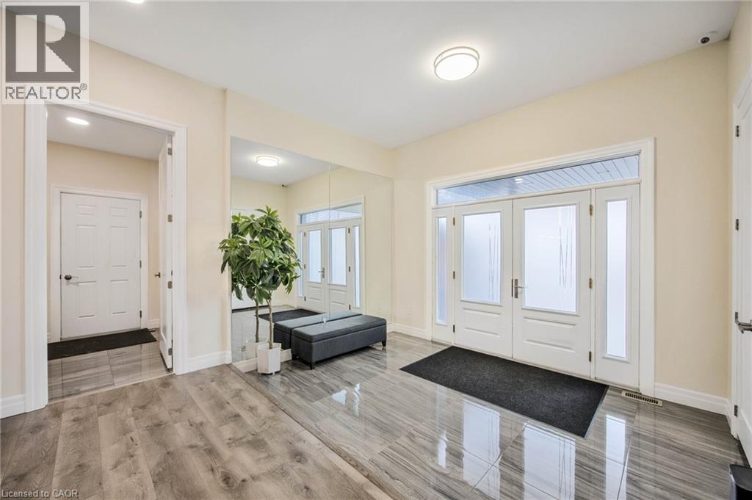
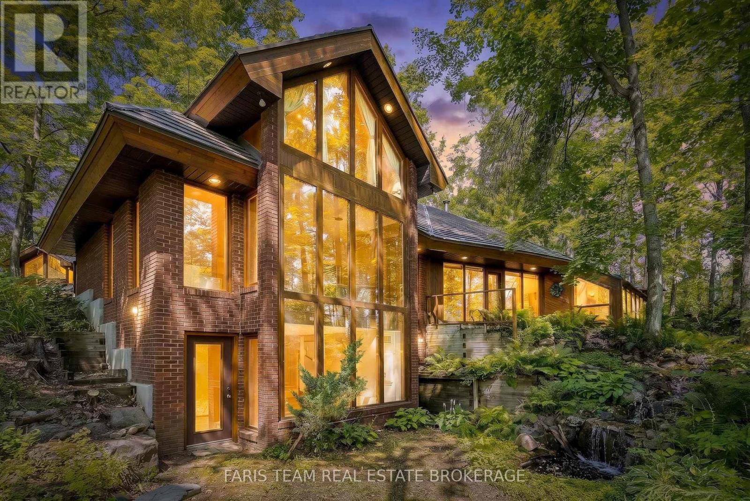
Stunning 5-year-old home built on 100 ft. wide lot offers space, modern design and functionality. Perfectly situated just two streets away from Lake Simcoe, with beaches, neighbourhood trails, fishing docks, and a great community school, all just minutes away. This residence boasts over 3,500 sq. ft of style and beauty, tons of natural light, 10 ft ceilings on the main floor, ample storage throughout, and 4 spacious bedrooms each with an ensuite and walk-in closet. The open plan living room has a floor-to-ceiling stone fireplace, dining conveniently overlooks the kitchen, and a great layout for entertaining. Spacious kitchen has timeless quartz counters with lots of prep space, a walk-in pantry, and Samsung appliances. The finished basement adds additional living space with a family/media room, home gym, extra office space, sauna and a 3-piece bathroom. The garage has an entry into the mud room and easy access to the backyard.This home offers a comfortable, luxurious life surrounded by privacy & tranquility.
Map data © OpenStreetMap contributors
No open houses are scheduled for this home.
Can't make it? Request a private viewing.
| 4pc Bathroom | Second level | 6'0'' x 7'0'' |
| 4pc Bathroom | Second level | 6'5'' x 8'2'' |
| 5pc Bathroom | Second level | 6'9'' x 7'8'' |
| 5pc Ensuite bath | Second level | 10'8'' x 12'6'' |
| Bedroom | Second level | 11'2'' x 12'5'' |
| Bedroom | Second level | 12'8'' x 14'8'' |
| Primary Bedroom | Second level | 15'4'' x 16'4'' |
| Kitchen | Main level | 14'2'' x 15'7'' |
| Dining room | Main level | 11'8'' x 14'3'' |
| Office | Main level | 12'3'' x 13'1'' |
| Living room | Main level | 14'3'' x 16'1'' |