 For sale 50
$1,149,900
3+2 bed3 bath1,500–2,000 sq ft
800 Mount St. Louis Road West
Rural Oro-Medonte, Oro-Medonte
1 month agoMLS® S13744106
FARIS TEAM REAL ESTATE BROKERAGE
21 Pearsall Place
Rural Oro-Medonte, Oro-Medonte, Ontario L0L2L0
For sale· Added
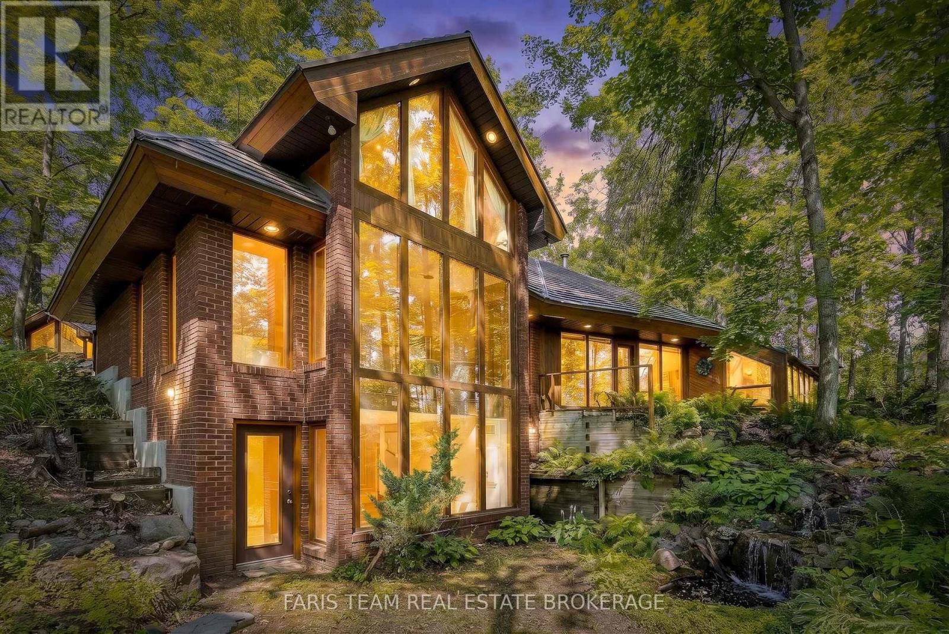
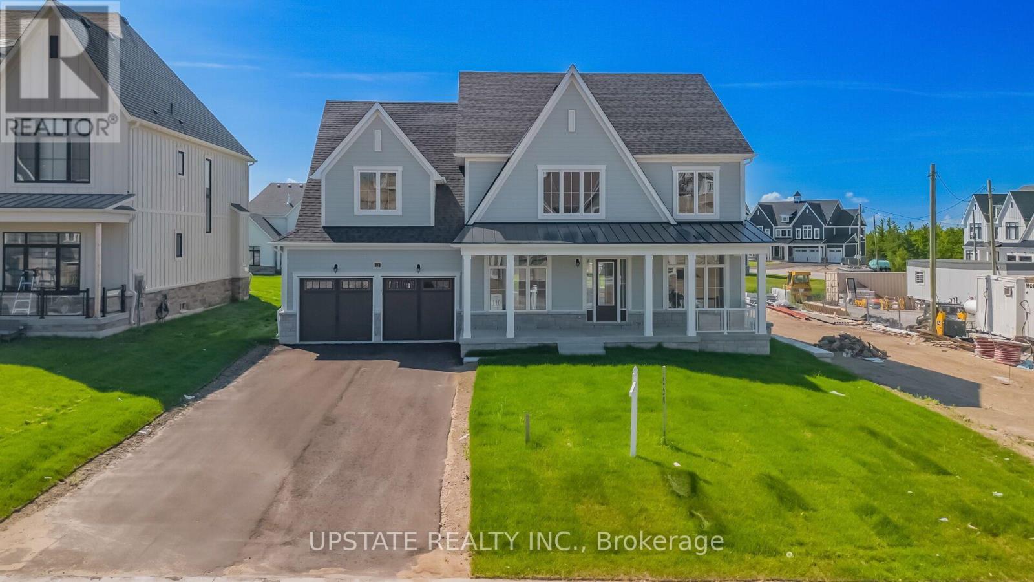
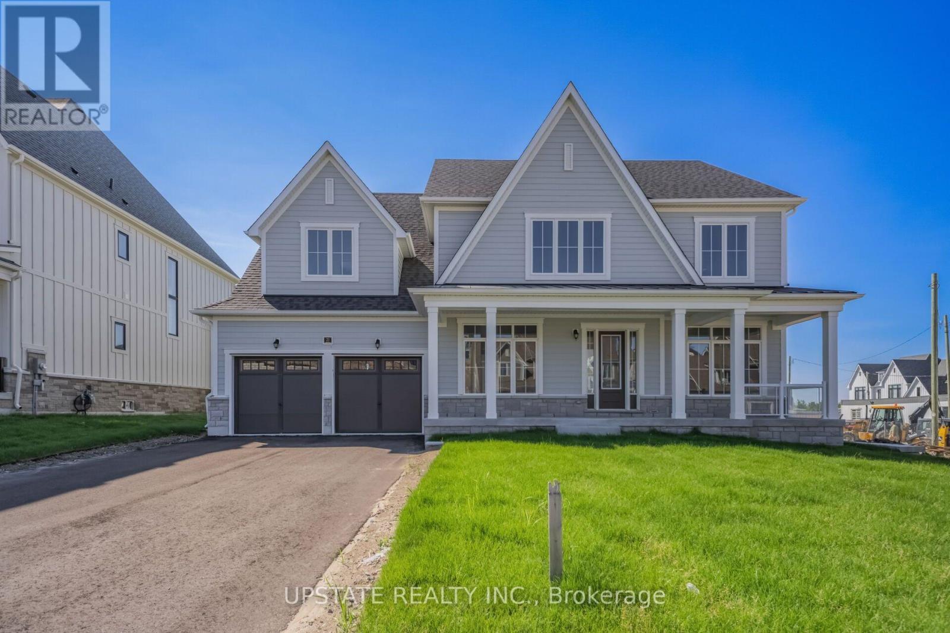
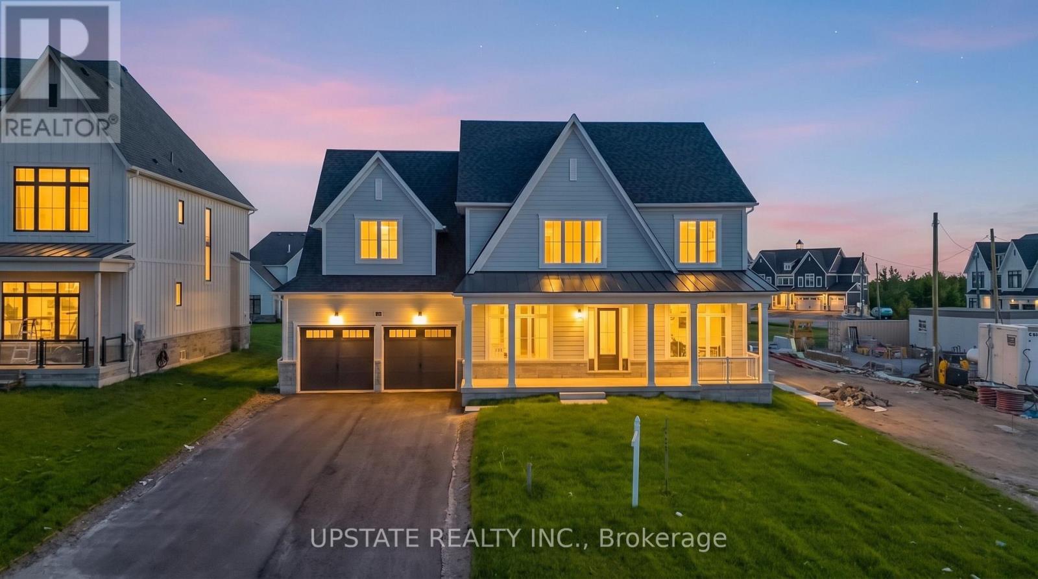
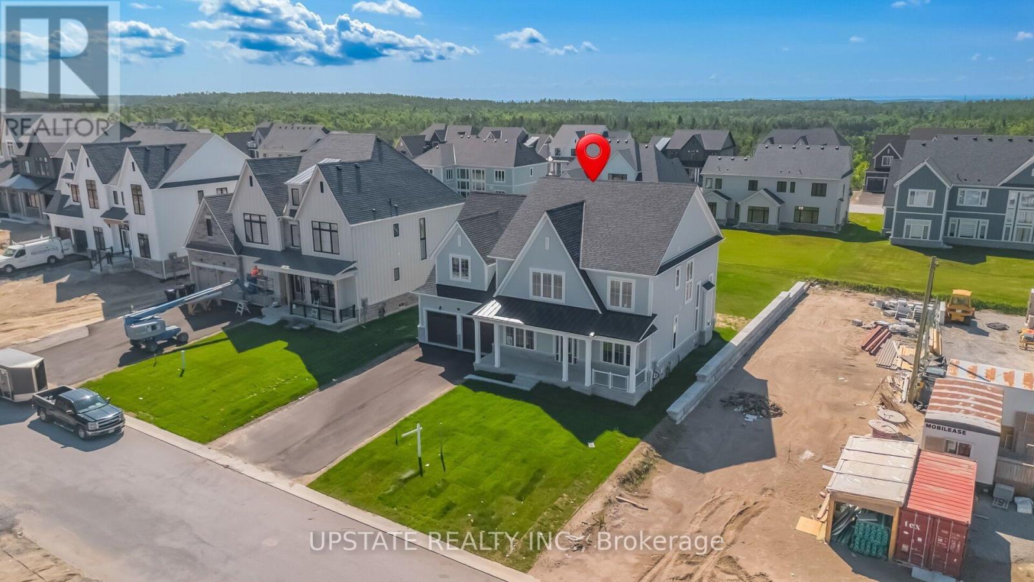
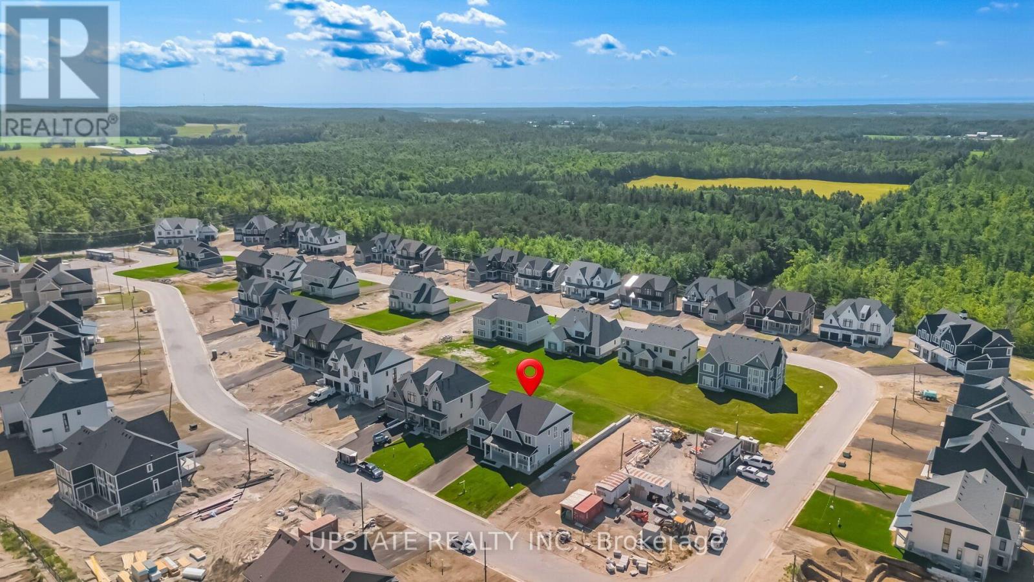
Discover exceptional luxury living in the highly sought-after, sold-out Eagles' Rest Estates in Oro-Medonte. Situated on a premium 75-foot estate lot, this brand-new, never-occupied Elevation A "Croft" model offers approximately 3,700 sq. ft. of thoughtfully designed living space, plus a finished basement foyer. Inspired by modern farmhouse architecture and surrounded by picturesque rolling hills and mature woodlands, this stunning home showcases 10-foot ceilings on the main level and 9-foot ceilings on the upper floor and basement. The gourmet kitchen is beautifully appointed with quartz countertops, upgraded cabinetry, and premium finishes, opening into a spacious great room highlighted by a natural gas fireplace. Designed for both everyday living and entertaining, the home features four generously sized bedrooms, 3.5 elegantly finished bathrooms, and a rare tandem garage. Rough In for a washroom in the basement. Extensive builder upgrades include engineered hardwood flooring, quartz surfaces, custom-quality cabinetry, and upscale finishes throughout. Ideally located just minutes from Horseshoe Valley Resort, The Heights Ski & Country Club, Vetta Nordic Spa, golf courses, scenic trails, skiing, and year-round outdoor recreation, with Barrie only a 15-minute drive away. This is a rare opportunity to own a brand-new luxury estate residence in one of Oro-Medonte's most prestigious communities.
Map data © OpenStreetMap contributors
No open houses are scheduled for this home.
Can't make it? Request a private viewing.
| Great room | Main level | 5.52 x 4.6 m |
| Dining room | Main level | 3.65 x 5.79 m |
| Primary Bedroom | Second level | 5.49 x 4.6 m |
| Bedroom 2 | Second level | 3.66 x 4.27 m |
| Kitchen | Main level | 6.13 x 6.09 m |
| Bedroom 3 | Second level | 4.3 x 4.76 m |
| Office | Main level | 3.66 x 3.66 m |
| Bedroom 4 | Second level | 4.57 x 3.84 m |