 For sale 50
$715,000
3 bed2 bath1,500–2,000 sq ft
2447 Ridge Road West
Rural Oro-Medonte, Oro-Medonte
1 month agoMLS® S13761848
LPT REALTY
63 Scarlett Line
Rural Oro-Medonte, Oro-Medonte, Ontario L0L1V0
For sale· Added
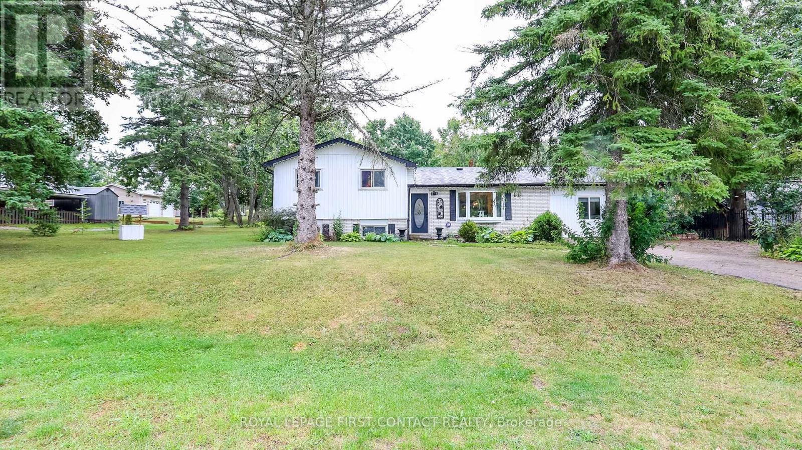
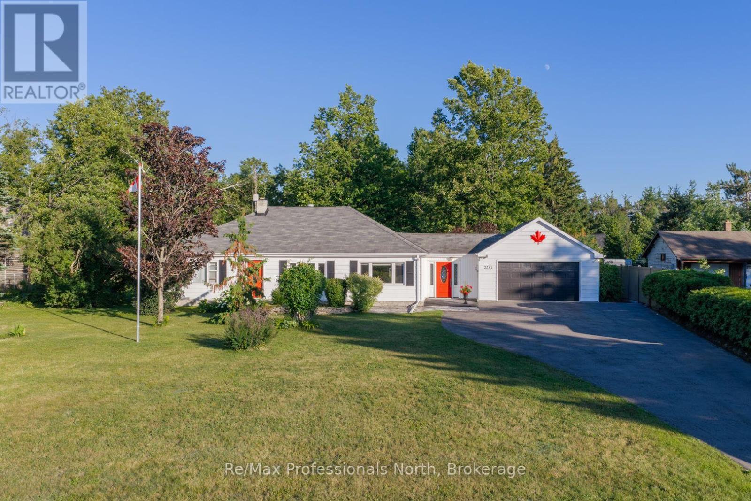
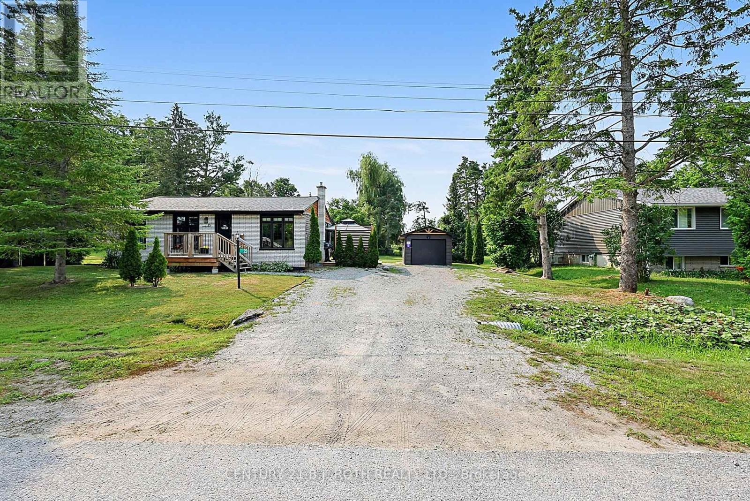
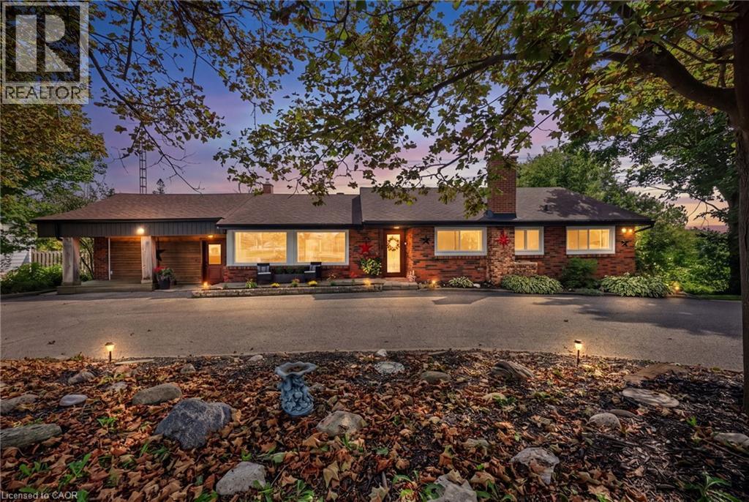
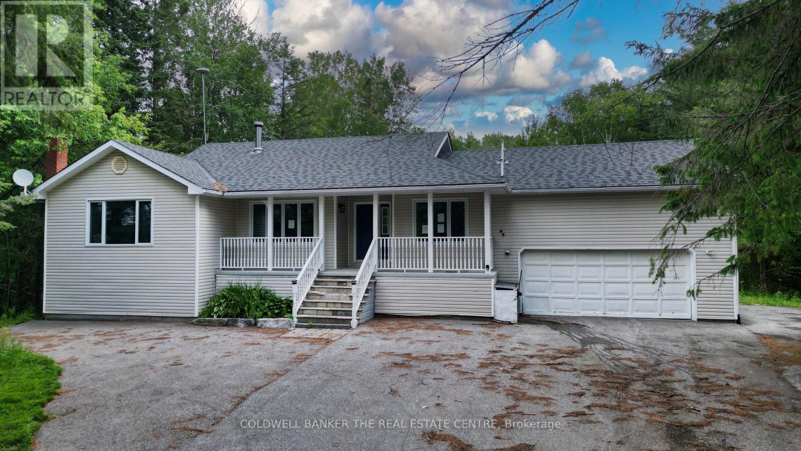
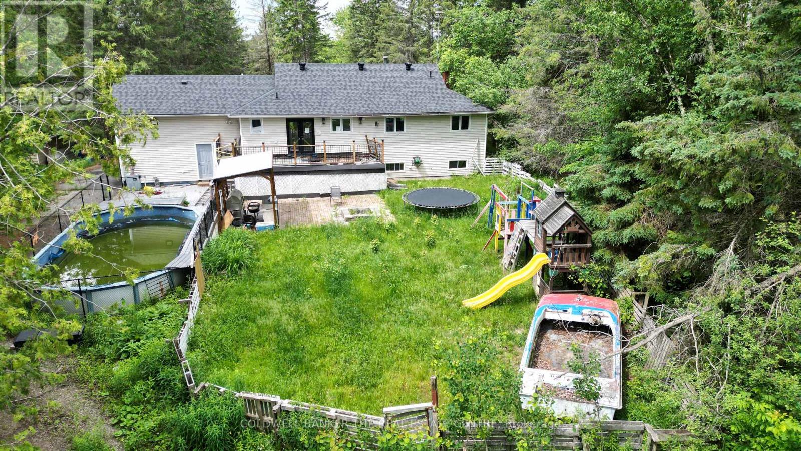
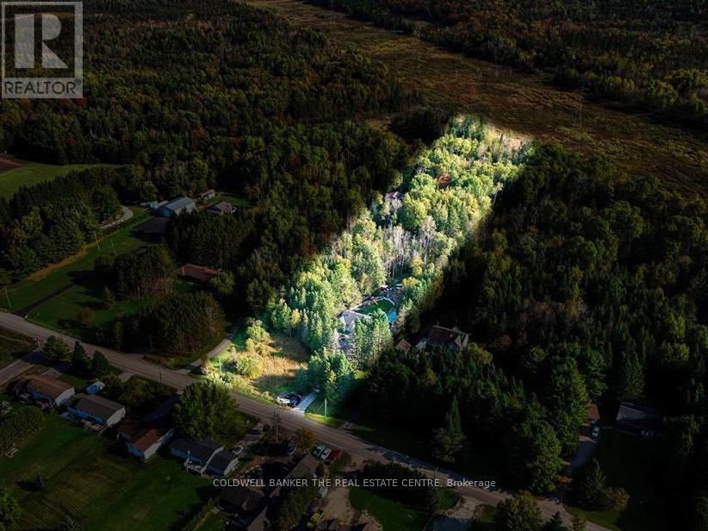
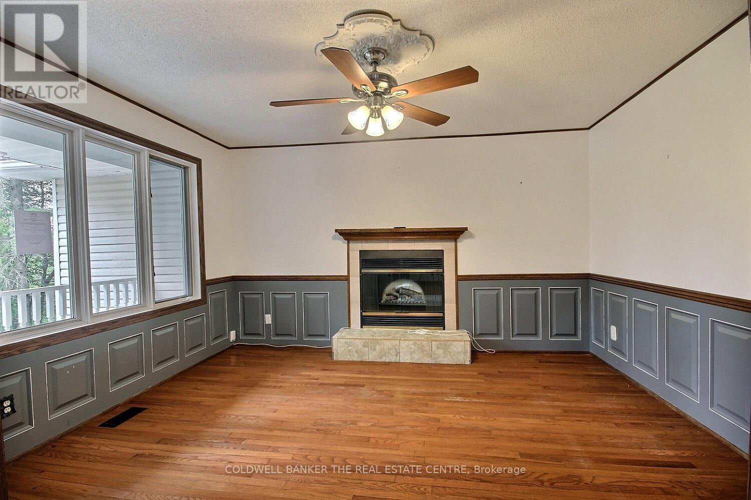
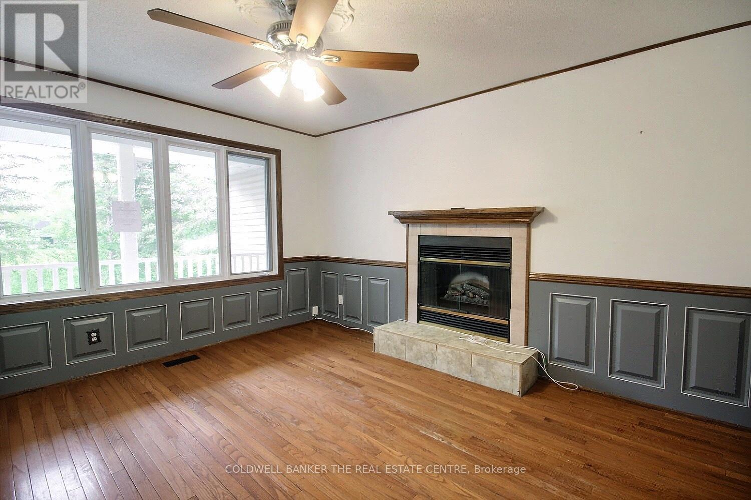
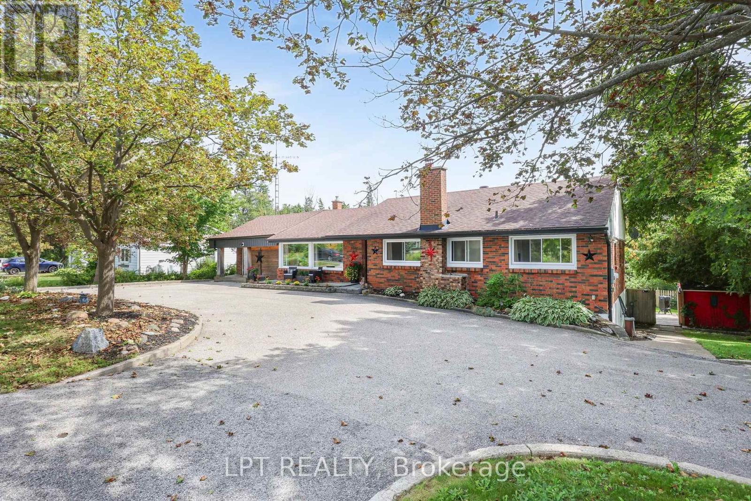
Incredible equity-building opportunity on a private, treed 2.66-acre lot (145' x 800') in desirable Hillsdale! Located just 10 minutes from Barrie with quick Highway 400 access, this ranch-style raised bungalow is the perfect blank canvas for investors, contractors, or buyers looking to put in the work and reap the rewards. The spacious layout features 3+1 bedrooms, a primary ensuite, and a large lower level featuring a rec room, den, and games room with a gas fireplace. It also offers an extra-long driveway, a double garage with inside entry, and a walk-out to a large deck (in need of repairs) overlooking the massive backyard. Bring your vision to unlock the immense value of this prime location and property size.Please note: Property is being sold "as is," and no representations or warranties are provided.
Map data © OpenStreetMap contributors
No open houses are scheduled for this home.
Can't make it? Request a private viewing.
| Bedroom | Main level | 2.83 x 3.35 m |
| Games room | Basement | 3.77 x 5.55 m |
| Dining room | Main level | 3.21 x 3.68 m |
| Kitchen | Main level | 2.95 x 4.86 m |
| Laundry room | Main level | 1.86 x 2.83 m |
| Primary Bedroom | Main level | 4.4 x 3.83 m |
| Bedroom 4 | Basement | 4.19 x 4.65 m |
| Living room | Main level | 3.52 x 4.29 m |
| Bathroom | Main level | 1.65 x 2.71 m |
| Recreational, Games room | Basement | 4.84 x 6.22 m |
| Bathroom | Main level | 1.65 x 2.71 m |
| Bedroom | Main level | 3 x 2.99 m |