 For sale 50
$1,149,900
3+2 bed3 bath1,500–2,000 sq ft
800 Mount St. Louis Road West
Rural Oro-Medonte, Oro-Medonte
1 month agoMLS® S13744106
FARIS TEAM REAL ESTATE BROKERAGE
93 Moonstone Road East
Moonstone, Oro-Medonte, Ontario L0K1N0
For sale· Added
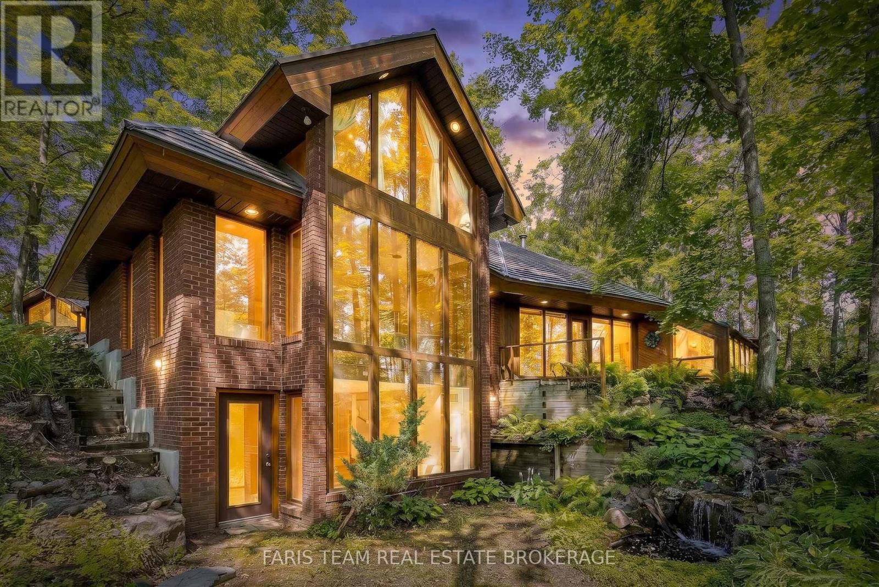
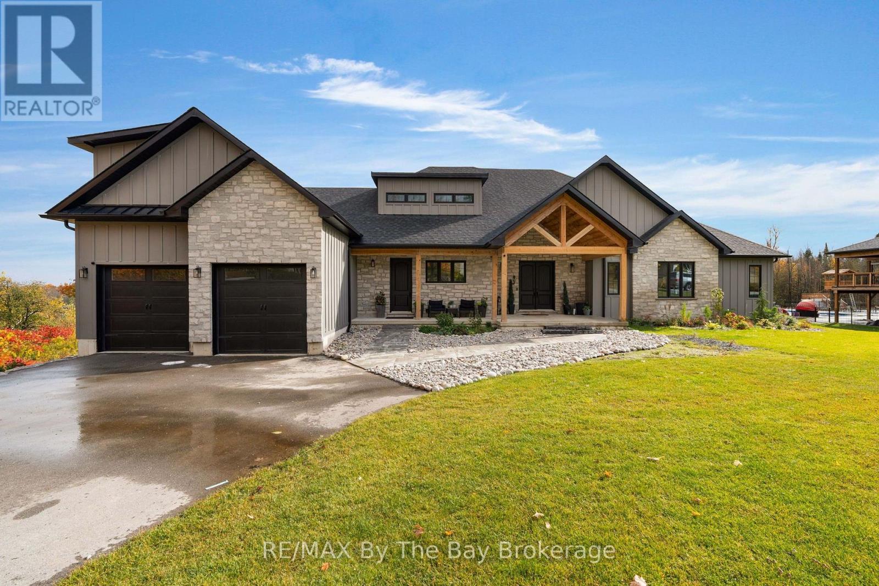
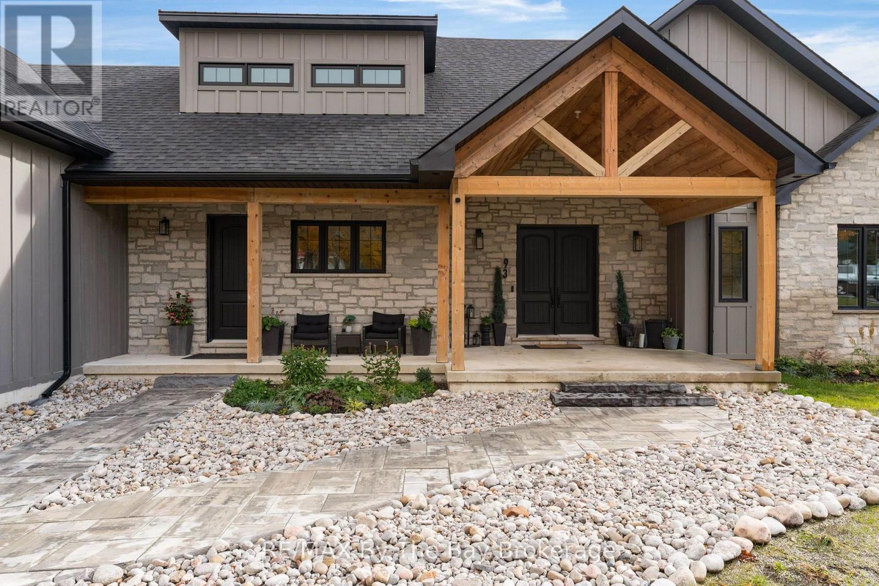
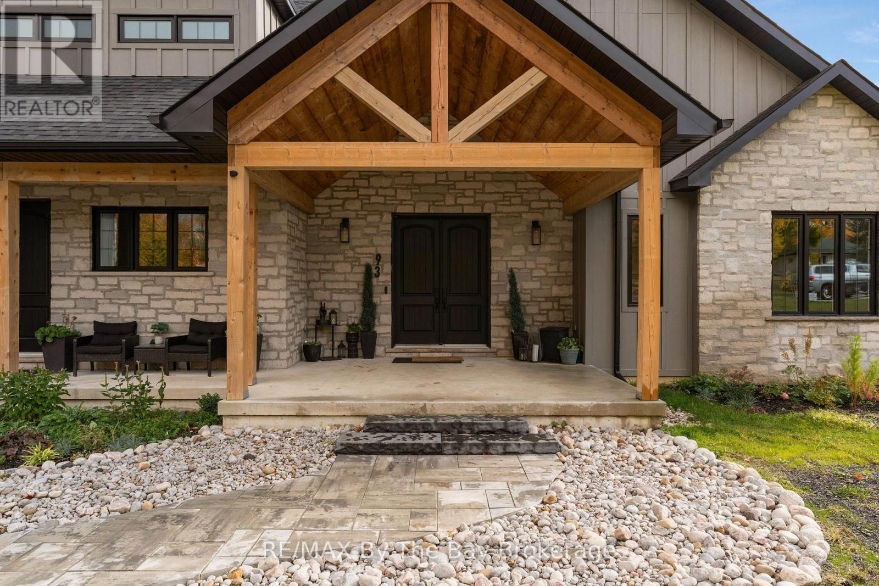
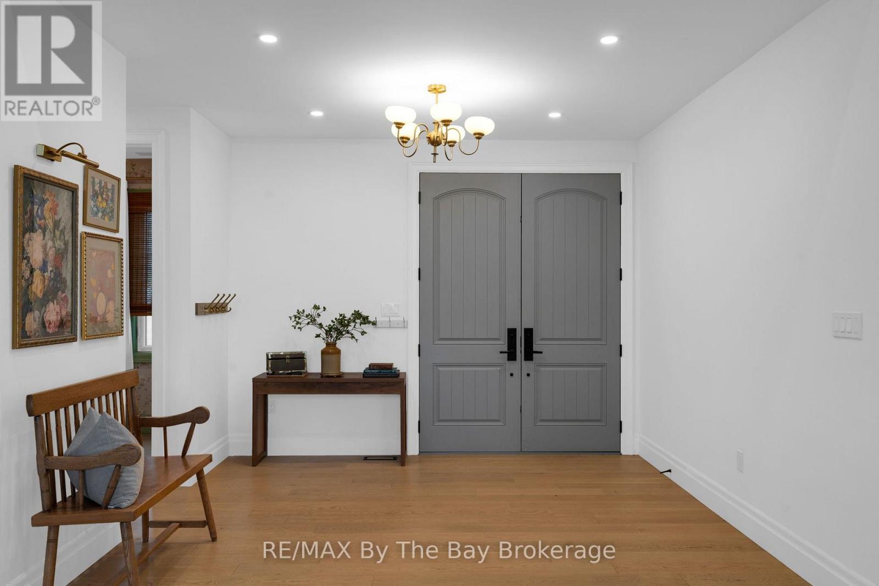
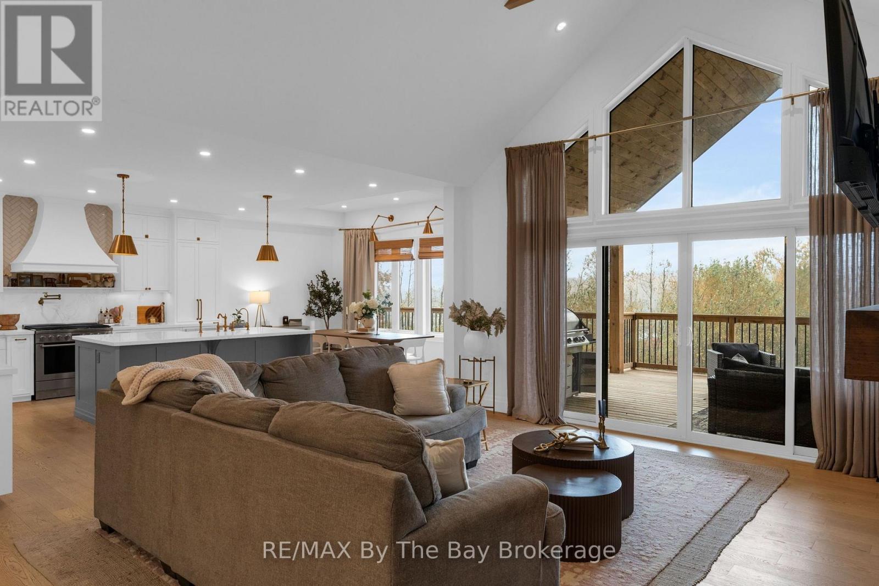
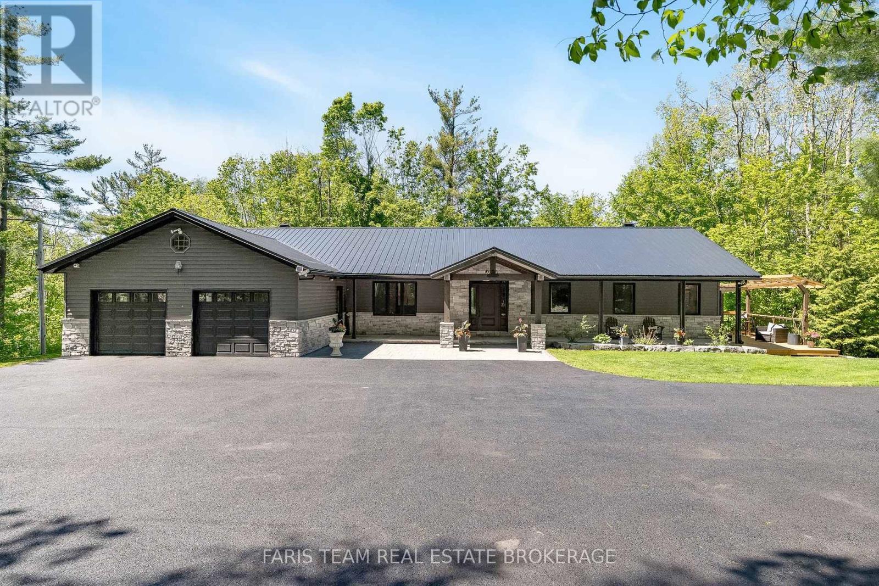
Welcome Home To 93 Moonstone Road E in Oro-Medonte. This Fully Custom-Built Bungalow Offers Over 5,000 Sq. Ft. Of Finished Living Space On An Impressive 1.23-Acre Property Measuring Approximately 120'x446'. Walk In To A Large Foyer With An Open Concept Layout To Living Room With Cathedral Ceilings, Gas Fireplace, Built-In Cabinets and Walk-Out To Back Deck With BBQ Gas Hookup. Fully Customized Kitchen With Quartz Countertops, High End Appliances Featuring 36" Stove, Industrial Fridge/Freezer, Drawer Microwave, Pot Filler and Large Farmers Sink. Ample Storage Space With Walk-In Pantry. The Main Level Showcases Beautiful White Oak Flooring and Abundance Of Space To Entertain and Unwind. Primary Bedroom Offers A Walk-Out To Back Deck, Large 3 Pc. Ensuite With Heated Flooring, 8Ft.x4Ft.Shower With Custom Glass and Two Large Walk-In Closets. Second Bedroom Located On Main Floor Offers A Large Walk-In Closet With Built-In Shelving, 5 Pc. Ensuite With Heated Floors and Quartz Countertops. Additional Bedroom or Office Located On Main Floor Along With An Additional Powder Room Steps Away. Large Loft With 3 Pc. Ensuite and Ductless Mini Split Heat Pump Allowing For Personalized Temperature Control In Loft. Finished Basement With A Recreational Room, Media Room (Prepped For Lighting and Surround Sound), Gym, Powder Room, Two Additional Bedrooms and 4 Pc. Bathroom With Heated Flooring. The Impressive Garage Features A 12-Foot Ceiling and 9-Foot Garage Doors With Optional Heating/Cooling, Generous Clearance and Functionality Allowing 3 Car Parking. Irrigation System Is Installed In Front Yard. Close Proximity To Mount St. Louis, Golf Courses, Schools, Hiking Trails and More!
Map data © OpenStreetMap contributors
Eastern time. Can't make it? Request a private viewing.
| Foyer | Main level | 5.31 x 3 m |
| Recreational, Games room | Basement | 9.53 x 6.56 m |
| Media | Basement | 5.84 x 4.09 m |
| Exercise room | Basement | 4.3 x 6.21 m |
| Bedroom 4 | Basement | 4.8 x 7.26 m |
| Bedroom 5 | Basement | 4.9 x 5.26 m |
| Bathroom | Basement | 1.55 x 3.07 m |
| Bathroom | Basement | 2.97 x 2.47 m |
| Living room | Main level | 5.17 x 6.68 m |
| Dining room | Main level | 4.95 x 2.69 m |
| Kitchen | Main level | 4.95 x 4.74 m |
| Pantry | Main level | 1.74 x 3.2 m |
| Bedroom | Main level | 4.2 x 5.14 m |
| Bedroom 2 | Main level | 5.07 x 5.43 m |
| Bedroom 3 | Main level | 3.67 x 3.69 m |
| Bathroom | Main level | 1.69 x 1.05 m |
| Loft | Upper Level | 6.02 x 8.01 m |