
 For rent 50
$3,200/mo
3+1 bed3 bath1,100–1,500 sq ft
63 Orchard View Boulevard
Centennial, Oshawa
1 month agoMLS® E13740984
COLDWELL BANKER - R.M.R. Real Estate
1035 Beatrice Street East #Upper
Pinecrest, Oshawa, Ontario L1K2L3
For rent· Added
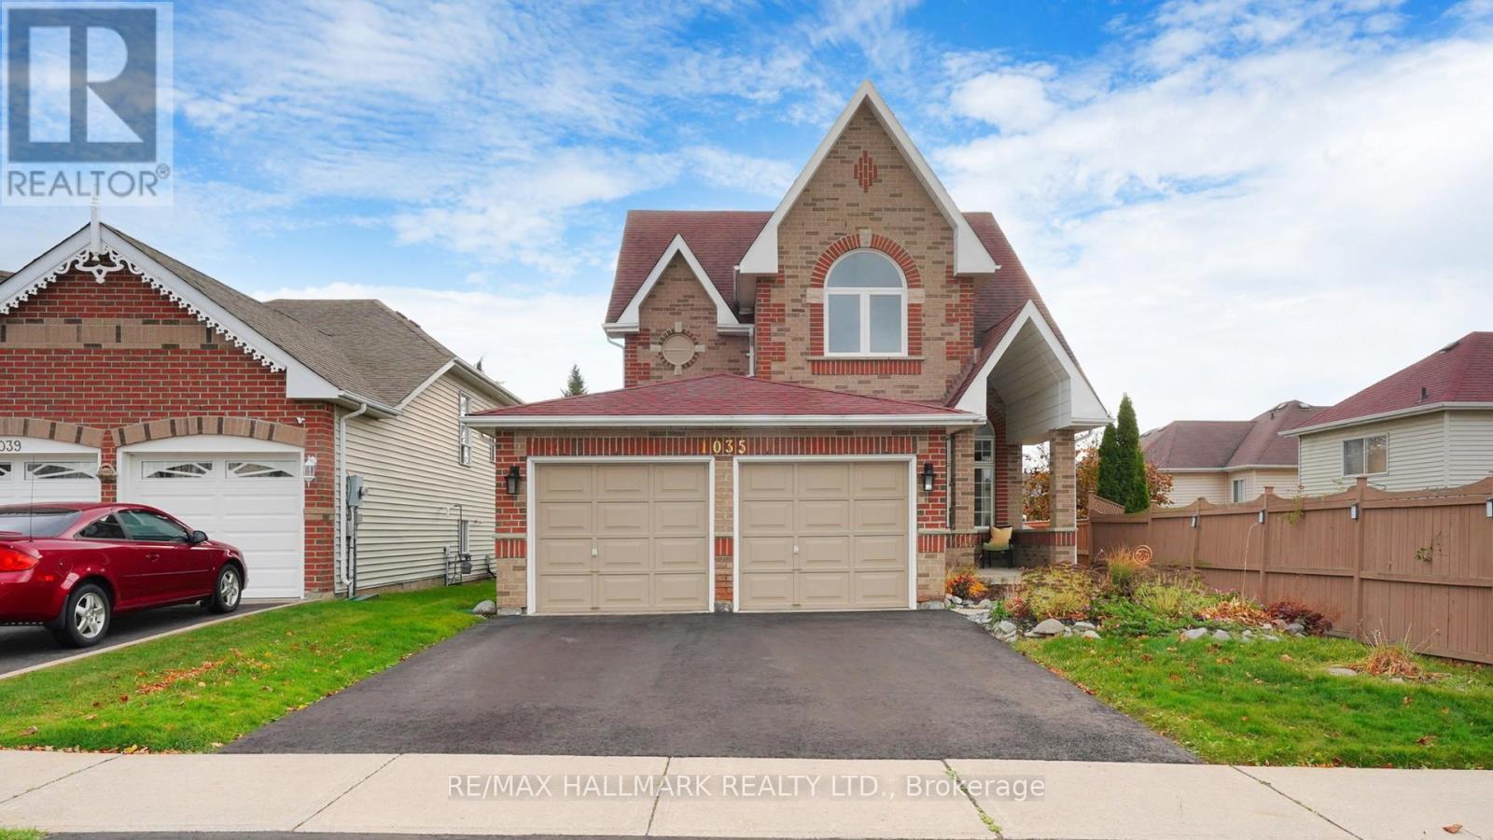
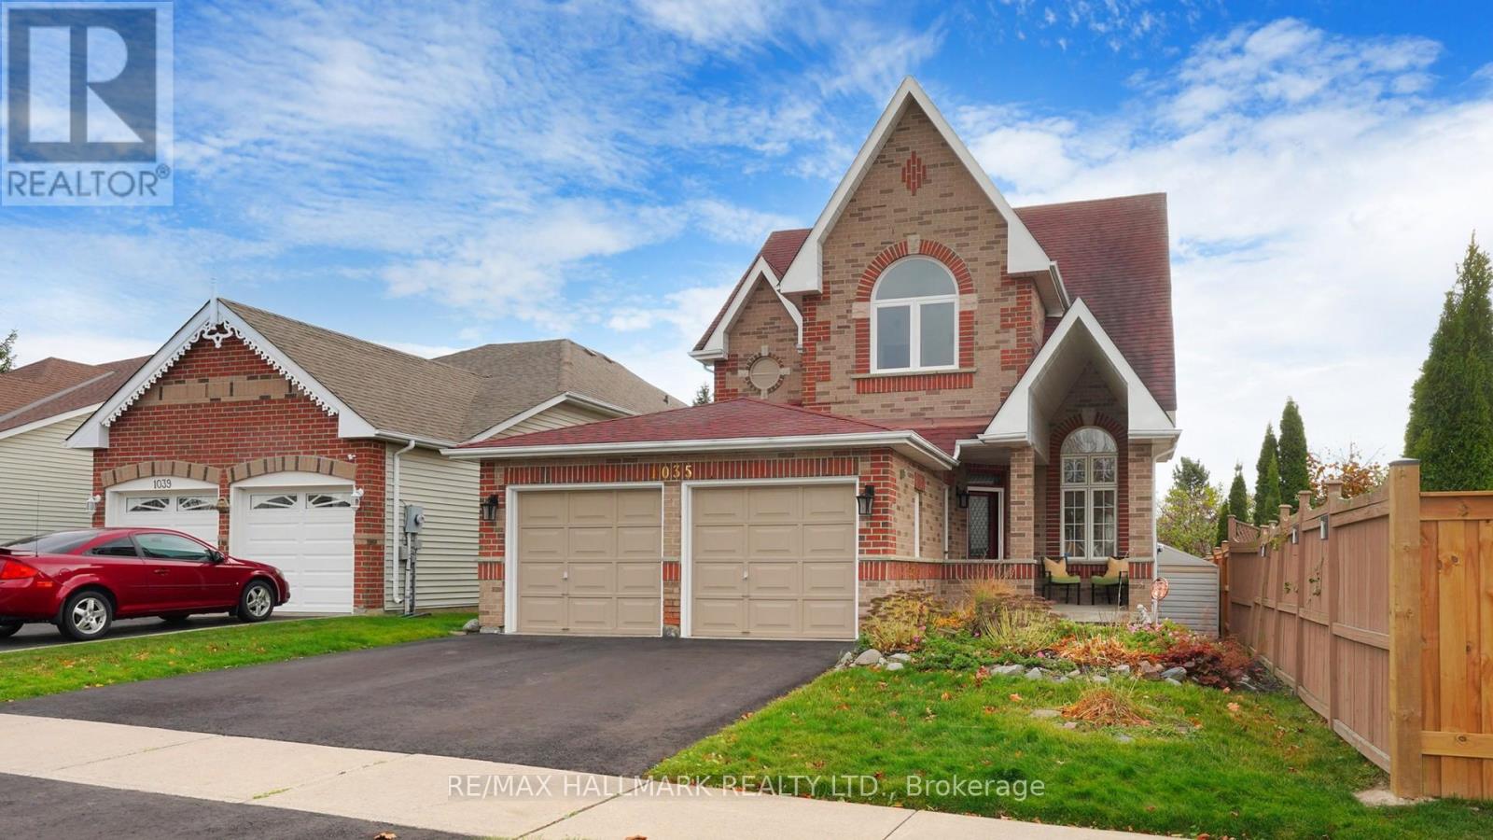
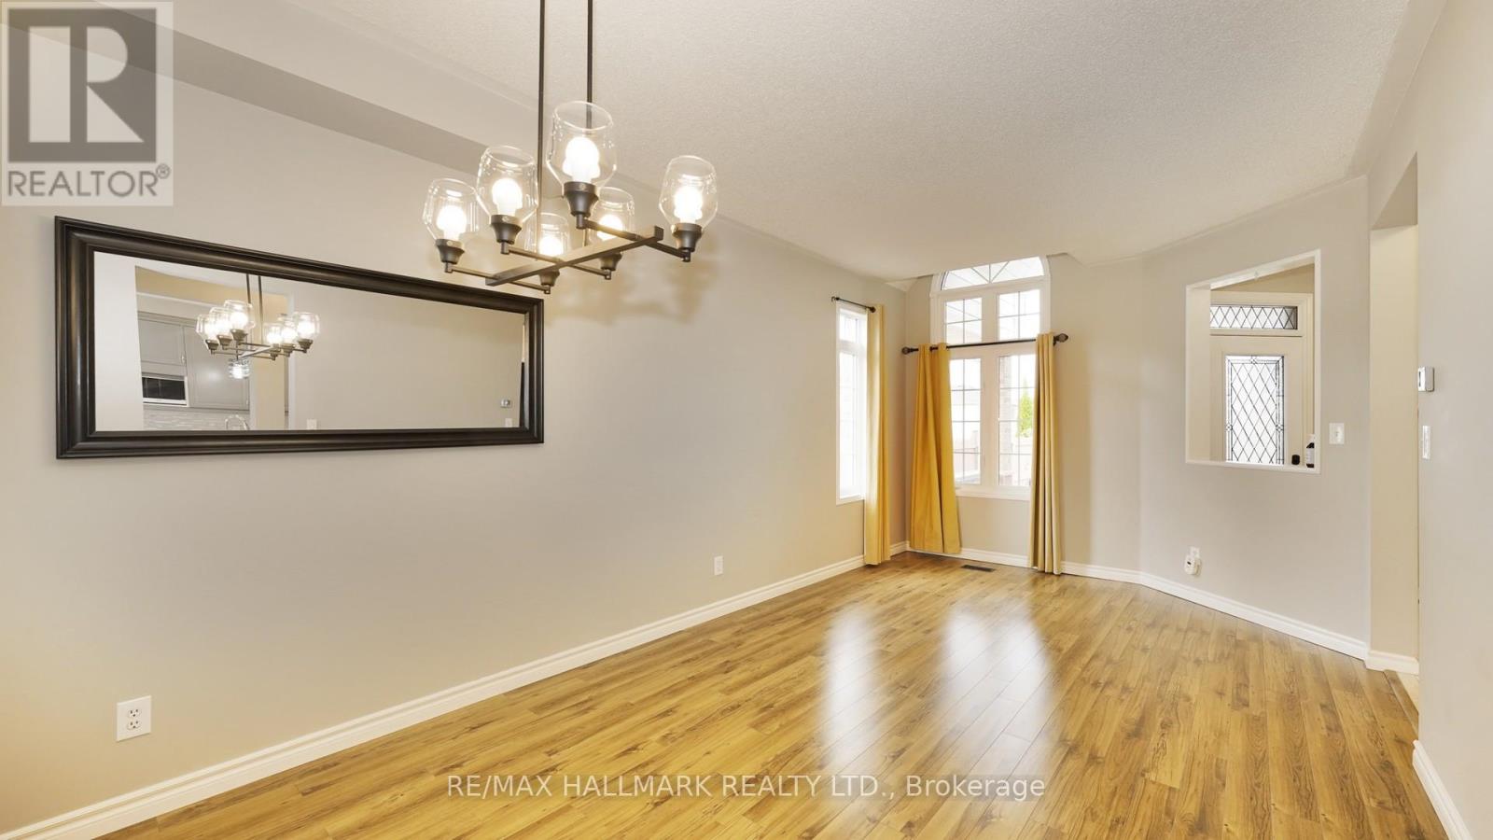
Welcome to this stunning home in the sought-after North Oshawa community! Step inside to a spacious, light-filled living and dining area that flows effortlessly into a contemporary kitchen, complete with quartz countertops, custom display lighting, ample storage, and sliding doors leading to the backyard. The inviting family room offers a cozy spot for relaxation, featuring a gas fireplace and large windows that fill the space with natural light. Upstairs, the bedrooms are designed with total comfort in mind. The primary suite boasts a private 4-piece ensuite bathroom and a walk-in closet, while the three additional bedrooms offer double closets, including one highlighted by a beautiful cathedral ceiling. This home is ideally located just minutes from grocery stores, banks, LCBO, the hospital, local restaurants, gyms, hardware stores, top-rated schools, Ontario Tech University, and so much more. Don't miss the chance to make this lovely property your new home!
Map data © OpenStreetMap contributors
No open houses are scheduled for this home.
Can't make it? Request a private viewing.
| Living room | Main level | 3.33 x 6.96 m |
| Dining room | Main level | 3.33 x 6.96 m |
| Family room | Main level | 3.81 x 4.96 m |
| Kitchen | Main level | 5.59 x 3.06 m |
| Primary Bedroom | Second level | 4.34 x 5.2 m |
| Bedroom 2 | Second level | 3.3 x 2.73 m |
| Bedroom 3 | Second level | 3.5 x 3.51 m |
| Bedroom 4 | Second level | 3 x 3.41 m |




