
 For sale 50
$399,999
3 bed1 bath900–999 sq ft
120 Nonquon Road #150
Centennial, Oshawa
13 days agoMLS® E13844074
HOMELIFE/FUTURE REALTY INC.
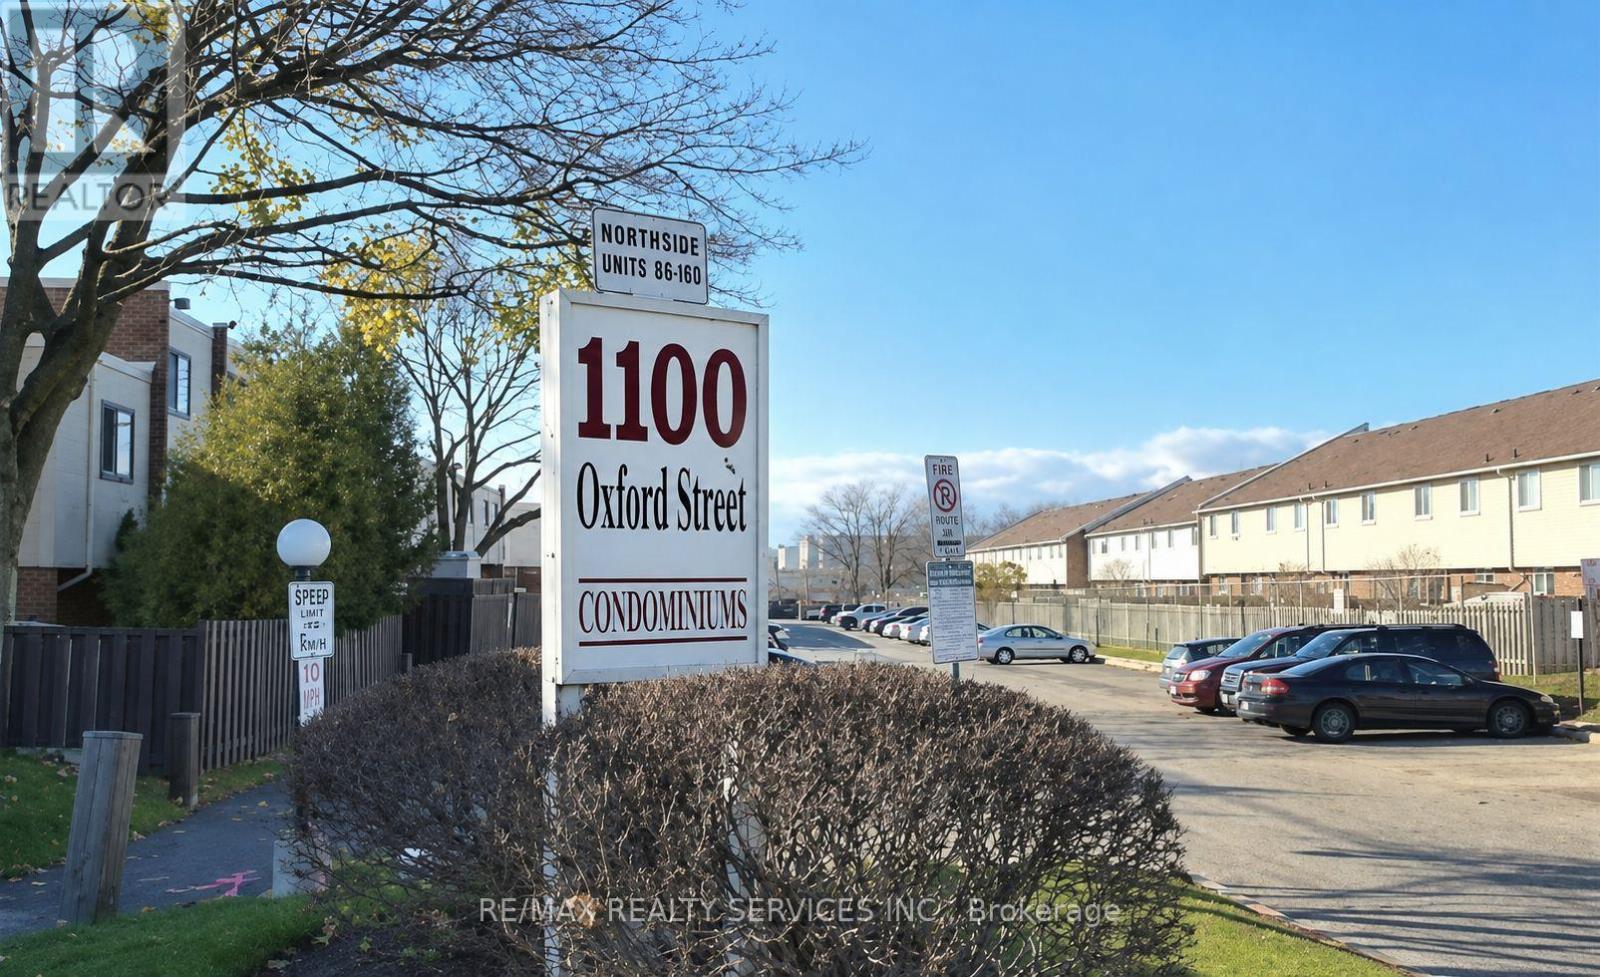
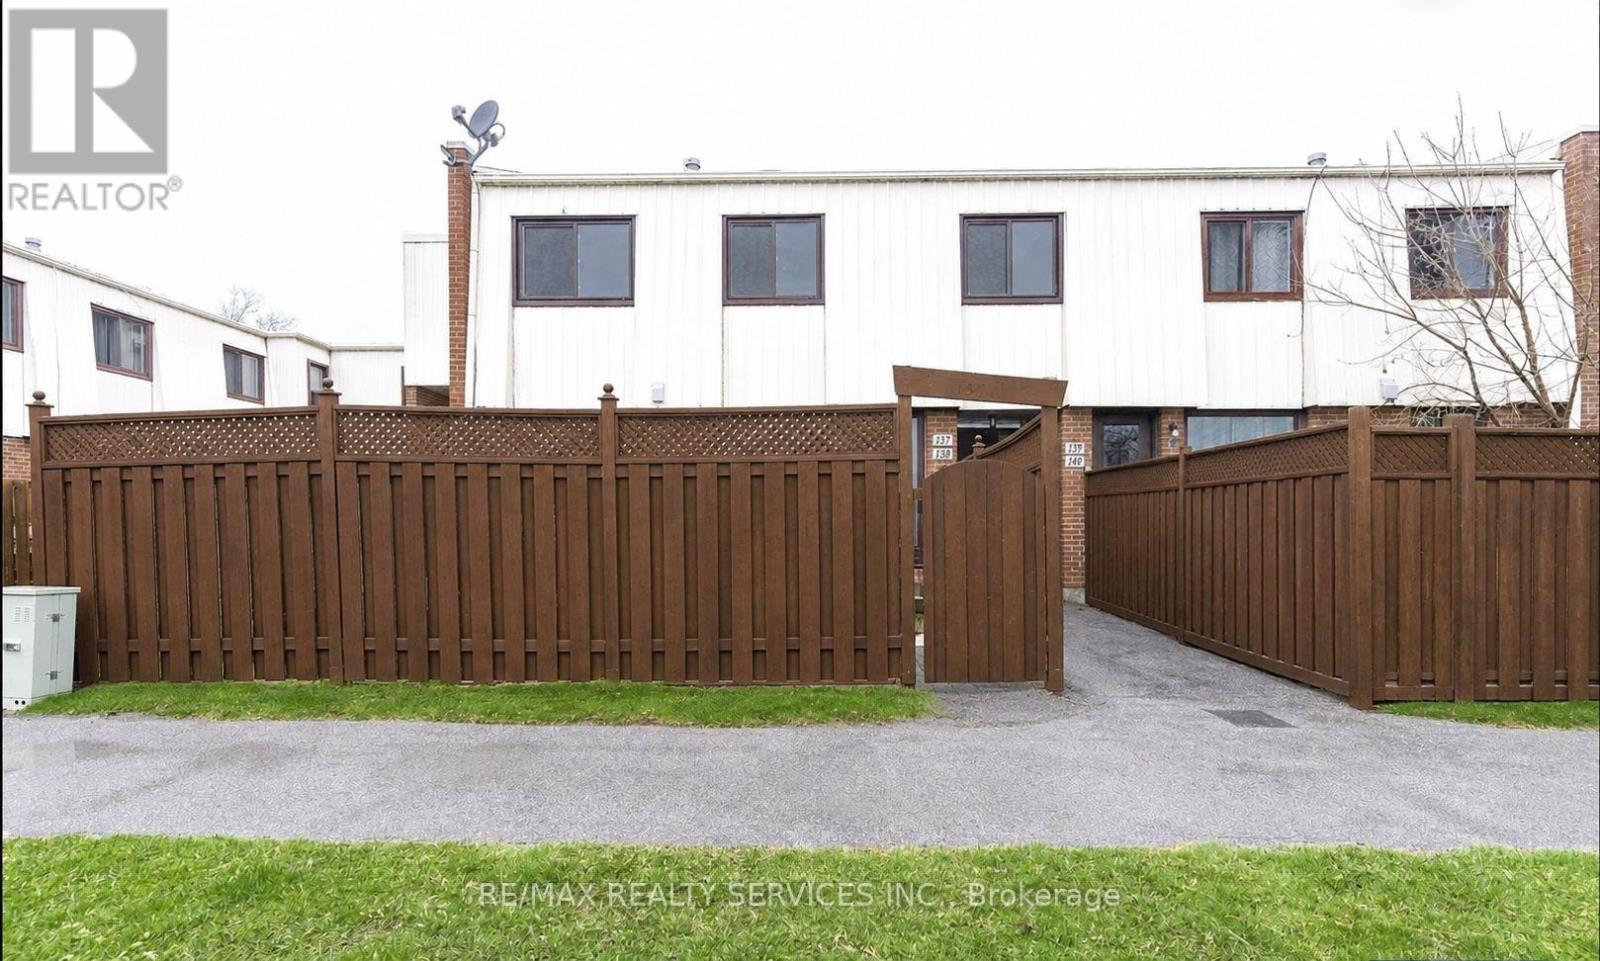
1100 Oxford Street #137
Lakeview, Oshawa, Ontario L1J6G4
For sale· Added
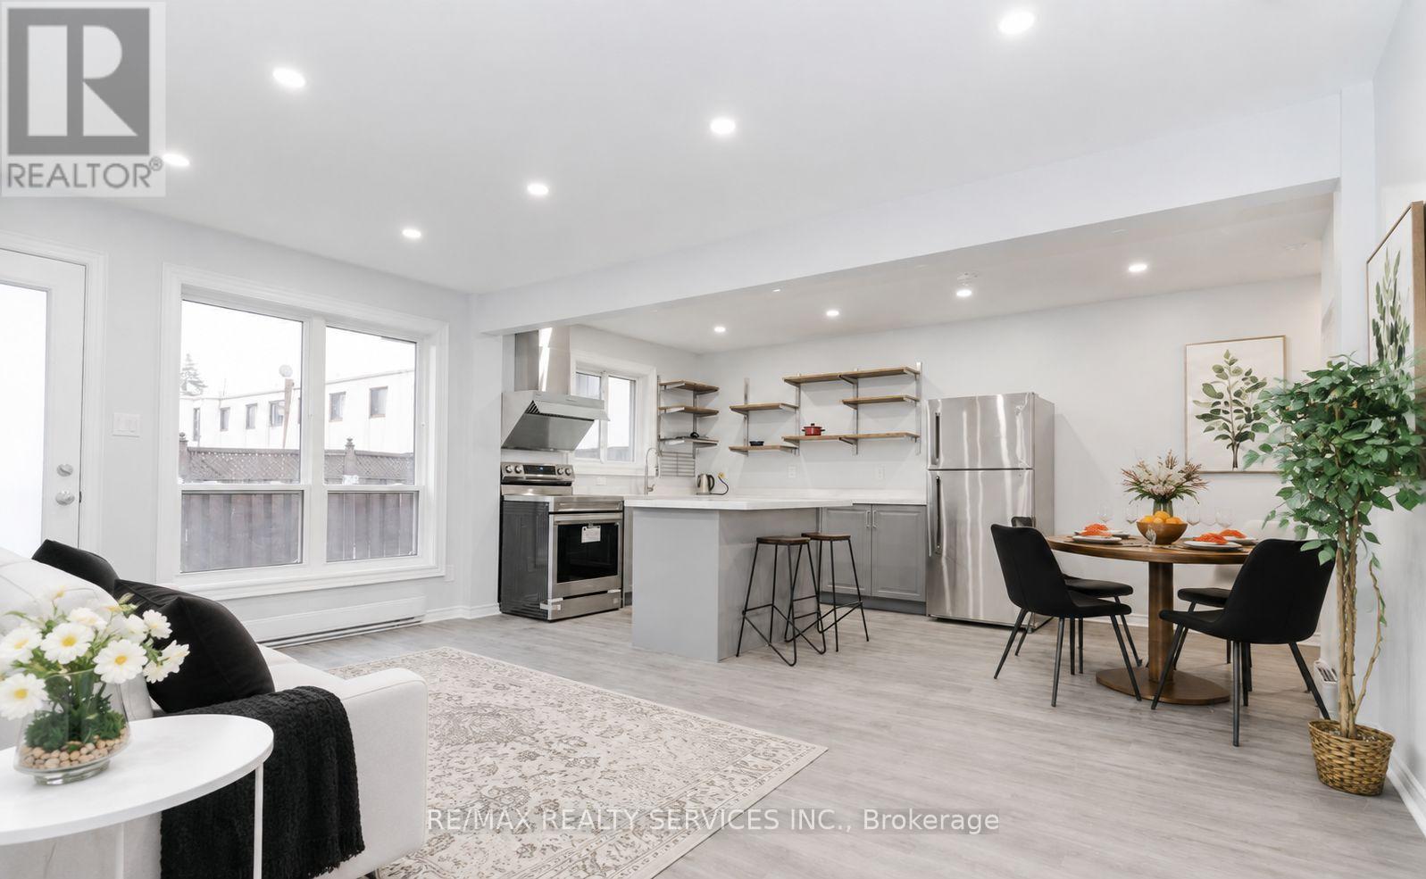
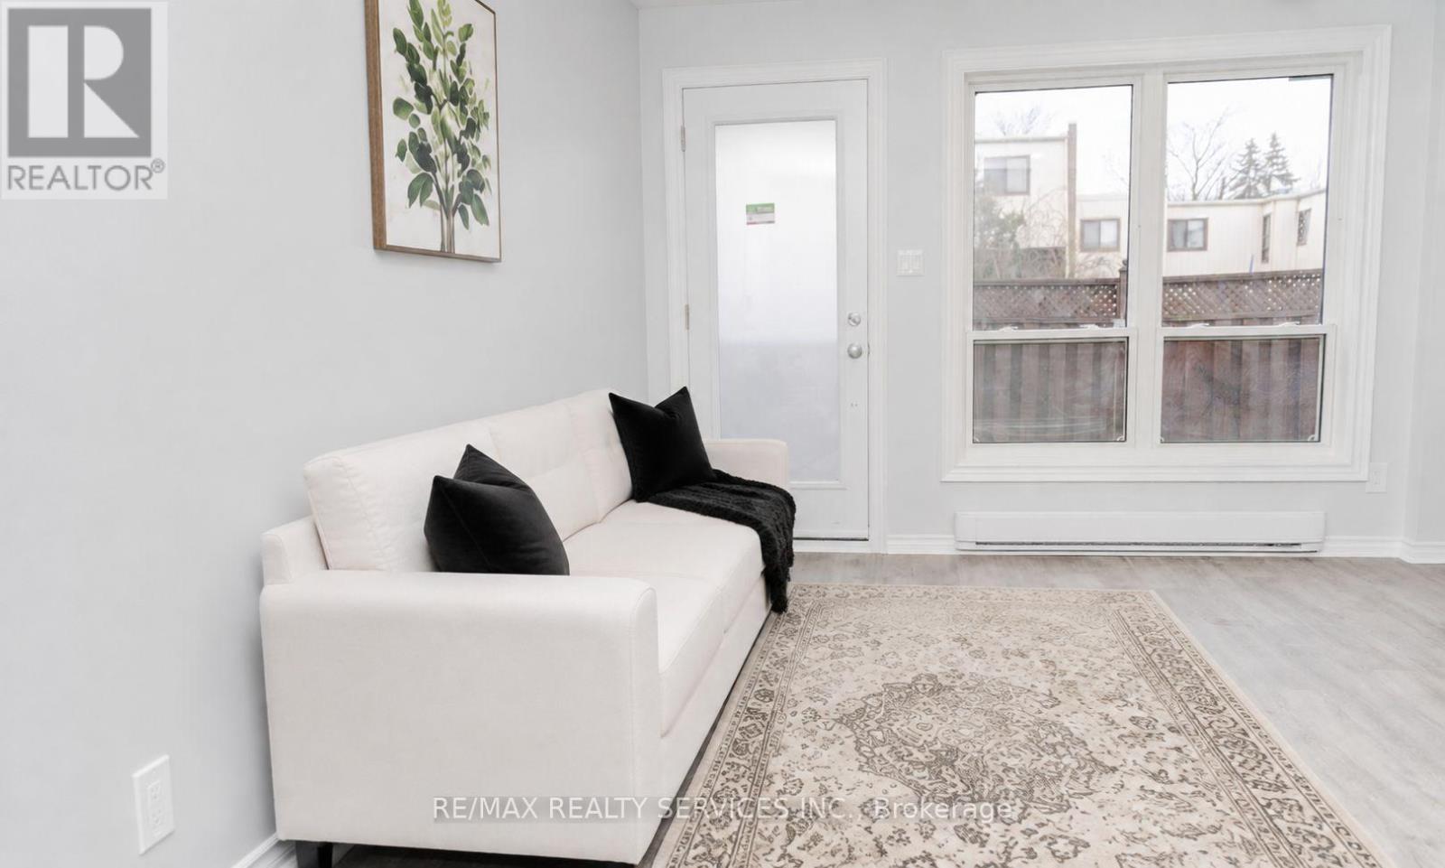
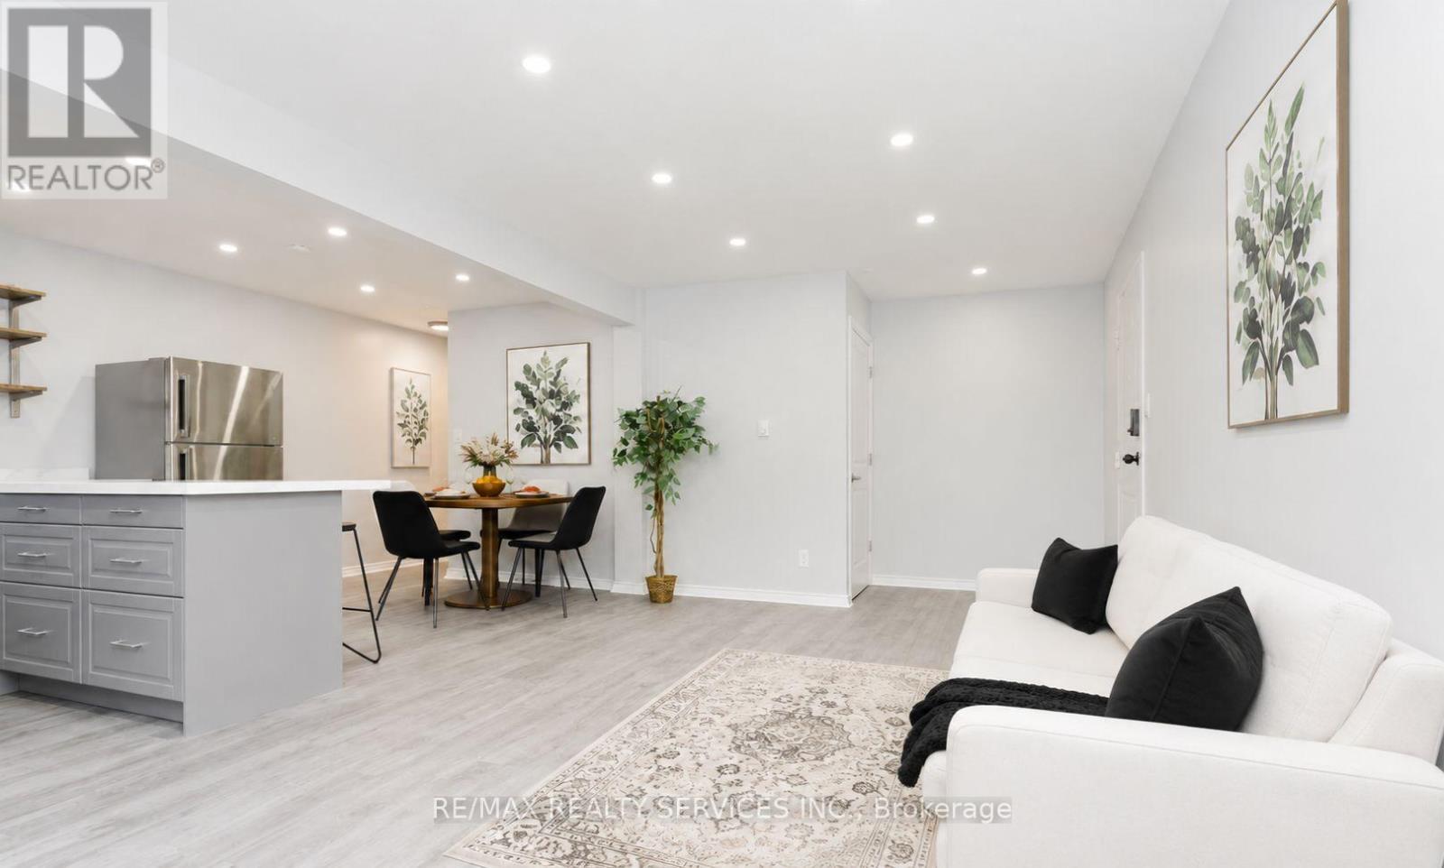
Welcome to this beautifully 3 + 1 bedroom townhome in the highly sought-after Lakeview community, offering oversized bedrooms and quality craftsmanship throughout. Thousands of dollars in top-tier upgrades windows (2022), a fully renovated kitchen and bathroom (2022), new flooring, updated lighting, electrical, and plumbing, extra-large closets, and a beautiful new hardwood staircase(2022)NEW WASHER /DRYER (2024), NEW (FULL BATHROOM, FLOORING , BEDROOM , walk -in closet IN BASEMENT (2023)). Enjoy seamless indoor-outdoor living with a walkout to your private backyard, ideal for entertaining. Perfectly located just minutes from shopping, the lake, schools, parks, public transit, and Highway 401 - this home truly has it all.
Map data © OpenStreetMap contributors
No open houses are scheduled for this home.
Can't make it? Request a private viewing.
| Living room | Main level | 3.8 x 3.5 m |
| Dining room | Main level | 4.6 x 2.5 m |
| Kitchen | Main level | 3.7 x 2.4 m |
| Bedroom | Second level | 3.4 x 3.3 m |
| Bedroom 2 | Second level | 4 x 2.7 m |
| Bedroom 3 | Second level | 3.3 x 2.9 m |
| Bedroom 4 | Basement | 3.7 x 3.3 m |




