
 For rent 50
$3,200/mo
3+1 bed3 bath1,100–1,500 sq ft
63 Orchard View Boulevard
Centennial, Oshawa
1 month agoMLS® E13740984
COLDWELL BANKER - R.M.R. Real Estate
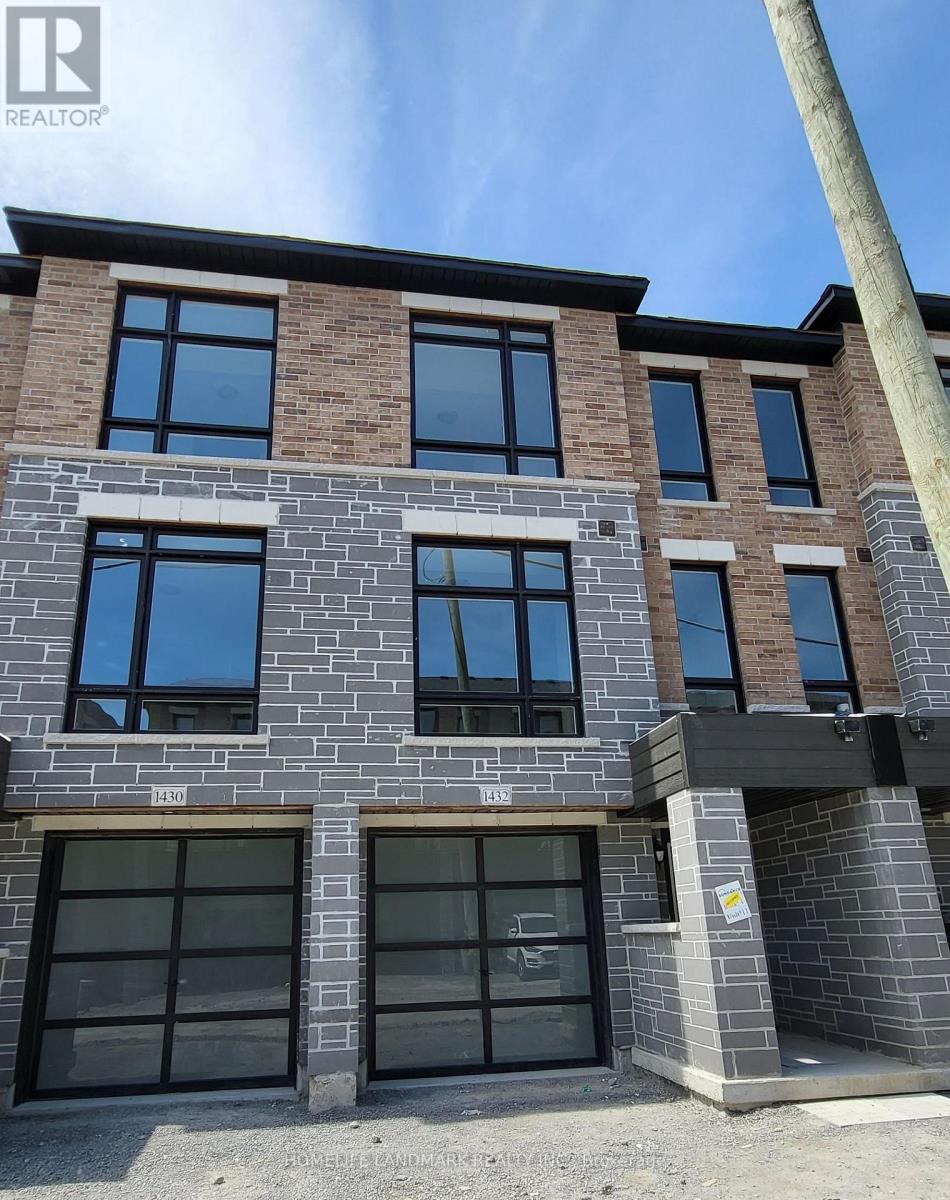
1432 Coral Springs Path
Taunton, Oshawa, Ontario L1K3G1
For rent· Added
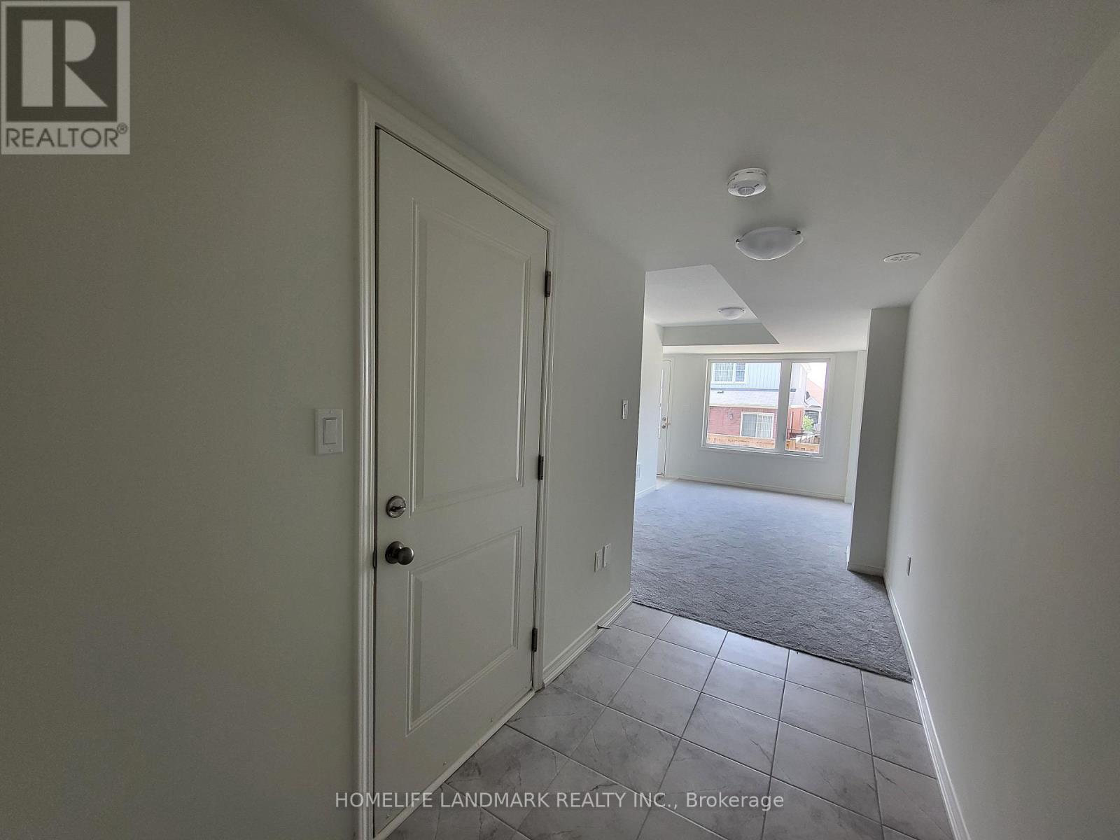
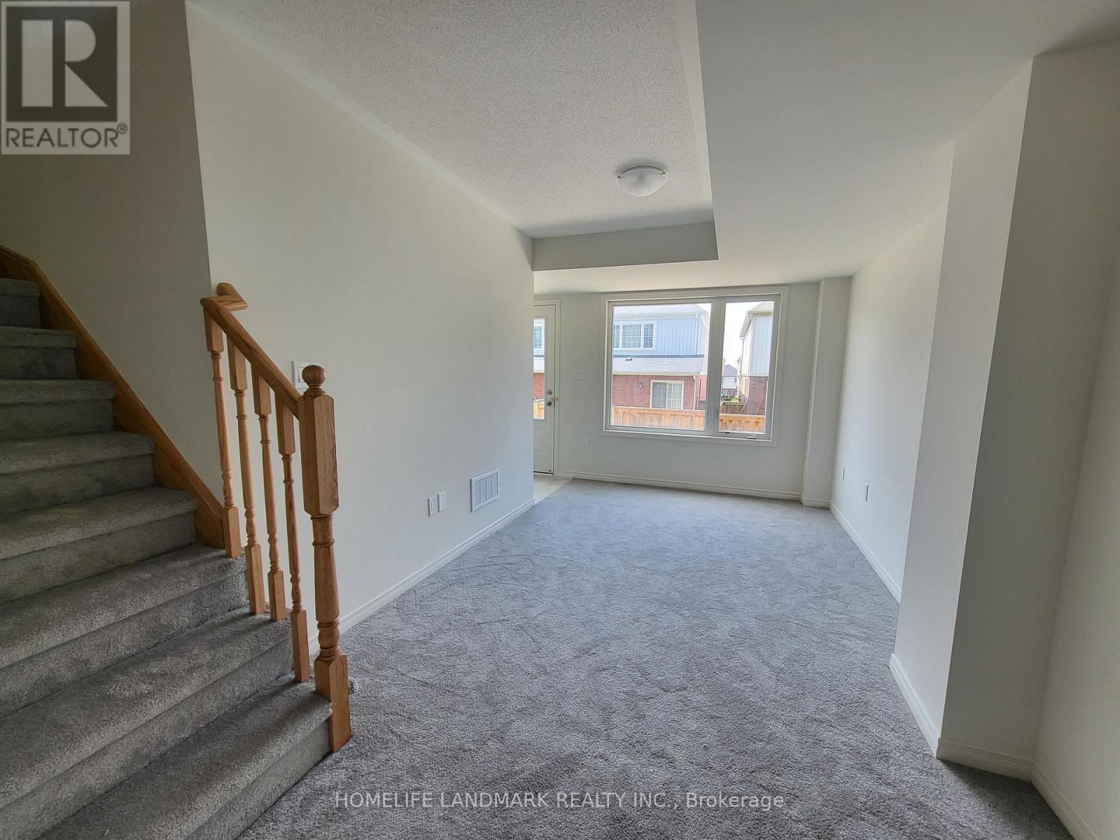
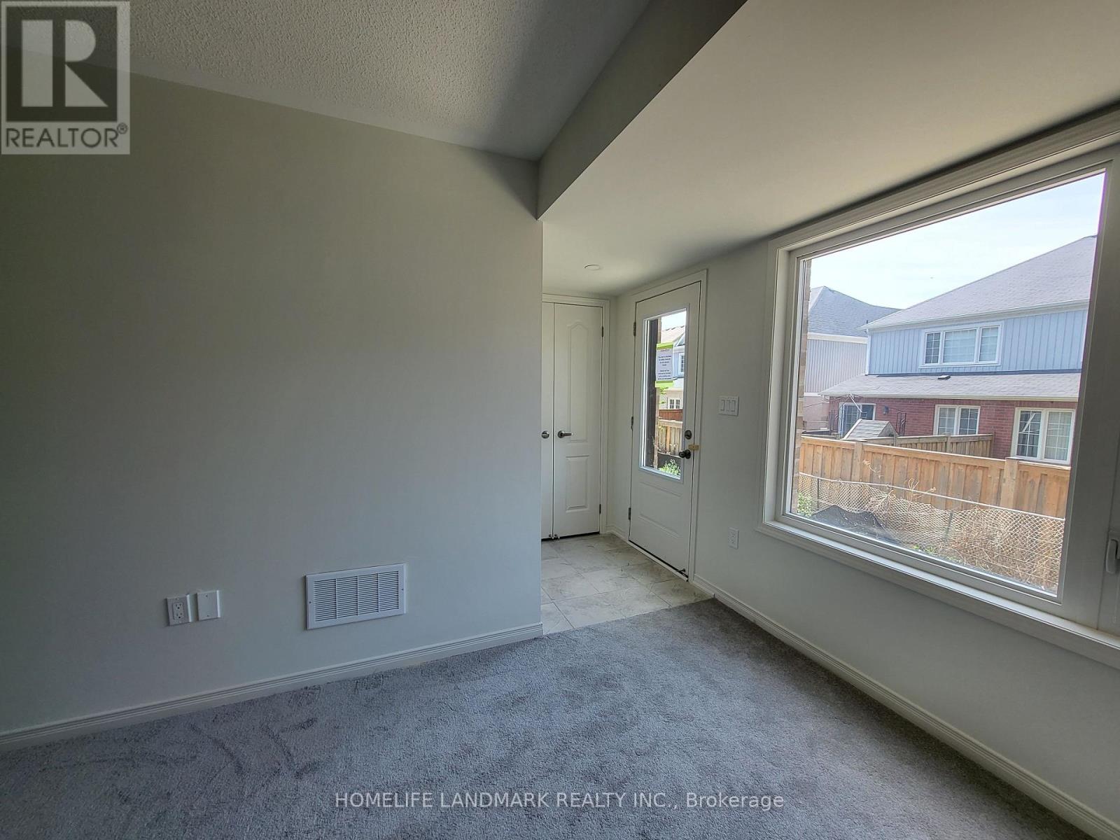
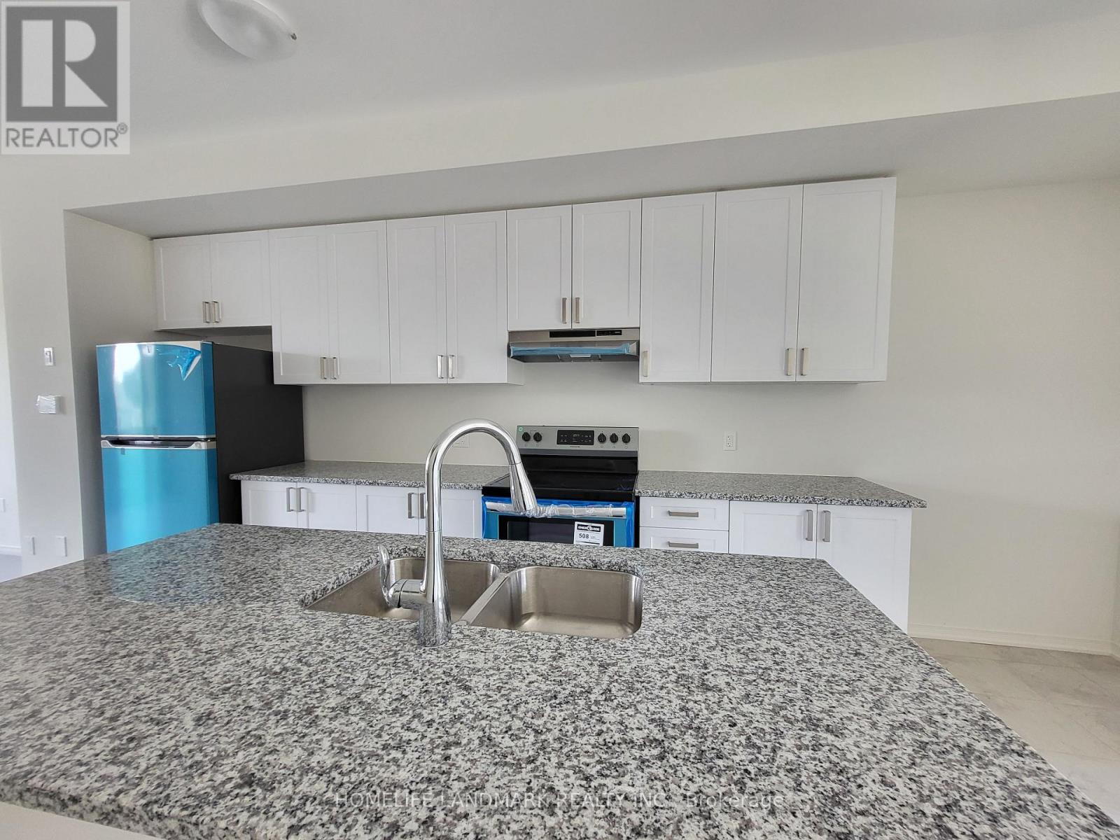
Beautiful Townhouse 3Bed 3Bath With 1674 Sft Floor Plan Located In The Highly Desirable North Oshawa. Open Concept With Lot Of Windows Providing Tons Of Natural Light. Rec Room W/O To Backyard. Kitchen With S/S Appliances, Upgraded Granite Countertop And Kitchen Island W/Breakfast Bar, Garage To House Access. 9Ft Ceilings On 2nd Leve. Close To Lot Of Amenities, Schools, Ontario Tech University And Durham College.
Map data © OpenStreetMap contributors
No open houses are scheduled for this home.
Can't make it? Request a private viewing.
| Recreational, Games room | Ground level | 3.9 x 2.74 m |
| Kitchen | Main level | 3.81 x 3.74 m |
| Eating area | Main level | 3.81 x 3.74 m |
| Dining room | Main level | 4.1 x 3 m |
| Bedroom 2 | Upper Level | 3.66 x 2.57 m |
| Great room | Main level | 4.75 x 3.81 m |
| Bedroom 3 | Upper Level | 3.51 x 2.9 m |
| Primary Bedroom | Upper Level | 3.81 x 3.12 m |




