 For sale 50
$824,999
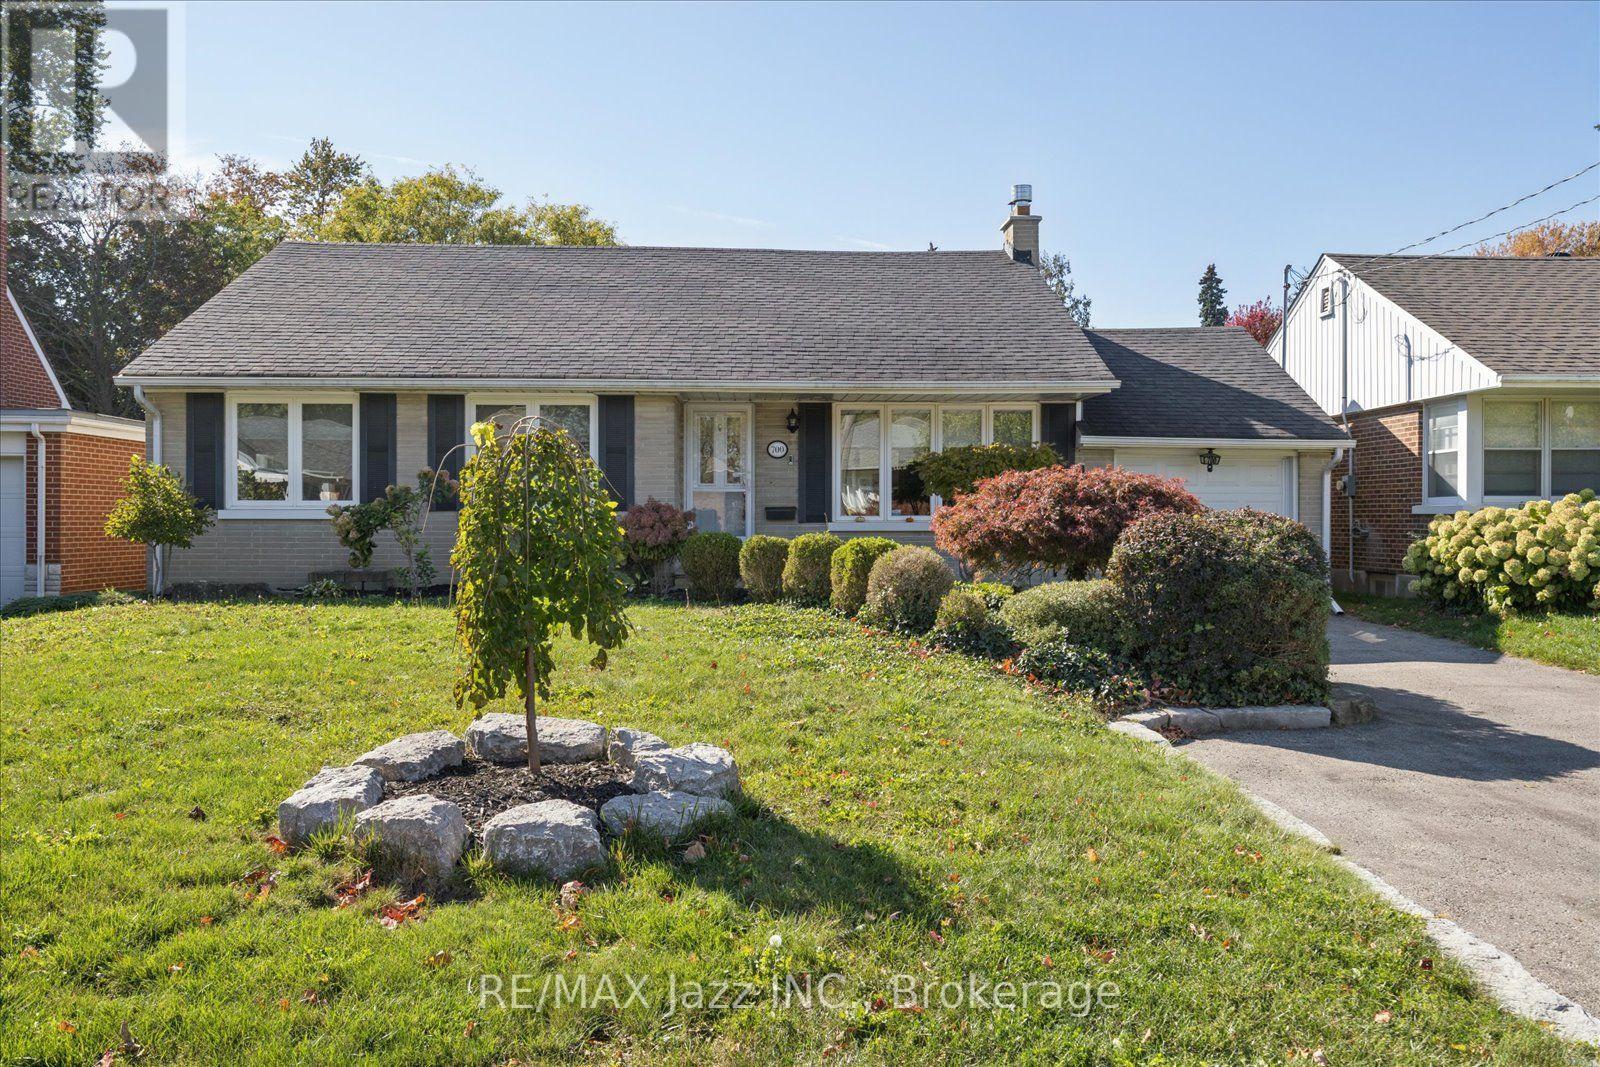
3+1 bed3 bath1,100–1,500 sq ft
1855 Dalhousie Crescent
Samac, Oshawa
2 months agoMLS® E13615990
RE/MAX Jazz INC.
1584 Quail Run Drive
Taunton, Oshawa, Ontario L1K0E1
For sale· Added
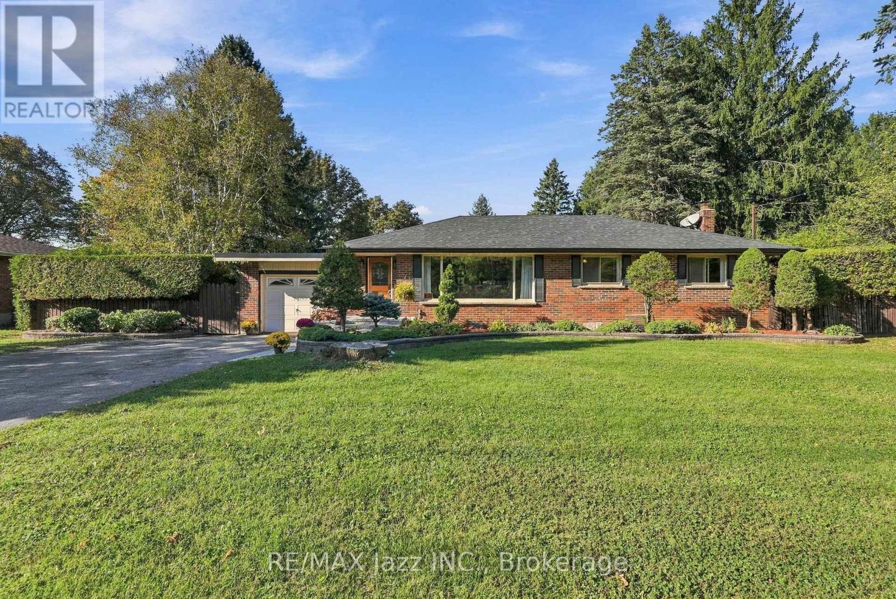
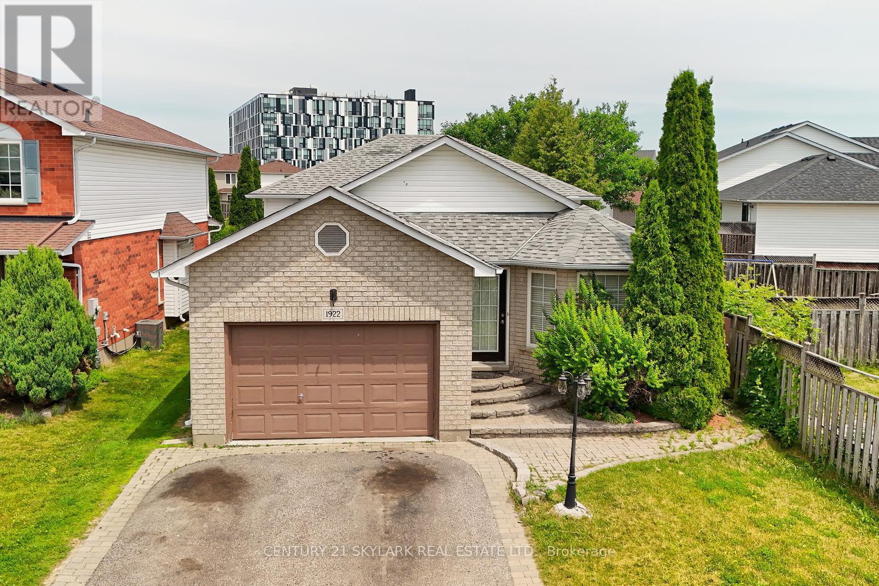
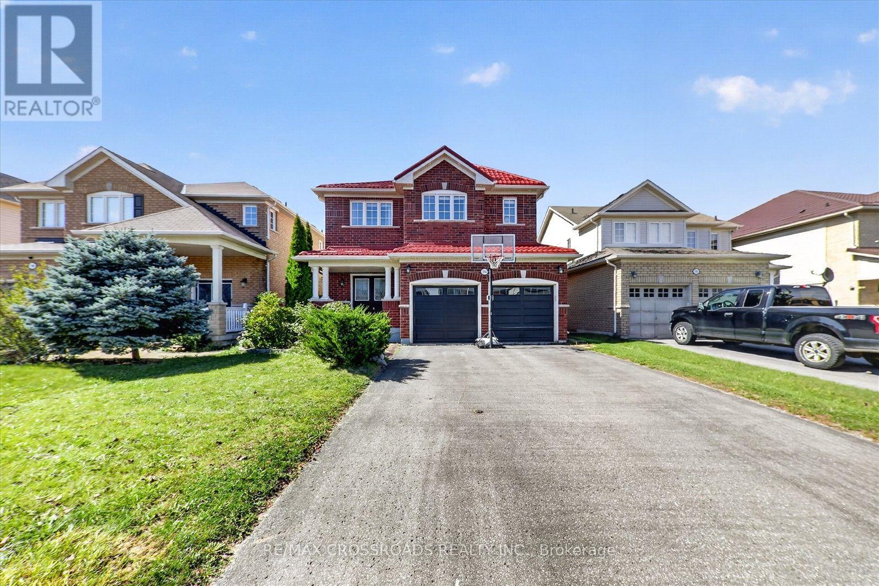
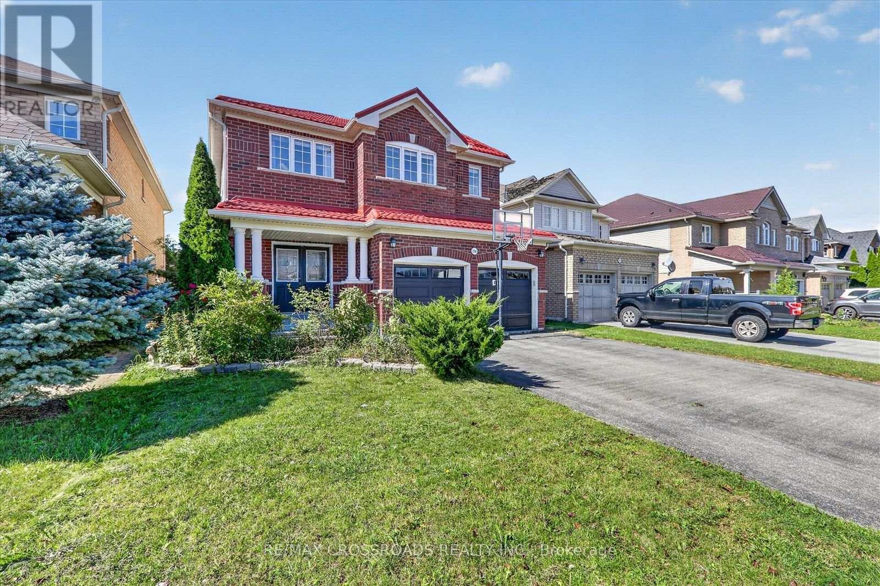
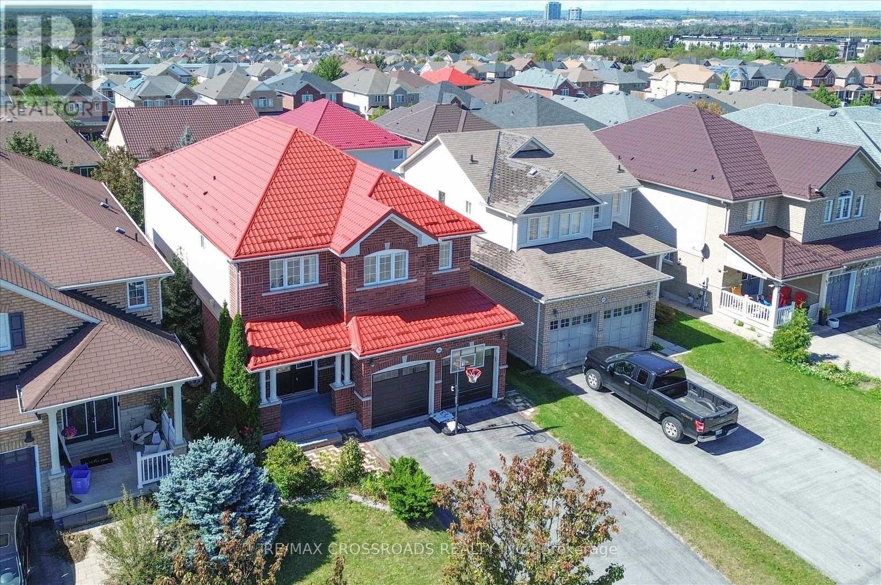
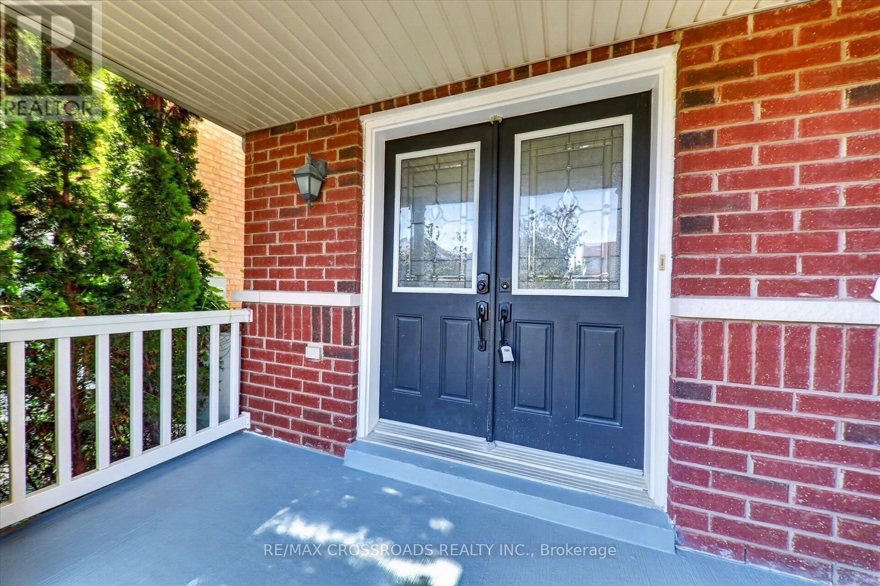
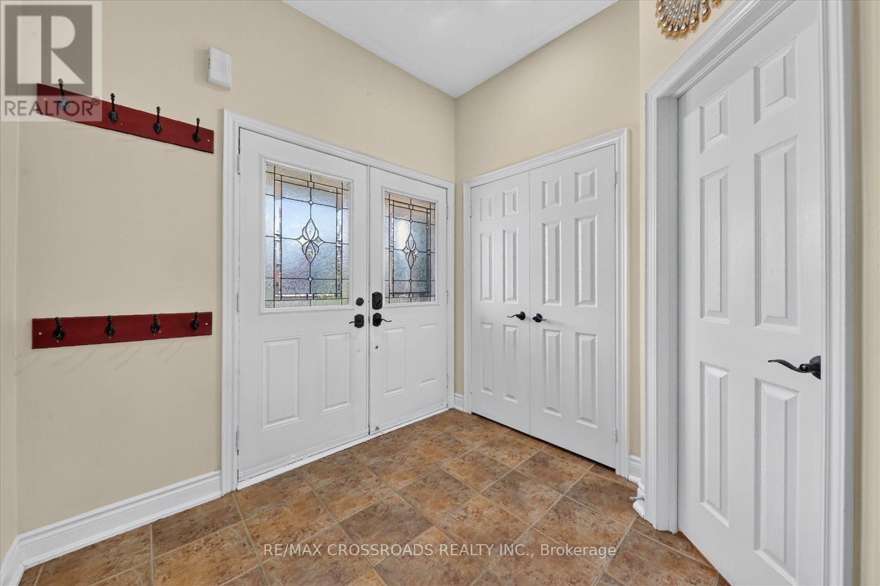
Stunning 4 Bedroom, 5 Bath 9Ft Ceiling, Double Door Entry W/Steel Insert & Large Foyer Home In A Great Family Neighbourhood In North Oshawa. This Beautiful Home Consists Hardwood Throughout Living And Dining Room.Gourmet Kitchen With Breakfast Bar And Sitting Area W/ Walkout To Large Two Tiered Balcony. Upstairs We Have A Huge Primary With Upgraded 5 Piece Ensuite Bath And Walk-In Closet And 3 Other Large Bedrooms Upstairs With Laminate, Jack And Jill Bath Plus His & Her Closets . 2 Room In The Finished Basement W/ W/O To The Backyard.l!This Home Is Perfect For A Large Or Growing Family!
Map data © OpenStreetMap contributors
No open houses are scheduled for this home.
Can't make it? Request a private viewing.
| Oct 3, 2026 | $1,098,000 | ▼ $101,000 |
| Sep 22, 2026 | $1,199,000 | First recorded price |
Price changes since Sep 22, 2026.
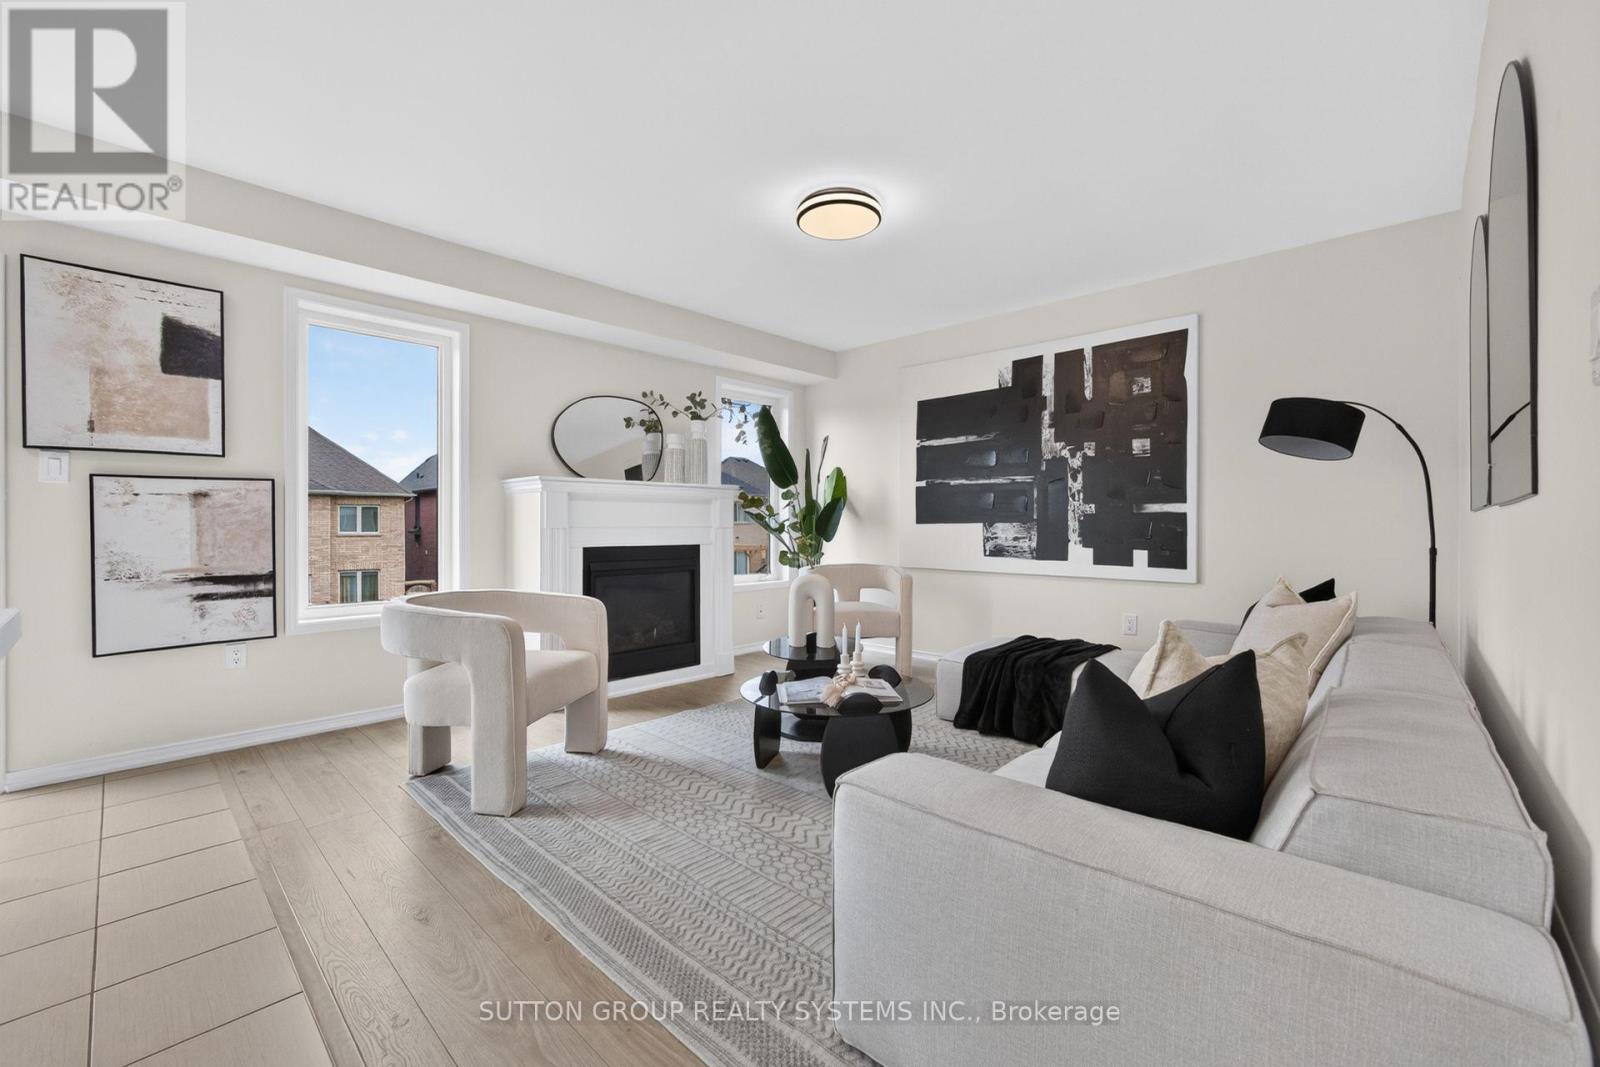
| Great room | Main level | 4.9 x 3.04 m |
| Kitchen | Main level | 3.04 x 2.16 m |
| Eating area | Main level | 3.04 x 2.68 m |
| Living room | Main level | 2.77 x 5.18 m |
| Primary Bedroom | Second level | 5.36 x 3.07 m |
| Bedroom 2 | Second level | 3.23 x 3.35 m |
| Bedroom 3 | Second level | 3.16 x 3.38 m |
| Bedroom 4 | Second level | 4.29 x 3.29 m |