 For sale 50
$689,888
3+1 bed3 bath1,500–2,000 sq ft
363 Okanagan Path
Donevan, Oshawa
24 days agoMLS® E13804226
THE CANADIAN HOME REALTY INC.
700 Grierson Street
Centennial, Oshawa, Ontario L1G5J5
For sale· Added
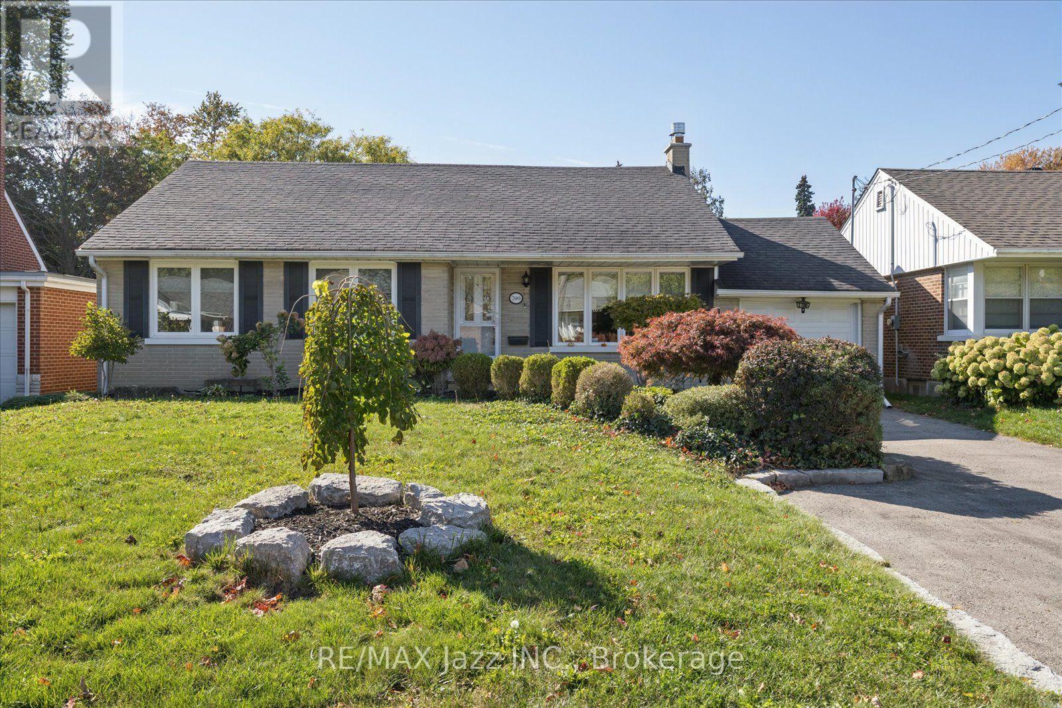
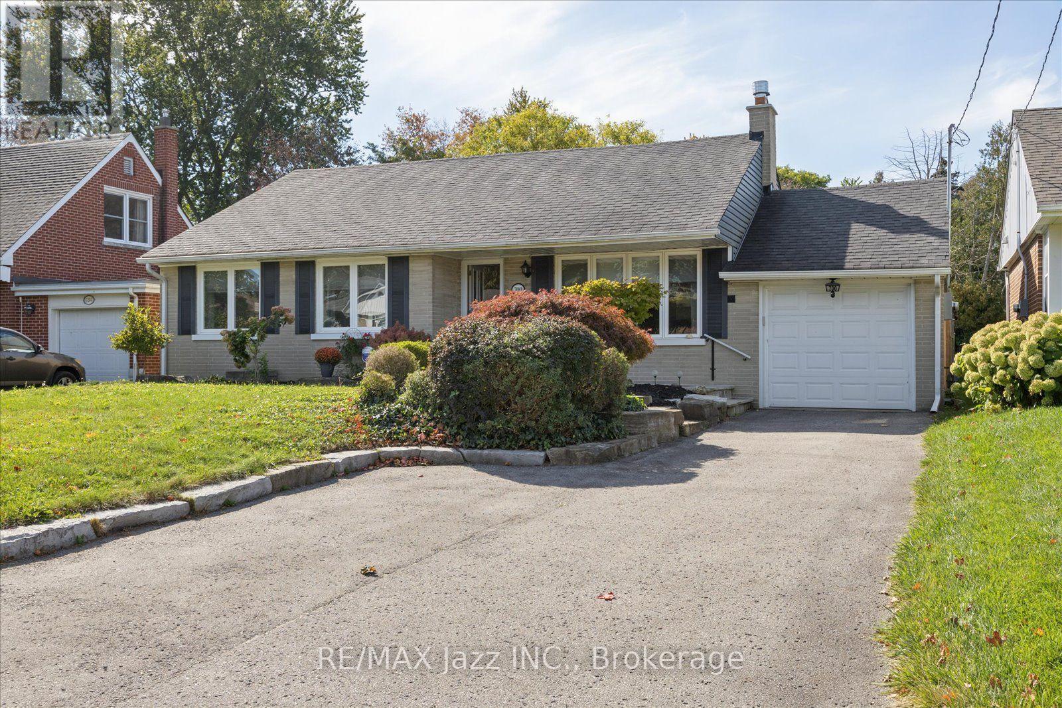
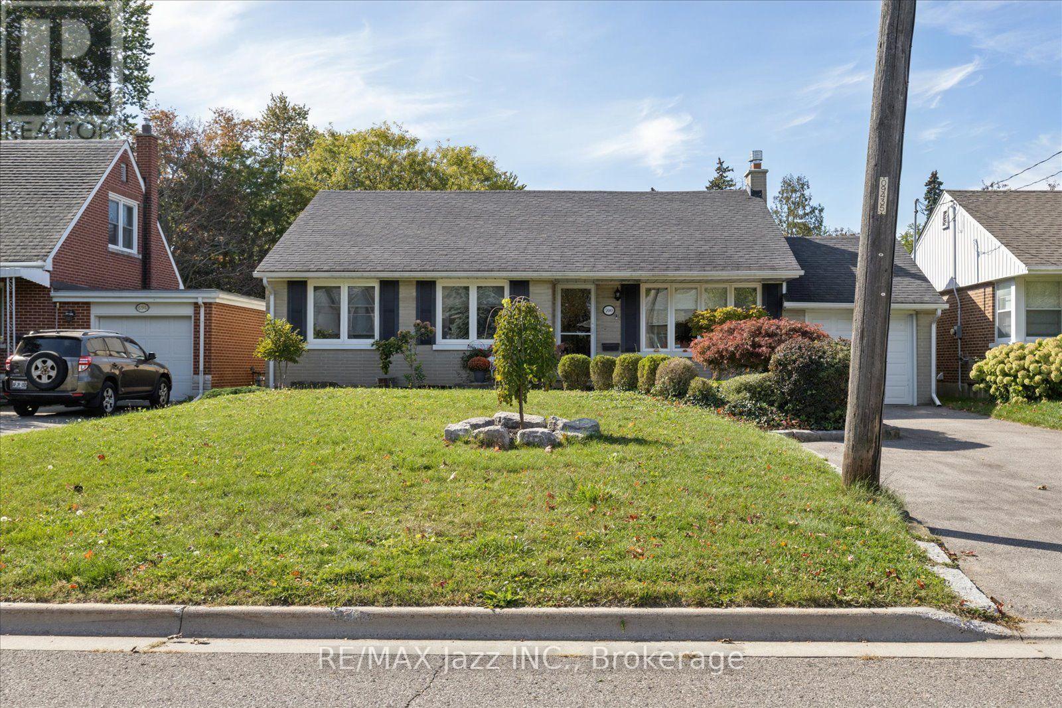
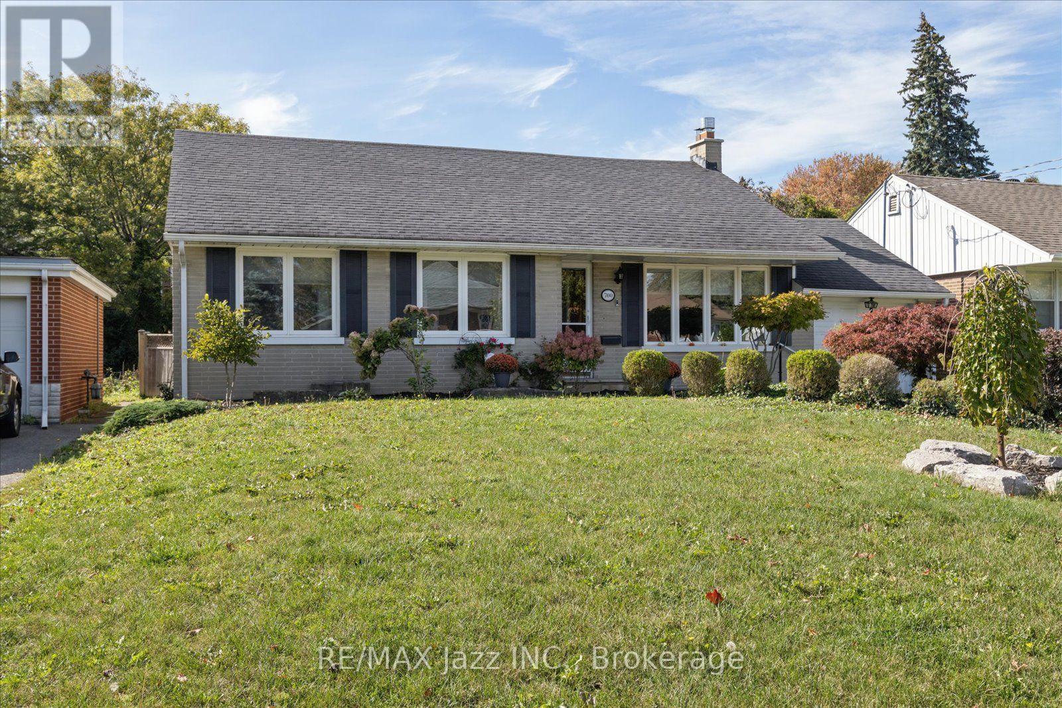
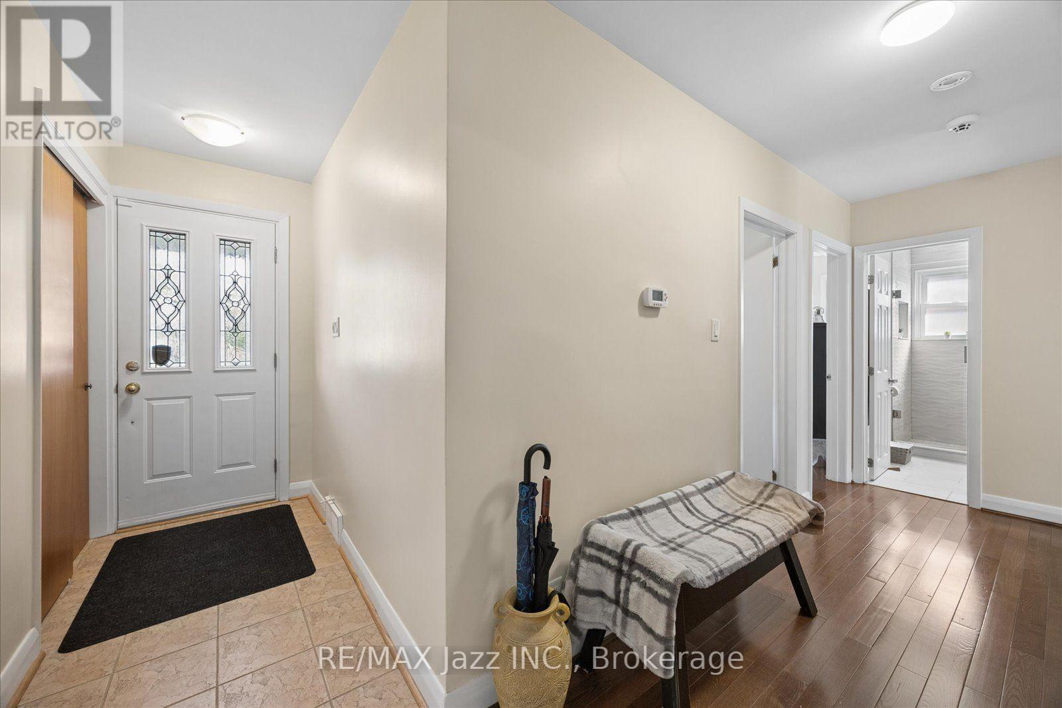
Welcome to this charming 3-bedroom, 2-bath ranch bungalow nestled in a fabulous, highly sought-after neighbourhood! Thoughtfully updated throughout, this inviting home blends classic bungalow appeal with modern comfort, featuring a beautifully renovated kitchen, updated bathrooms including heated floor in the main bath, and a fully renovated basement offering valuable additional living space. The bright and versatile 3-season sunroom addition is a wonderful bonus - perfect for morning coffee or simply enjoying views of the backyard. The finished lower level offers even more room for family, guests, recreation, or hobbies, with the convenience of a separate entrance and endless possibilities for flexible living. Step outside to enjoy the deep, private backyard with western exposure - an ideal setting for afternoon and evening sunshine, gardening, entertaining, or simply relaxing outdoors. You'll love the custom 12X9 shed, great for additional storage or add hydro and make it a workshop or hobby shed! The drive-through garage adds exceptional convenience and functionality, while the absence of a sidewalk means one less thing to shovel in the winter! Location is the true standout. Enjoy an incredible walkable lifestyle with schools, parks, trails, the hospital, shopping, dining, and everyday amenities all close by. Whether you're a growing family, downsizing, or looking for a home in a fantastic established community, this well-maintained, thoughtfully renovated bungalow checks all the boxes. Updates: eaves at the back of the house '25, 3-season sunroom, front bedroom windows, basement, kitchen & appliances, garage door with remote for front door, baths, gas fireplace, chimney cap, electrical (200AMP) all 2021. Leaf guards, custom blinds (blackout in the bedrooms), SMART thermostat. Shingles approx 12 years ago. Gas furnace with humidifier & A/C approx 14 years.
Map data © OpenStreetMap contributors
No open houses are scheduled for this home.
Can't make it? Request a private viewing.
| Living room | Main level | 3.65 x 4.71 m |
| Dining room | Main level | 2.98 x 3.61 m |
| Kitchen | Main level | 3.76 x 3.6 m |
| Sunroom | Main level | 5.64 x 3.49 m |
| Primary Bedroom | Main level | 3.35 x 3.51 m |
| Bedroom 2 | Main level | 3.44 x 3.47 m |
| Bedroom 3 | Main level | 2.54 x 3.47 m |
| Recreational, Games room | Basement | 9.15 x 8.33 m |
| Bedroom 4 | Basement | 3.35 x 3.38 m |
| Utility room | Basement | 5.03 x 3.83 m |