 For rent 50
$2,995/mo
3+3 bed2 bath700–1,100 sq ft
623 Olive Avenue
Donevan, Oshawa
1 month agoMLS® E13689596
HOMELIFE/MIRACLE REALTY LTD
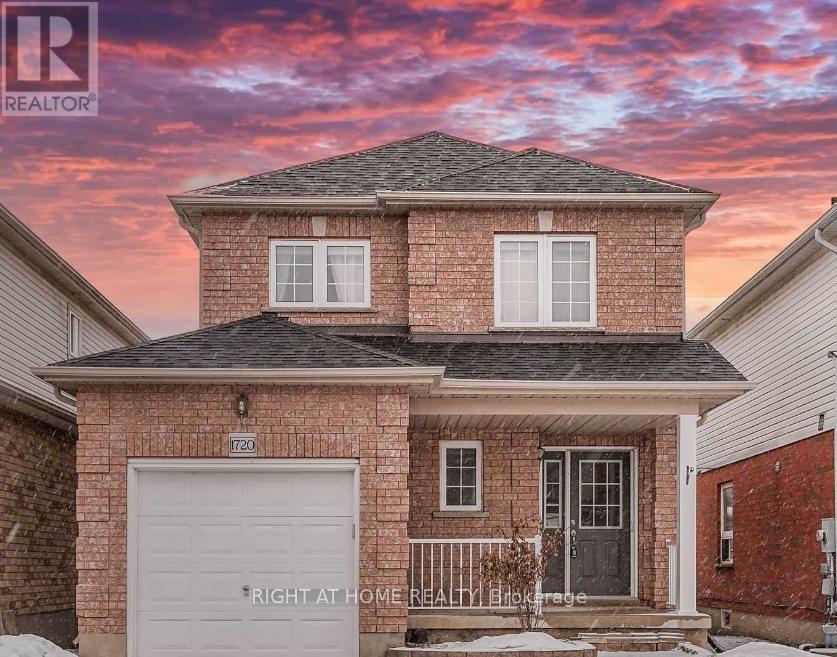
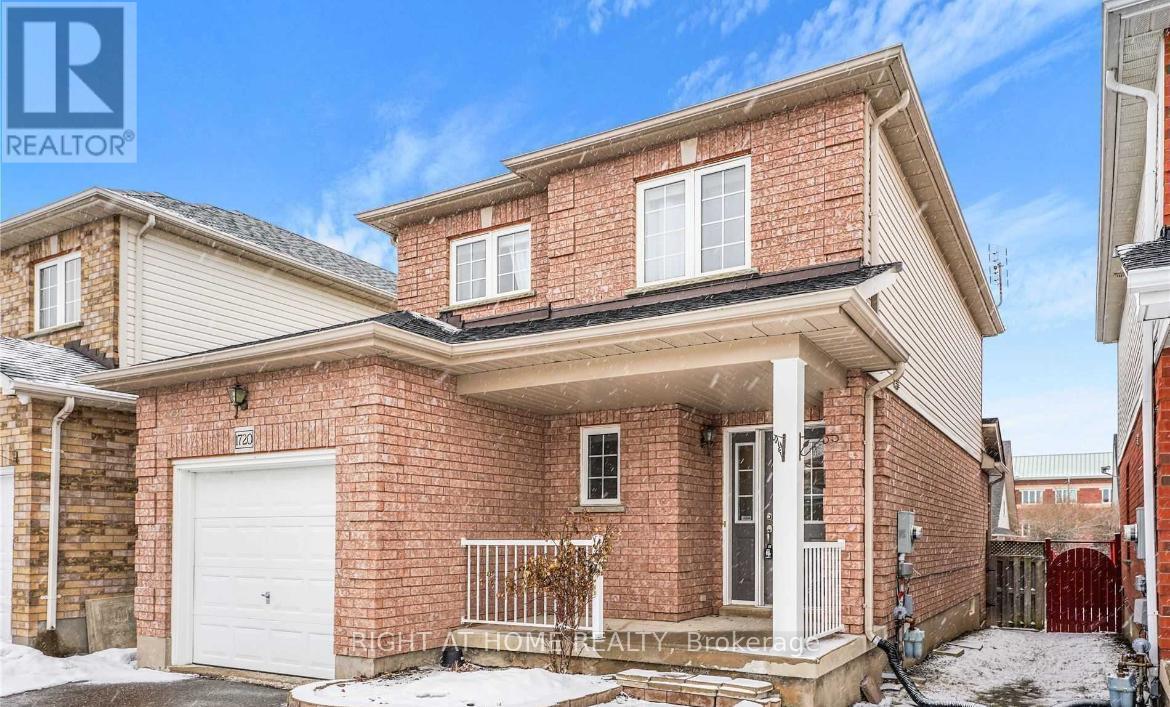
1720 Radcliffe Drive
Samac, Oshawa, Ontario L1K2T1
For rent· Added
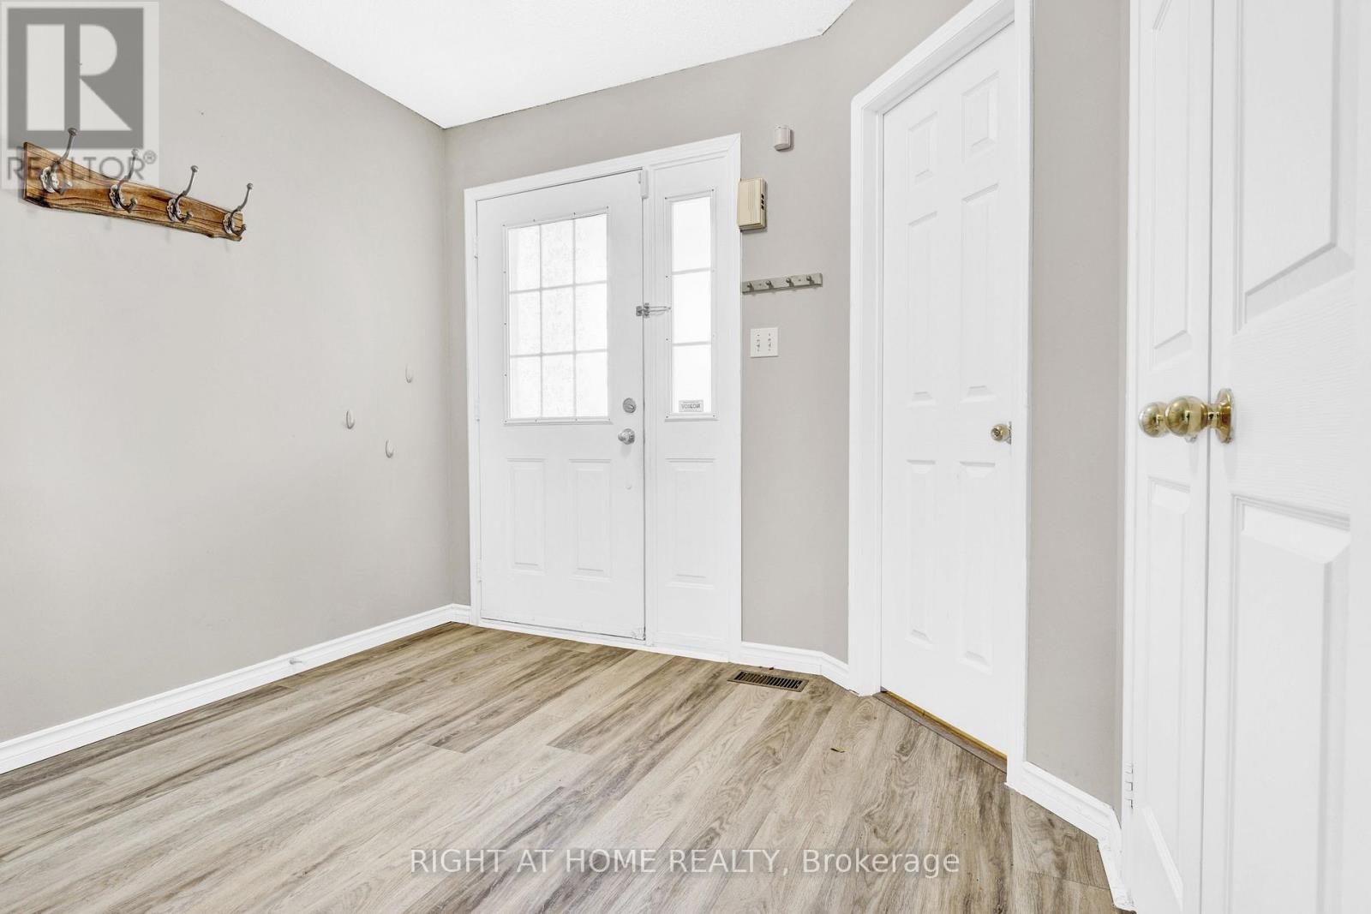
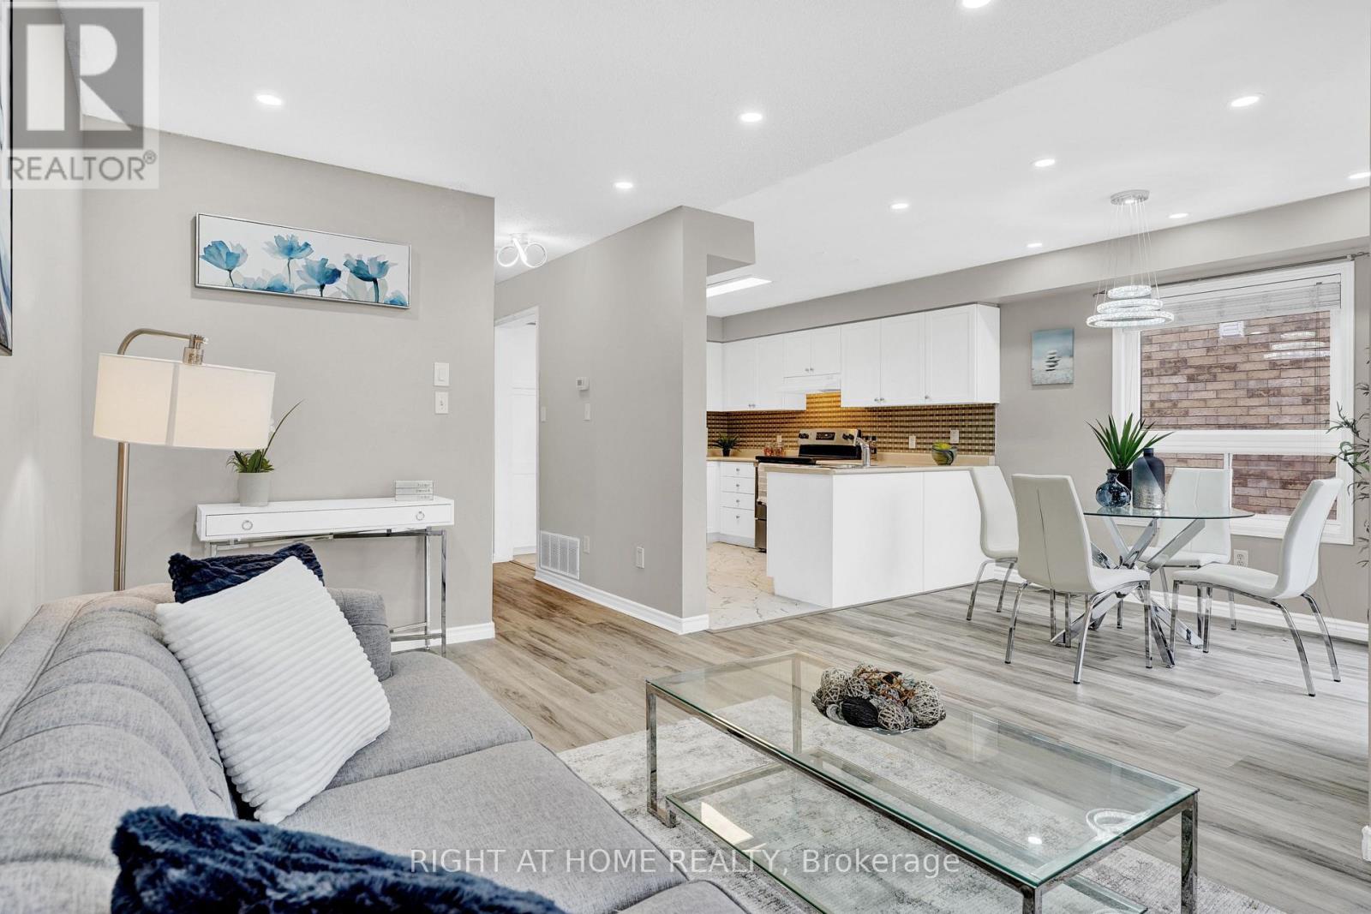
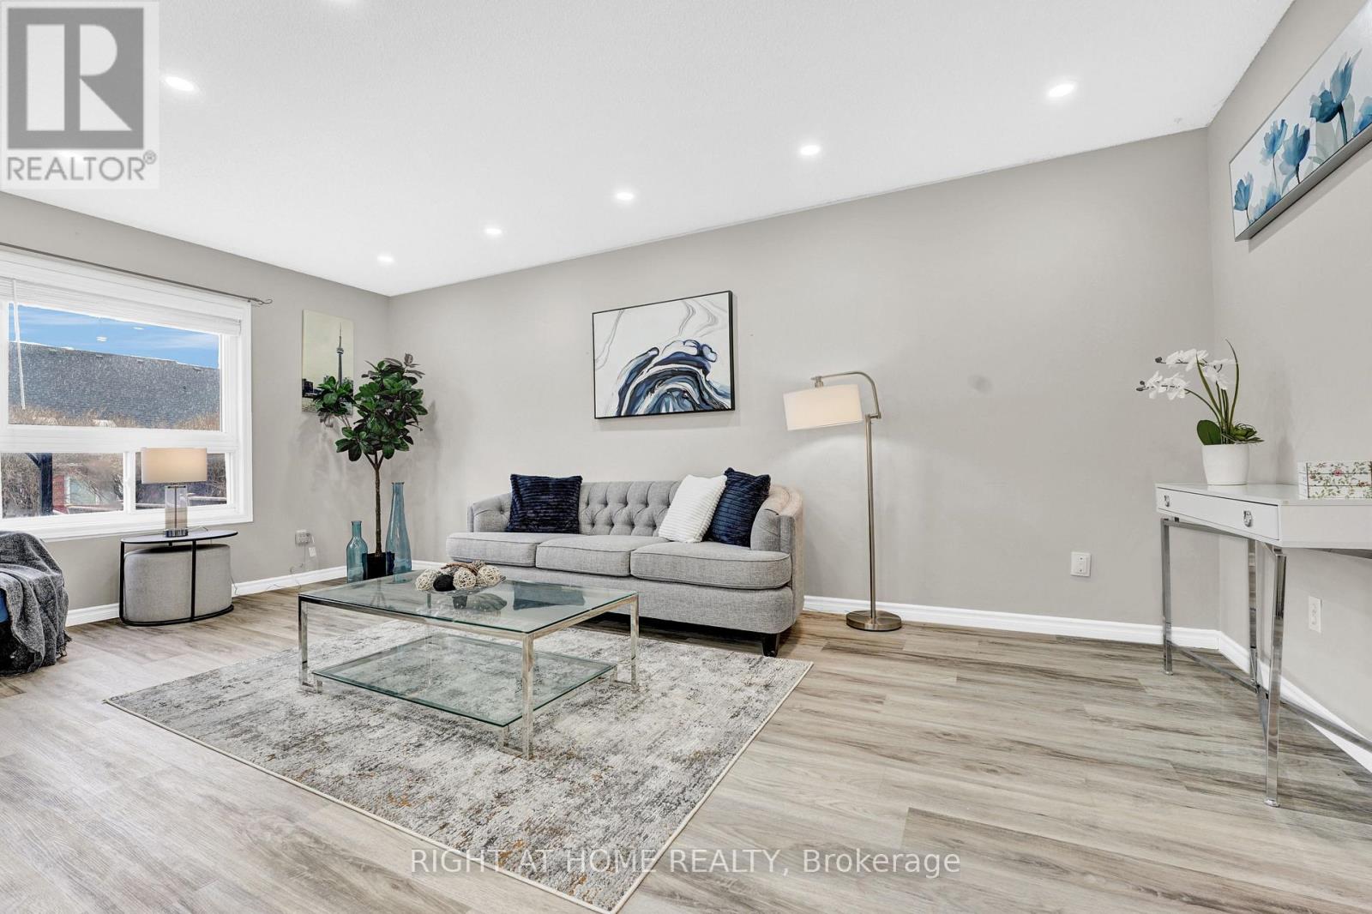
Upgraded Amazing Detached 3B 3W Ideal Home In North Oshawa. Recent years upgrades - New AC, Painted, New Flooring, Lights/Pot-Li, New Fridge, New Stove, etc. Walk-Out From Dining Room To An Entertainers Delight W/Multi-Tiered Deck, Gazebo And Hot Tub. Large Open Concept Kitchen, Comb. W/Dining/Breakfast Area. 3 Spacious Bedrooms Boost Natural Lighting. Master Includes 3Pc Ensuite. Close To Top Rated Schools, Day-care, Parks, Shopping, Hwy 407, Uoit/Durham College And Costco. Property will deep cleaned before handing over.
Map data © OpenStreetMap contributors
No open houses are scheduled for this home.
Can't make it? Request a private viewing.
| Primary Bedroom | Second level | 4.17 x 3.87 m |
| Living room | Main level | 5.56 x 2.91 m |
| Dining room | Main level | 3.19 x 2.85 m |
| Bedroom 3 | Second level | 3.24 x 2.42 m |
| Recreational, Games room | Basement | 5 x 3 m |
| Kitchen | Main level | 3.44 x 2.85 m |
| Bedroom 2 | Second level | 3.15 x 2.74 m |