
 For sale 50
$399,999
3 bed1 bath900–999 sq ft
120 Nonquon Road #150
Centennial, Oshawa
15 days agoMLS® E13844074
HOMELIFE/FUTURE REALTY INC.
205 Dearborn Avenue
O'Neill, Oshawa, Ontario L1G5Z3
For sale· Added
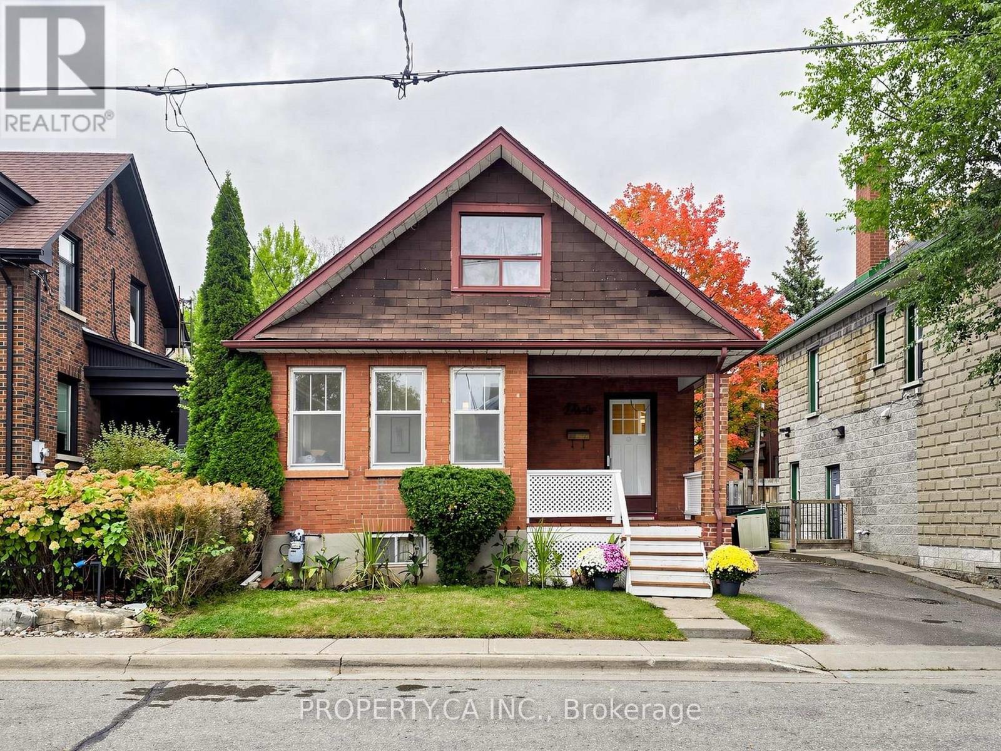
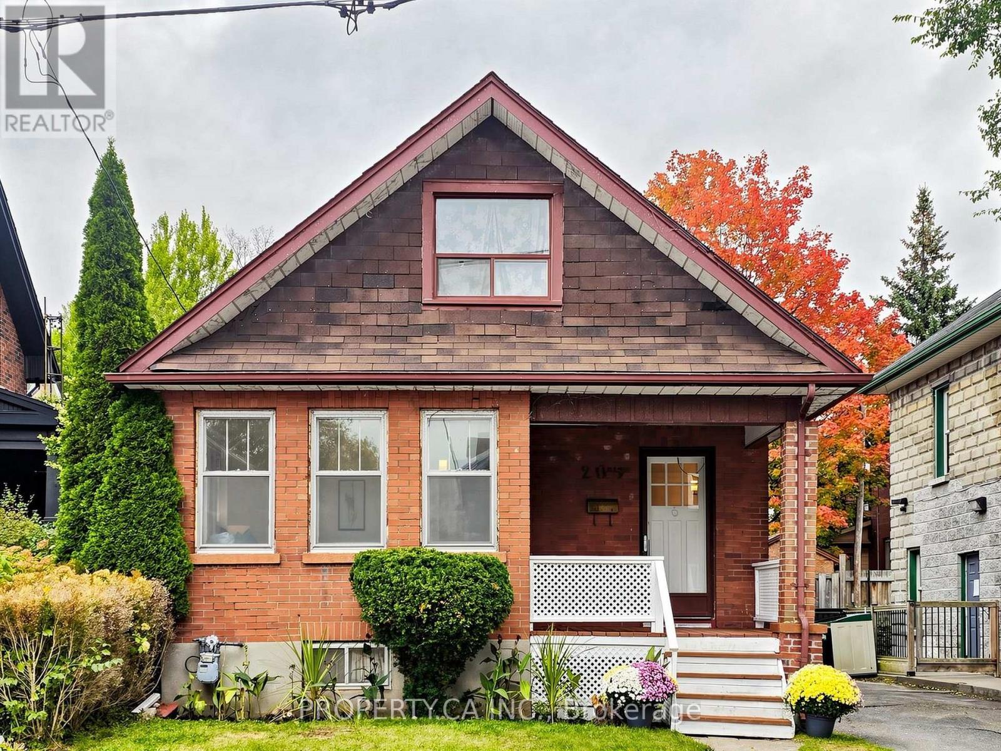
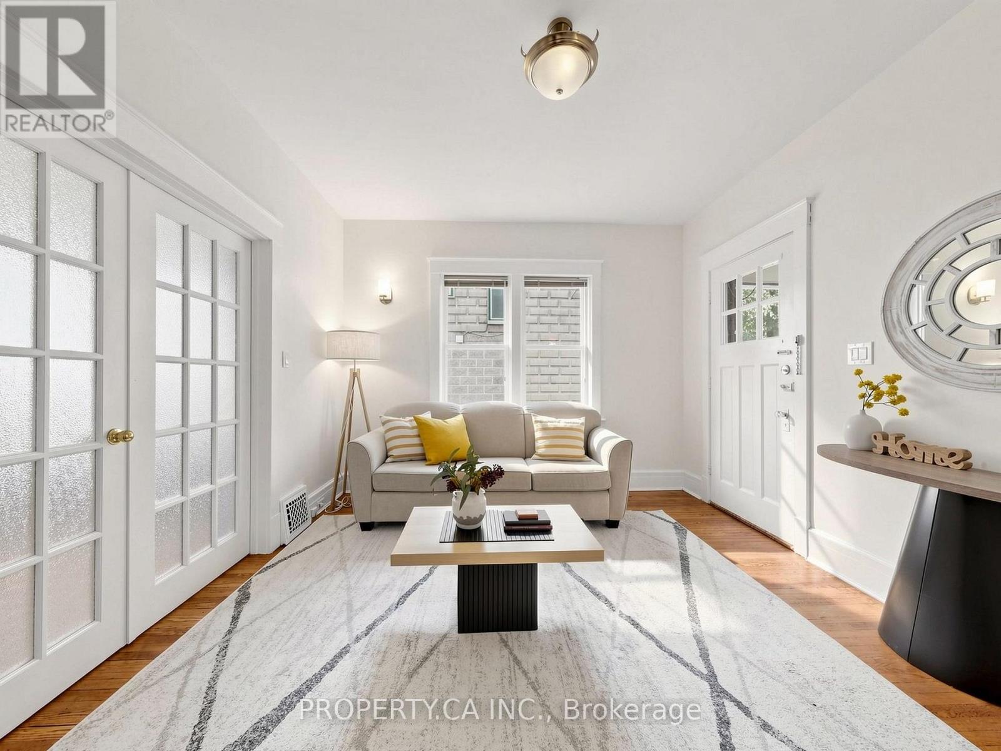
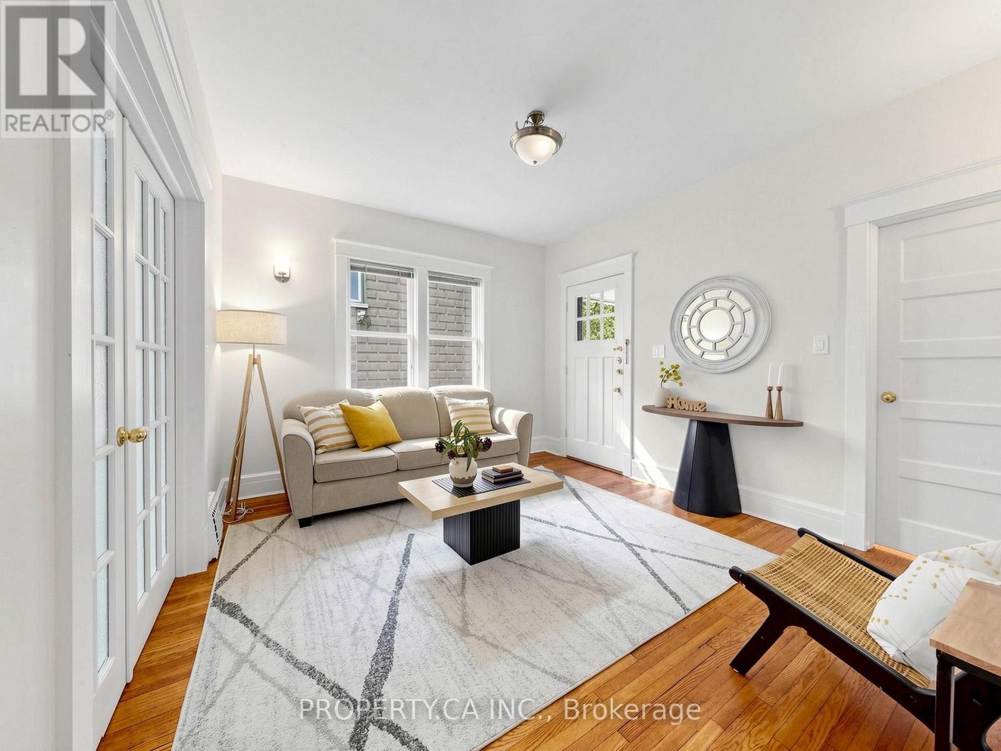
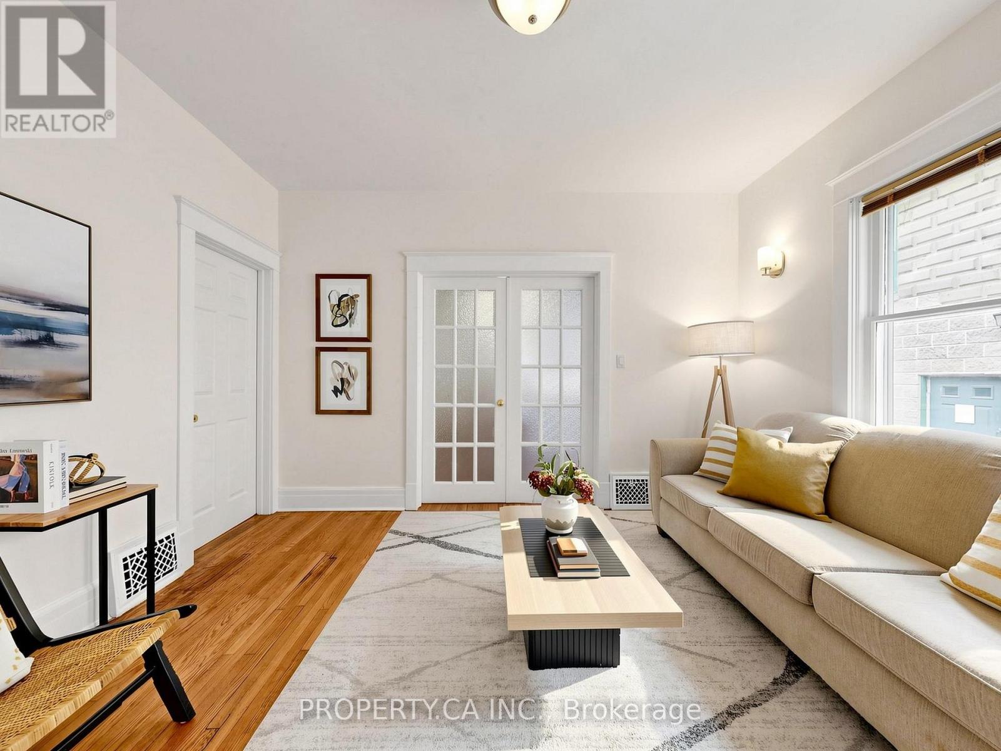
The charm of a classic bungalow meets the comfort of modern updates at 205 Dearborn Avenue, nestled in Oshawa's established O'Neill neighbourhood. Offering the ease of main-floor living, this home is an ideal opportunity for first-time buyers, downsizers, or anyone looking for original character paired with thoughtful updates. Inside, you'll find hardwood floors, an inviting living area, and a formal dining room with French doors, perfect for hosting family dinners and holidays. The updated kitchen and bathroom bring a fresh feel while preserving the home's charm. The partially finished basement offers flexible space, plenty of storage and a cold room, while the generously sized backyard provides room to entertain, garden, or simply enjoy the outdoors. Enjoy living just steps from top-rated schools including O'Neill CVI andMary Street Community School, as well as local parks, transit, and the Oshawa Golf and Curling Club. With quick access to Lakeridge Health Oshawa, vibrant downtown dining, and the Highway 401 and 407 corridors, this home delivers a connected lifestyle in one of Durham Region's most established communities. Whether you're entering the market or looking to simplify without sacrificing outdoor space, 205 Dearborn Avenue is a wonderful place to call home.
Map data © OpenStreetMap contributors
Eastern time. Can't make it? Request a private viewing.
| Living room | Main level | 3.96 x 3.48 m |
| Dining room | Main level | 4.09 x 3.53 m |
| Kitchen | Main level | 3.1 x 2.82 m |
| Bedroom | Main level | 3.85 x 2.69 m |
| Bedroom 2 | Main level | 3.38 x 2.29 m |
| Bedroom 3 | Main level | 3.48 x 2.38 m |
| Bathroom | Main level | 2.26 x 1.88 m |
| Recreational, Games room | Basement | 8.26 x 2.59 m |
| Cold room | Basement | 3.35 x 2.24 m |
| Laundry room | Basement | 0 x 0 m |




