 For sale 50
$824,999
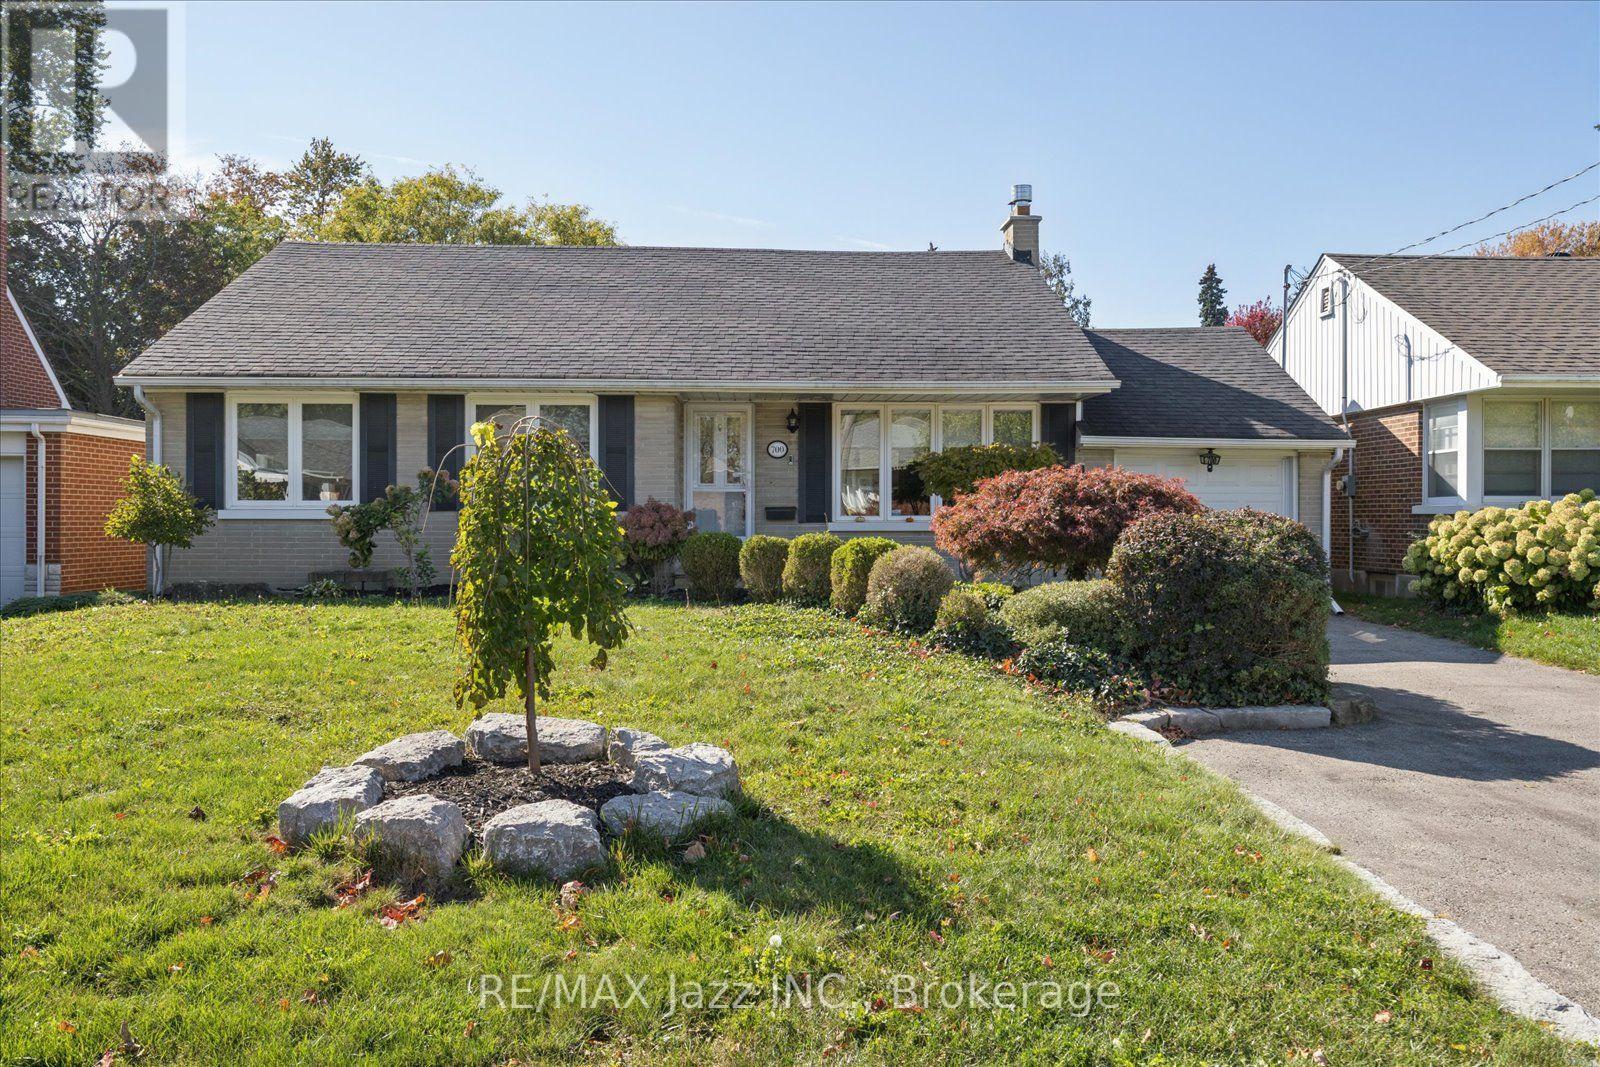
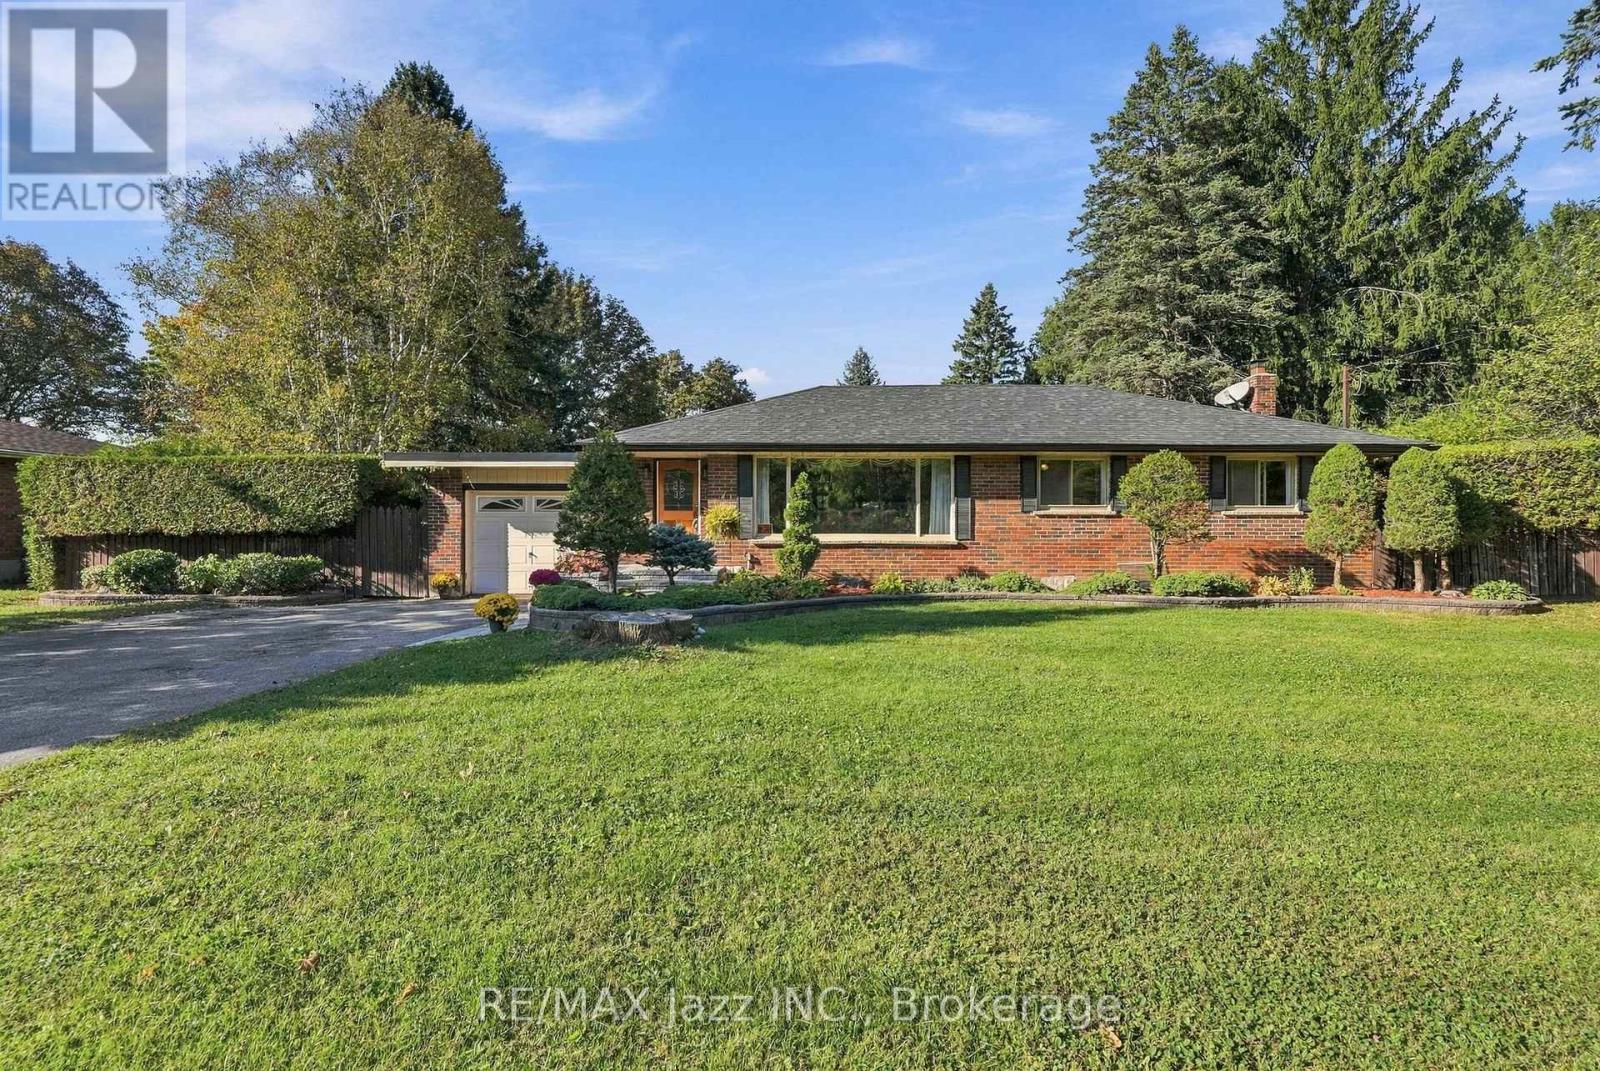
3+1 bed3 bath1,100–1,500 sq ft
1855 Dalhousie Crescent
Samac, Oshawa
2 months agoMLS® E13615990
RE/MAX Jazz INC.
2279 Hackett Place
Windfields, Oshawa, Ontario L1L0B3
For sale· Added
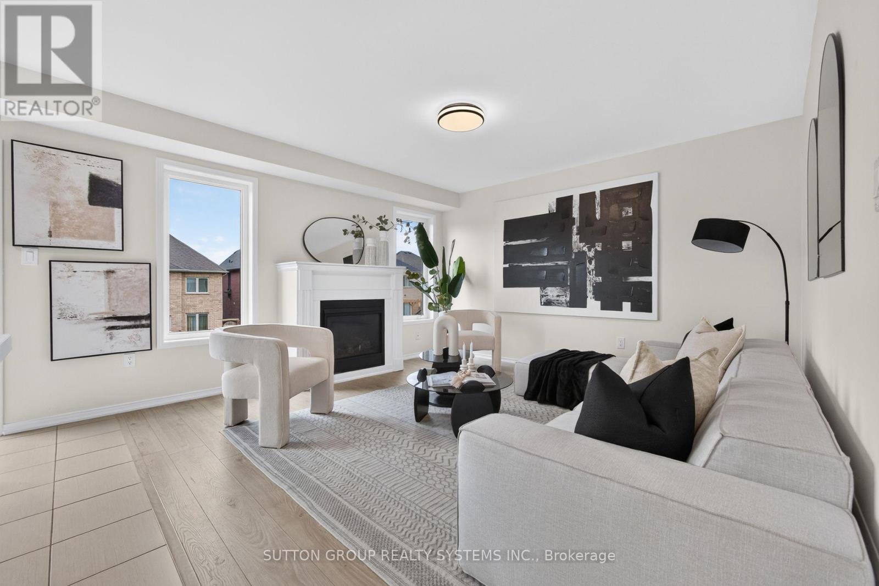
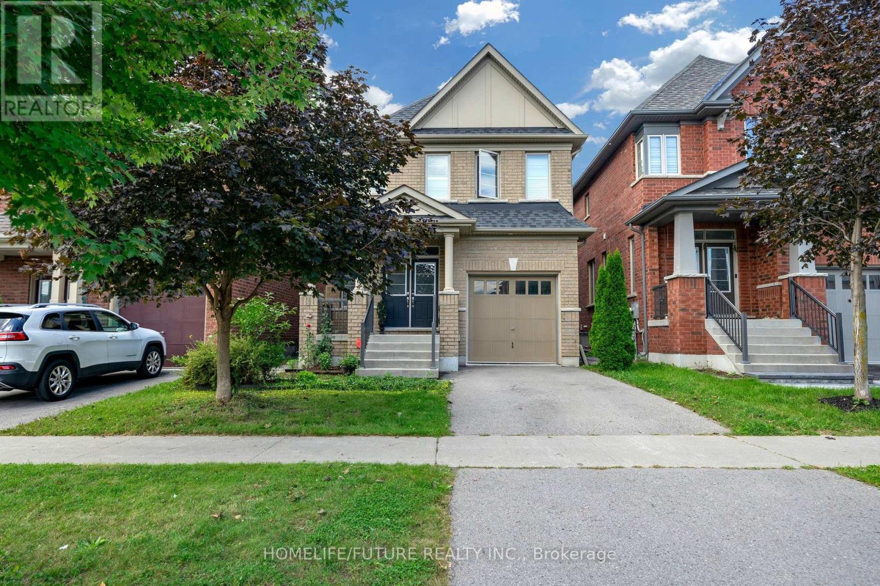
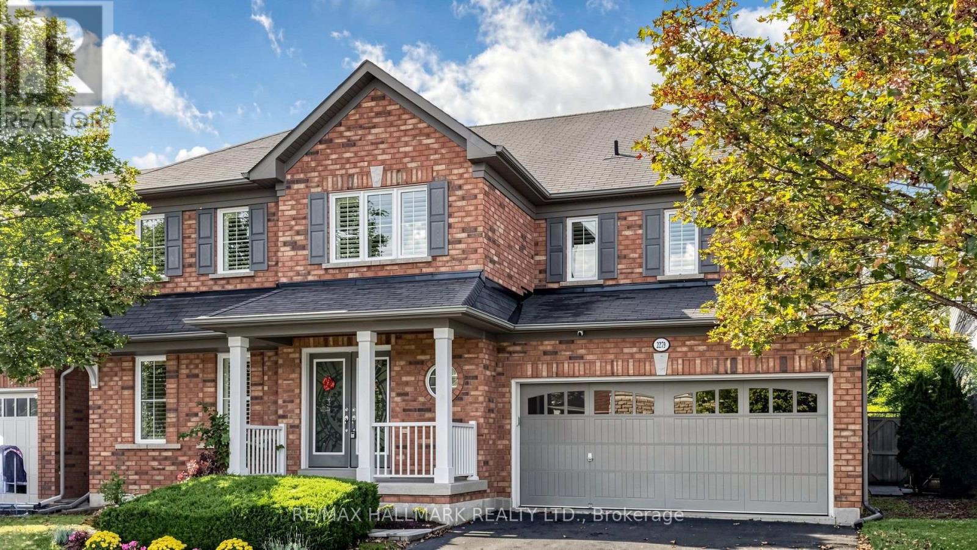
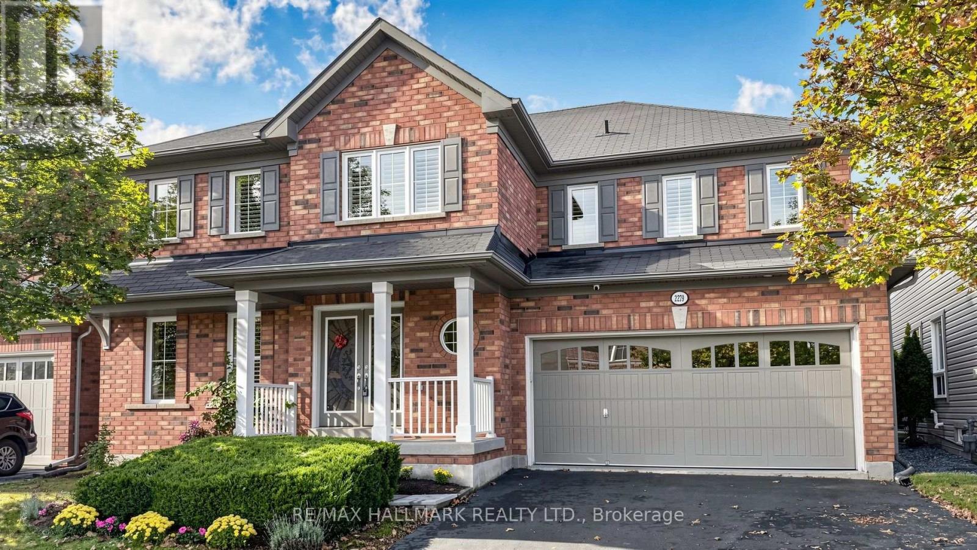
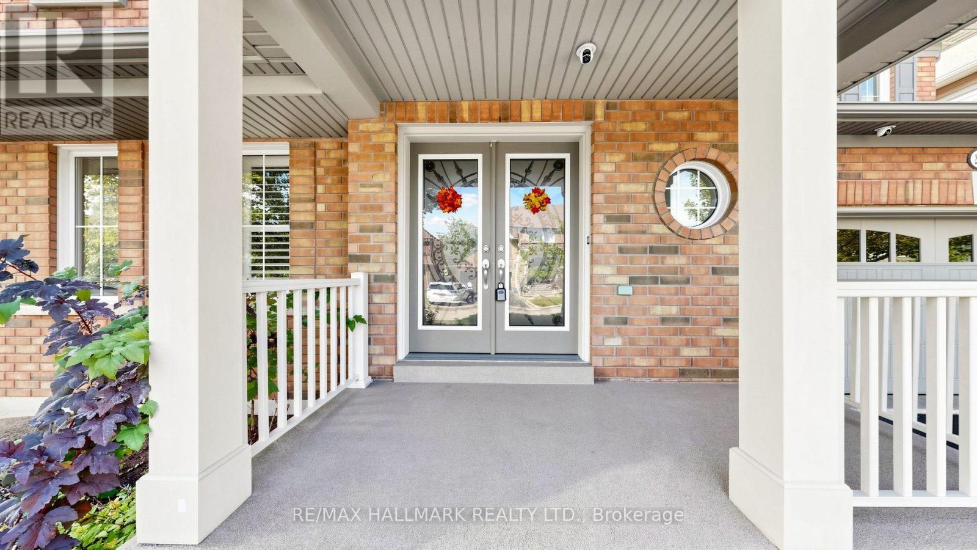
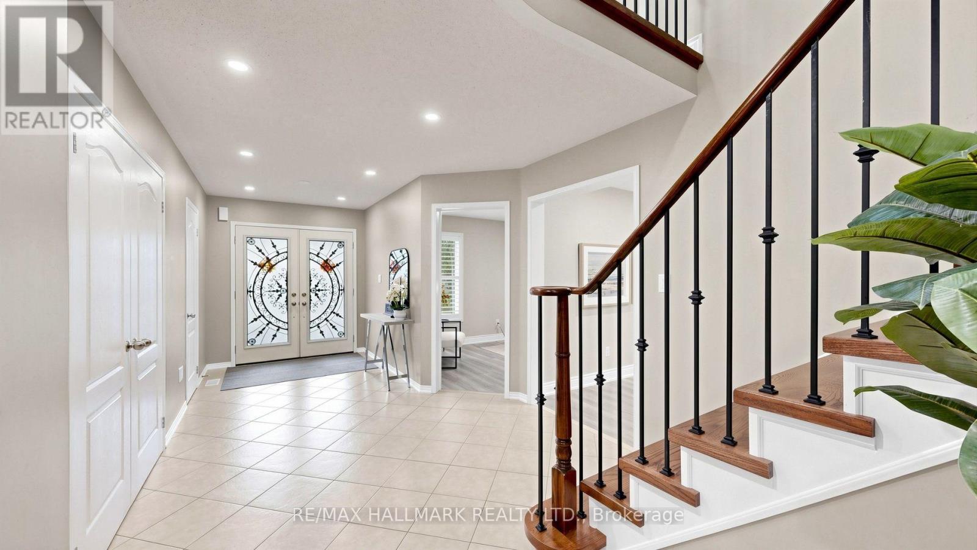
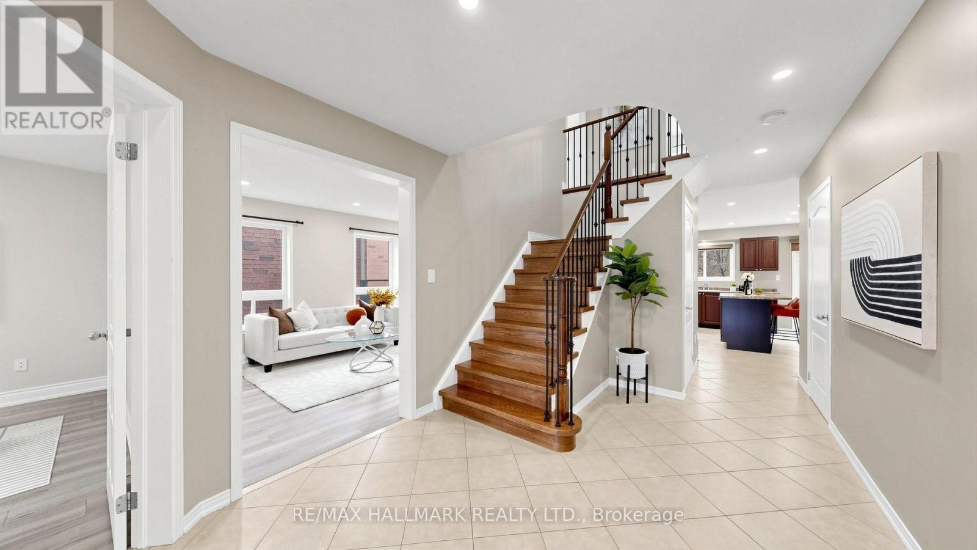
Bright and spacious 4-bedroom, 4-bathroom detached home on a premium 50 ft lot, tucked away on a quiet street in North Oshawa's sought-after Windfields community. Offering approximately 3,144 sq ft above grade, this home has been freshly painted and updated with brand new hardwood flooring throughout and new pot lights from the entry to the kitchen. The main floor features a combined formal living and dining room, a family room with gas fireplace, a kitchen with pantry and breakfast bar, a sun-filled breakfast area with walk-out to the fully fenced yard, and a private office with French doors, perfect for working from home. Convenient main floor laundry. Upstairs you will find four generous bedrooms, three full bathrooms and a versatile loft, ideal as a media room, study or play area. The primary bedroom offers a private ensuite and walk-in closet. Double attached garage plus private double driveway, parking for 4. The full unfinished basement is ready for your personal touch. Steps to Northern Dancer Public School, parks and transit. Minutes to Ontario Tech University, Durham College, Costco, the shops and restaurants at Windfields Farm, and Highway 407. Vacant and move-in ready with flexible closing.
Map data © OpenStreetMap contributors
No open houses are scheduled for this home.
Can't make it? Request a private viewing.
| Bedroom 4 | Second level | 3.35 x 4.17 m |
| Loft | Second level | 3.96 x 3.66 m |
| Kitchen | Ground level | 2.74 x 4.37 m |
| Eating area | Ground level | 2.97 x 4.37 m |
| Living room | Ground level | 3.35 x 7.5 m |
| Dining room | Ground level | 3.35 x 7.5 m |
| Family room | Ground level | 3.66 x 3.1 m |
| Office | Ground level | 4.11 x 2.9 m |
| Primary Bedroom | Second level | 6.1 x 3.96 m |
| Bedroom 2 | Second level | 3.86 x 4.27 m |
| Bedroom 3 | Second level | 3.35 x 4.57 m |