For sale 50
$629,900
5 bed3 bath1,400–1,599 sq ft
223 Danzatore Path
Windfields, Oshawa
2 months agoMLS® E13599286
CENTURY 21 GREEN REALTY INC.
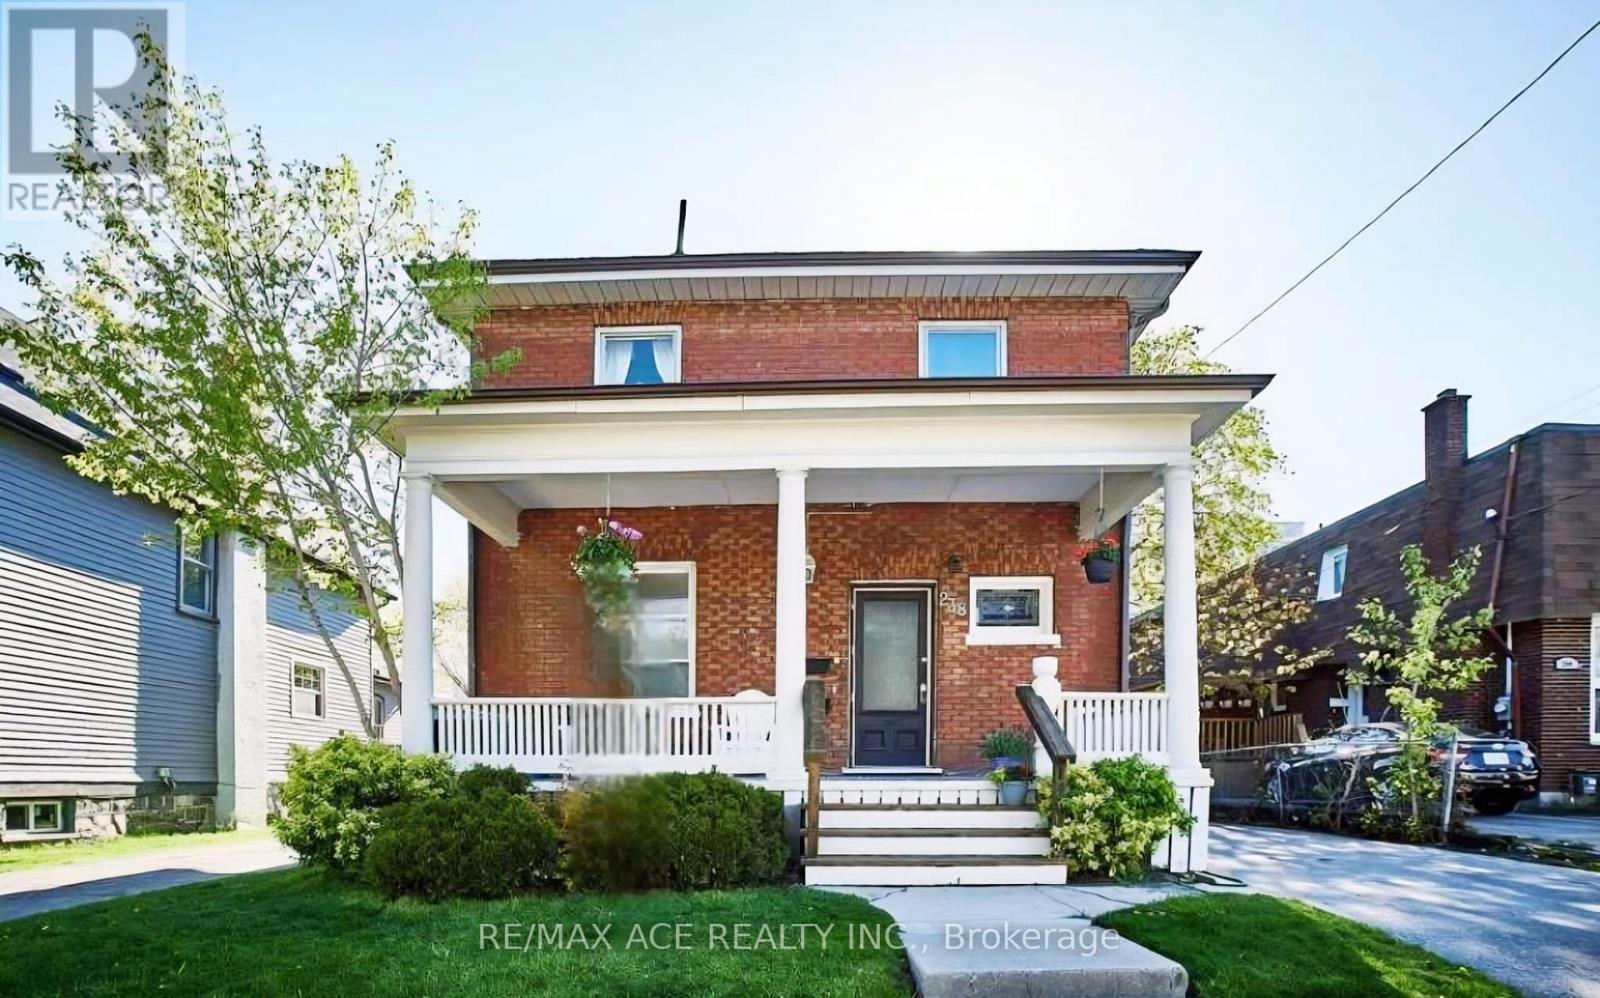
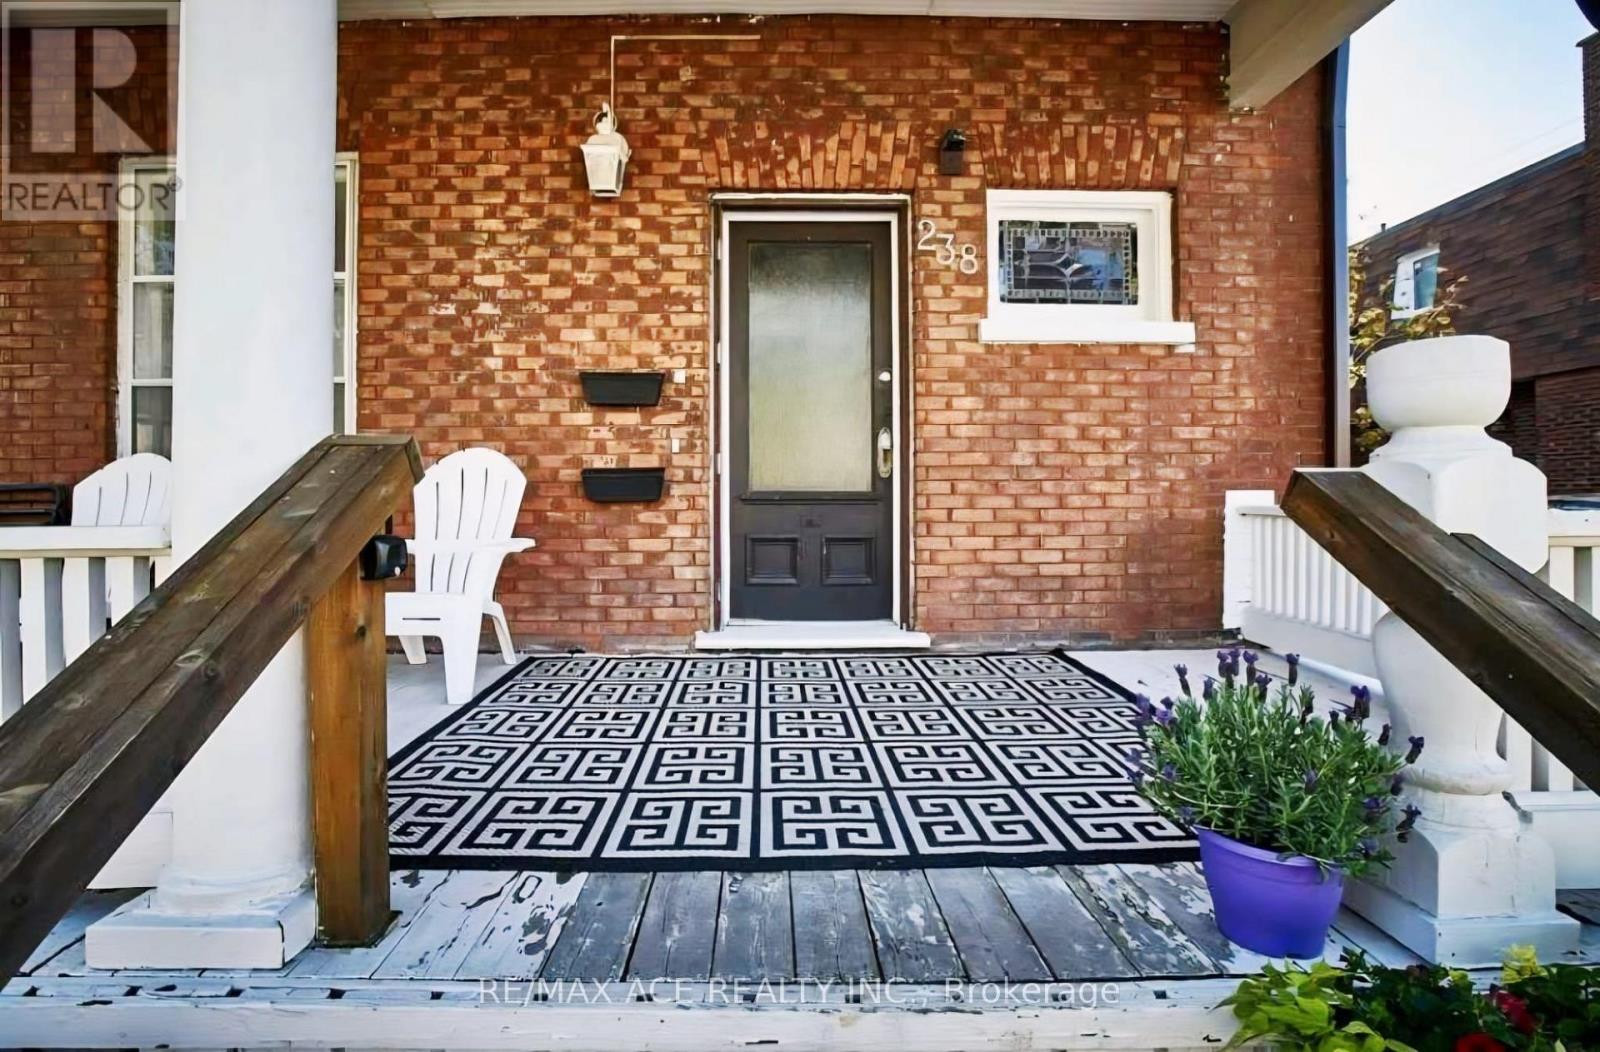
238 Mary Street North
O'Neill, Oshawa, Ontario L1G5C4
For sale· Added
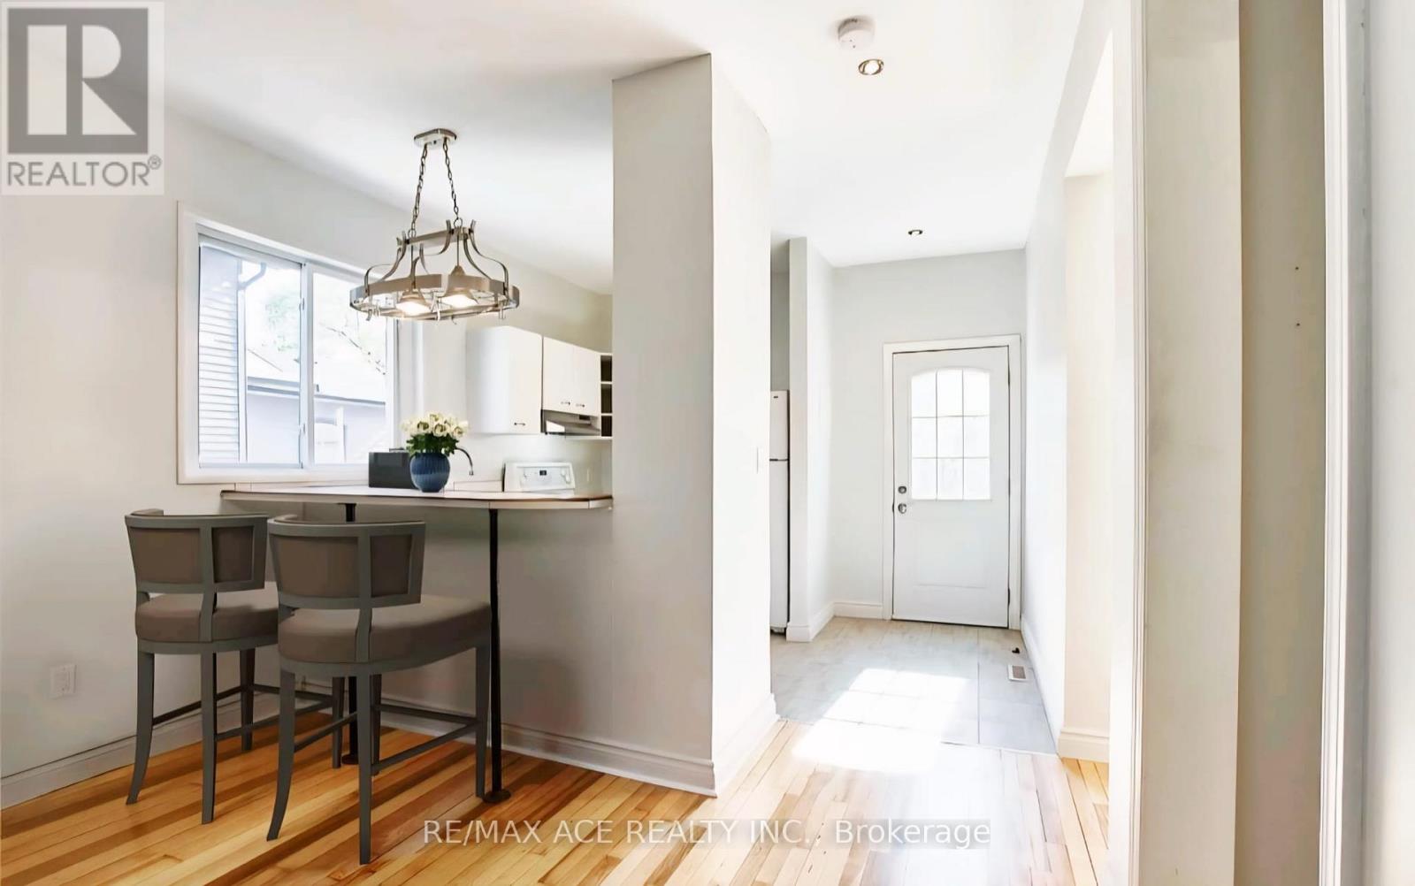
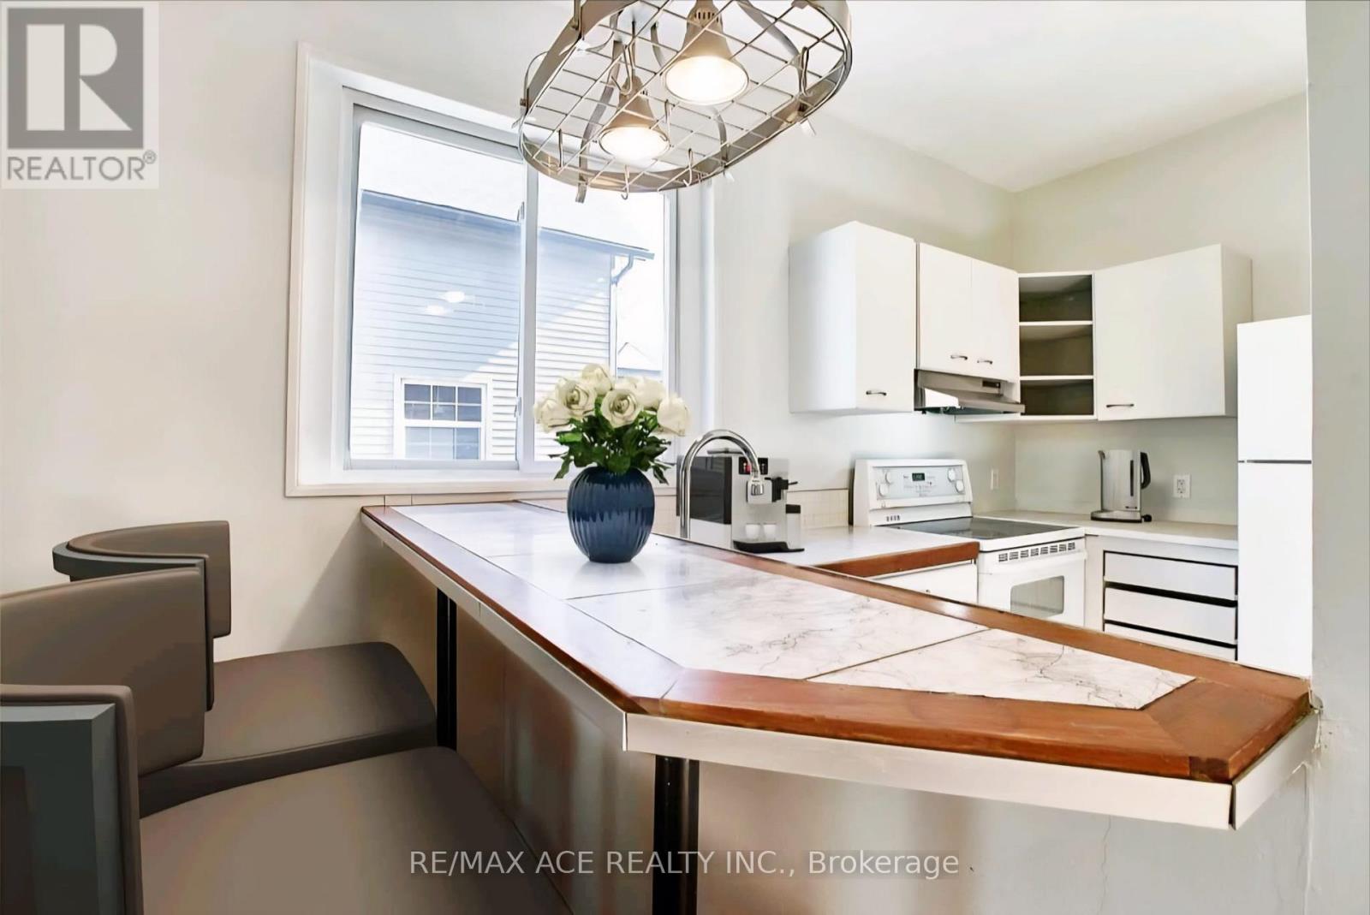
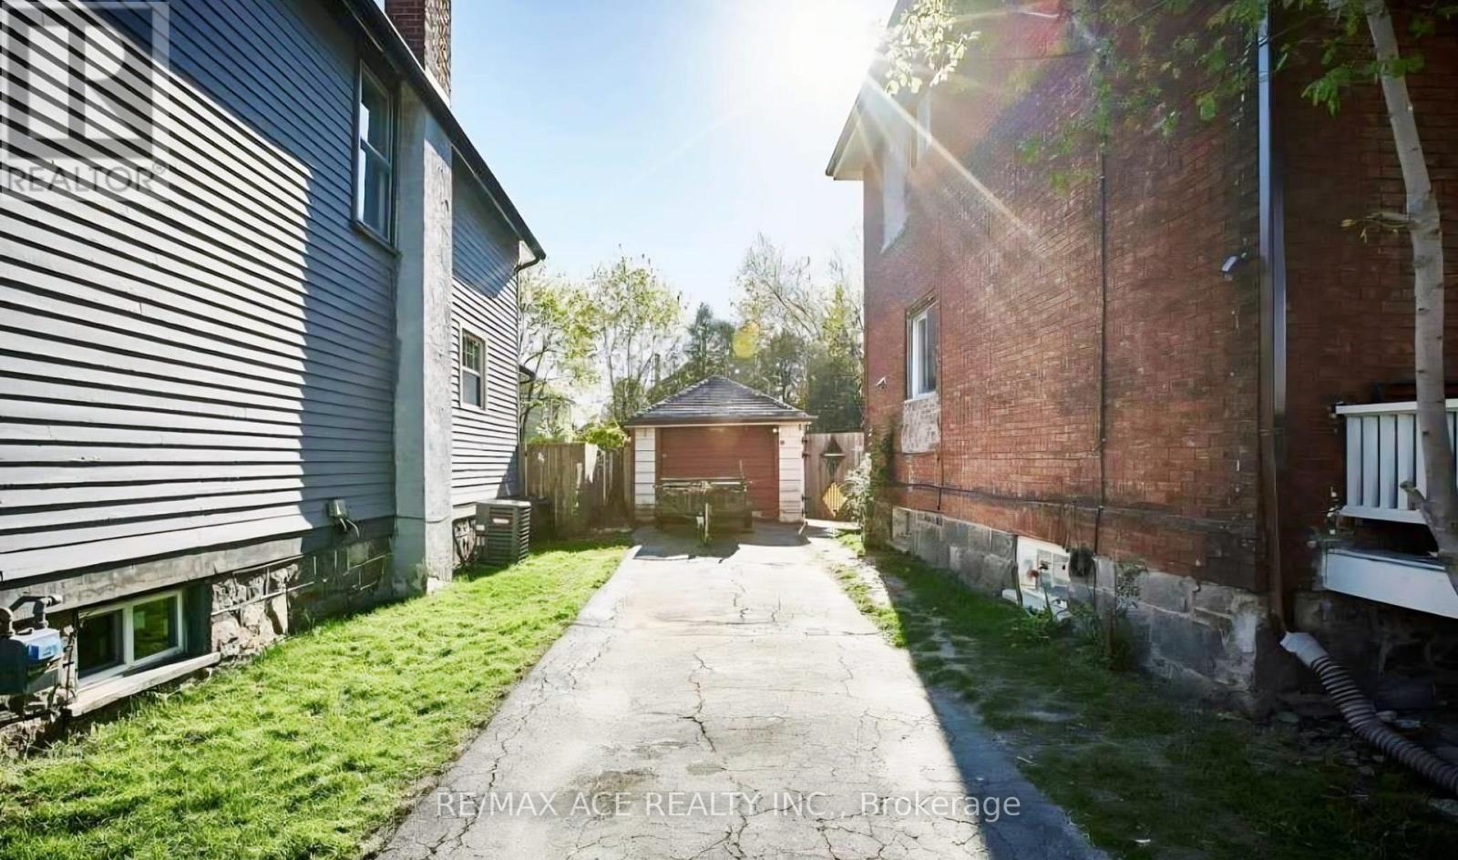
Legal two-storey duplex located in Oshawa's sought-after O'Neill neighbourhood, offering a prime investment property or ideal owner-occupied income opportunity. This legal two-unit home features two self-contained units, each with separate entrances, separate driveways, private kitchens with dishwashers, and in-suite laundry. The main floor unit includes 1 bedroom plus den and one full washroom, while the upper unit has been recently upgraded and offers 2 bedrooms plus den and one full washroom, featuring new laundry appliances, new dishwasher, upgraded LED light fixtures, and new bedroom closet doors. Both units are equipped with central air conditioning and forced-air heating with individual heat sensors, providing efficient climate control. A turnkey duplex in a high-demand rental area, close to schools, transit, shopping, and amenities, making it an excellent opportunity for investors, first-time buyers with rental income, or multi-generational living in Durham Region.
Map data © OpenStreetMap contributors
No open houses are scheduled for this home.
Can't make it? Request a private viewing.
| Living room | Main level | 3.47 x 5.05 m |
| Kitchen | Main level | 2.25 x 2.88 m |
| Bedroom | Main level | 2.65 x 2.62 m |
| Recreational, Games room | Basement | 2.87 x 7.05 m |
| Living room | Upper Level | 5.22 x 3.35 m |
| Kitchen | Upper Level | 2.77 x 2.22 m |
| Bedroom | Upper Level | 2.82 x 2.74 m |
| Den | Upper Level | 3.5 x 2.23 m |