

 For sale 50
$549,900
2+2 bed2 bath700–1,100 sq ft
822 Southdown Street
Donevan, Oshawa
10 days agoMLS® E13858574
Re/Max Impact Realty
2607 Magdalen Path West
Windfields, Oshawa, Ontario L1L0R6
For sale· Added
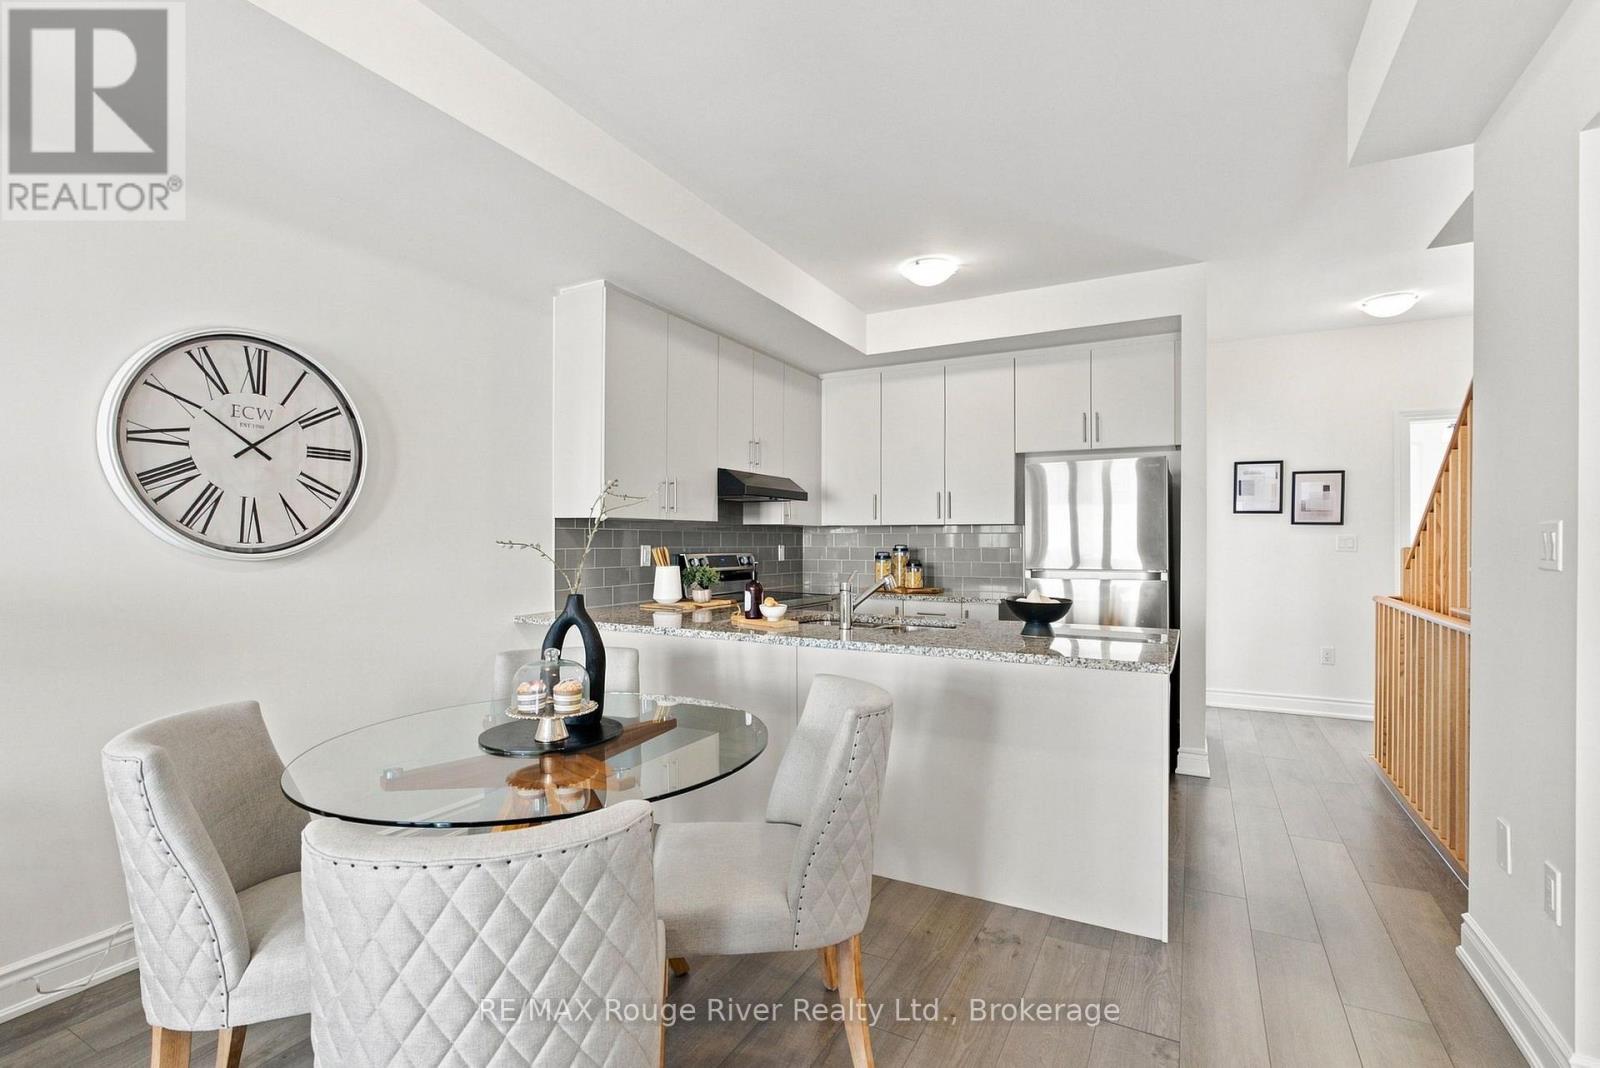
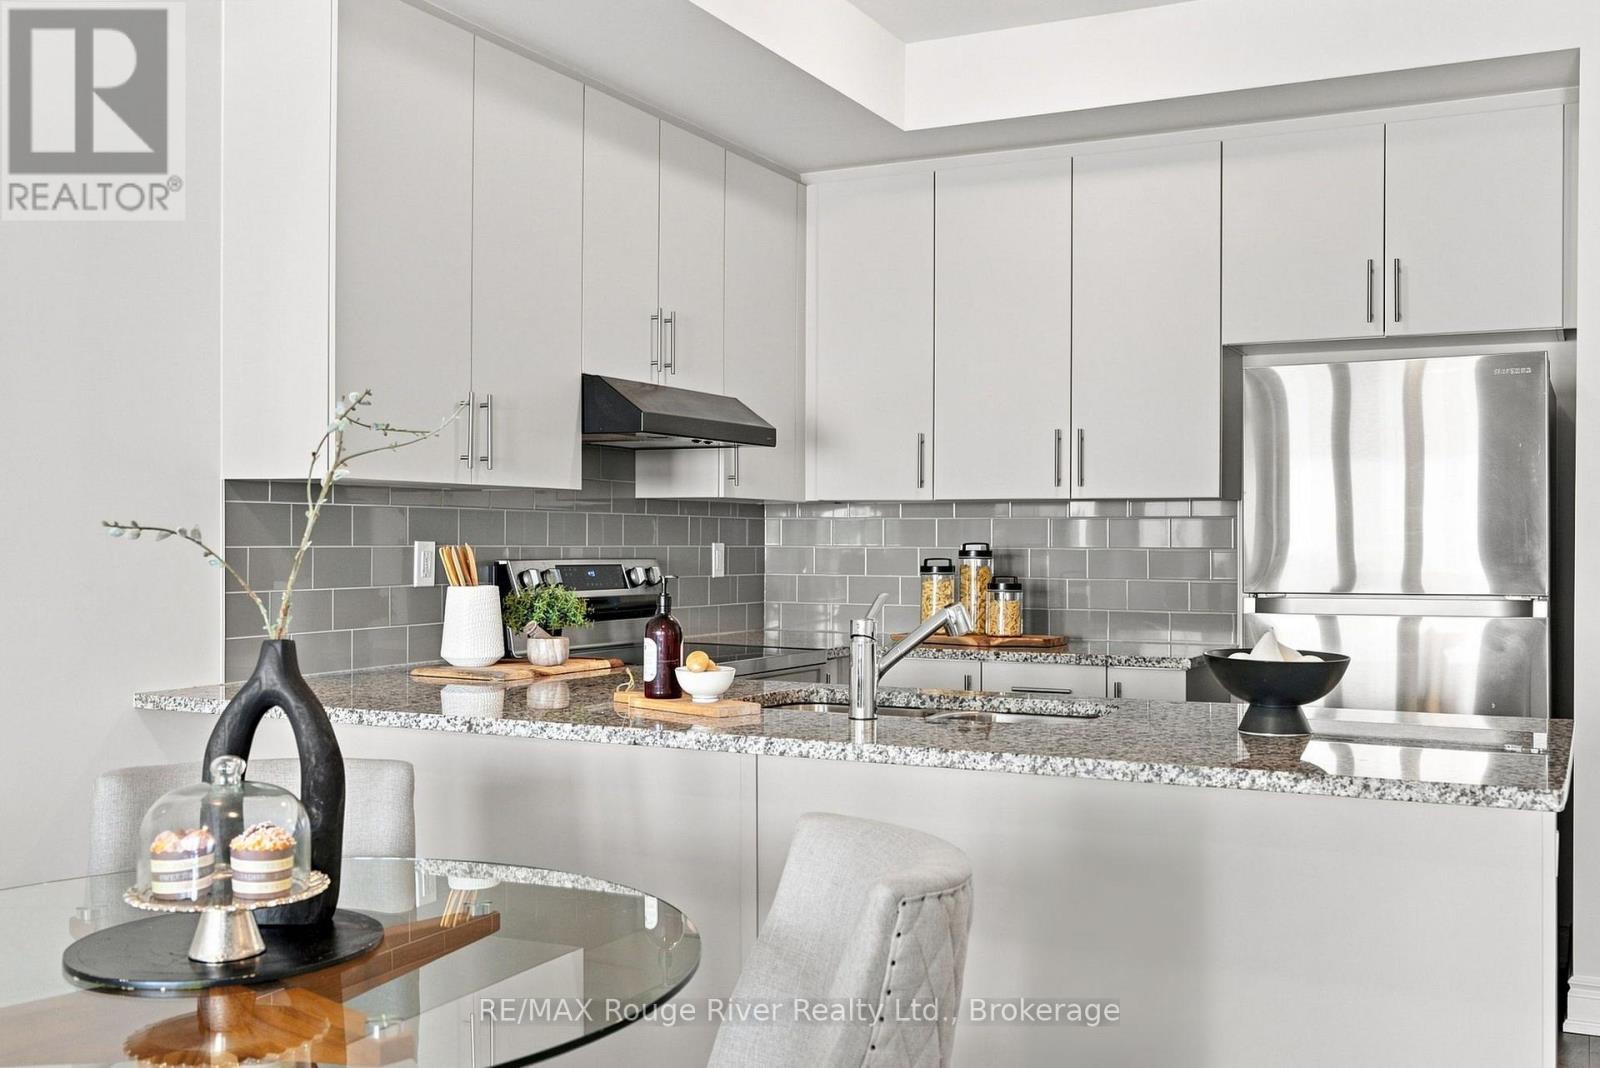
Welcome to this spacious four-bedroom townhouse in a sought-after North Oshawa community. The bright, open-concept main floor features laminate flooring throughout the living and dining areas, 5" Aristocrat trim with 3" combination casing, and a walkout to the balcony. The modern kitchen offers granite countertops, a stylish backsplash, taller upper cabinets, stainless steel appliances and ample storage. The main-floor fourth bedroom features a closet and 3-piece ensuite, while the upper level offers three additional bedrooms, including a spacious primary bedroom with a large window and closet. All bedrooms and the upper and lower halls feature Goodfellow Saxon Deluxe Imperial flooring. The primary 4-piece ensuite boasts an oversized oval tub with ceramic backsplash, separate ceramic-tiled shower with framed glass, and a granite-topped vanity. Additional bathrooms feature granite countertops, ceramic tile, full vanity mirrors and updated fixtures, with the third bathroom offering a ceramic-tiled shower and framed glass enclosure. A convenient upper-level laundry adds everyday functionality. The lower-level recreation room provides additional living space with a walkout to the backyard and access to the garage. Complete with a 2-ton, 13 SEER air conditioning system, this home combines comfort, functionality and thoughtful upgrades. Ideally located next to RioCan Shopping Centre and the new Costco, with UOIT and Durham College within walking distance and easy access to Highway 407. An excellent opportunity for first-time buyers, families or investors with strong rental potential.
Map data © OpenStreetMap contributors
No open houses are scheduled for this home.
Can't make it? Request a private viewing.
| Sep 10, 2026 | $599,900 | ▼ $20,000 |
| Sep 4, 2026 | $619,900 | First recorded price |
Price changes since Sep 4, 2026.
| Living room | Main level | 2.5 x 1.13 m |
| Dining room | Main level | 2.5 x 1.13 m |
| Kitchen | Main level | 2.5 x 1.13 m |
| Bedroom 4 | Main level | 0.96 x 0.74 m |
| Primary Bedroom | Upper Level | 1.29 x 0.89 m |
| Bedroom 2 | Upper Level | 1.13 x 0.71 m |
| Bedroom 3 | Upper Level | 0.89 x 0.74 m |
| Recreational, Games room | Lower level | 1.48 x 1.12 m |




