 NewFor sale 50
$639,900
3 bed2 bath1,100–1,500 sq ft
456 Harcourt Drive
Donevan, Oshawa
5 days agoMLS® E13877928
The Nook Realty Inc.
311 Cumberland Court
Donevan, Oshawa, Ontario L1H8E7
For sale· Added
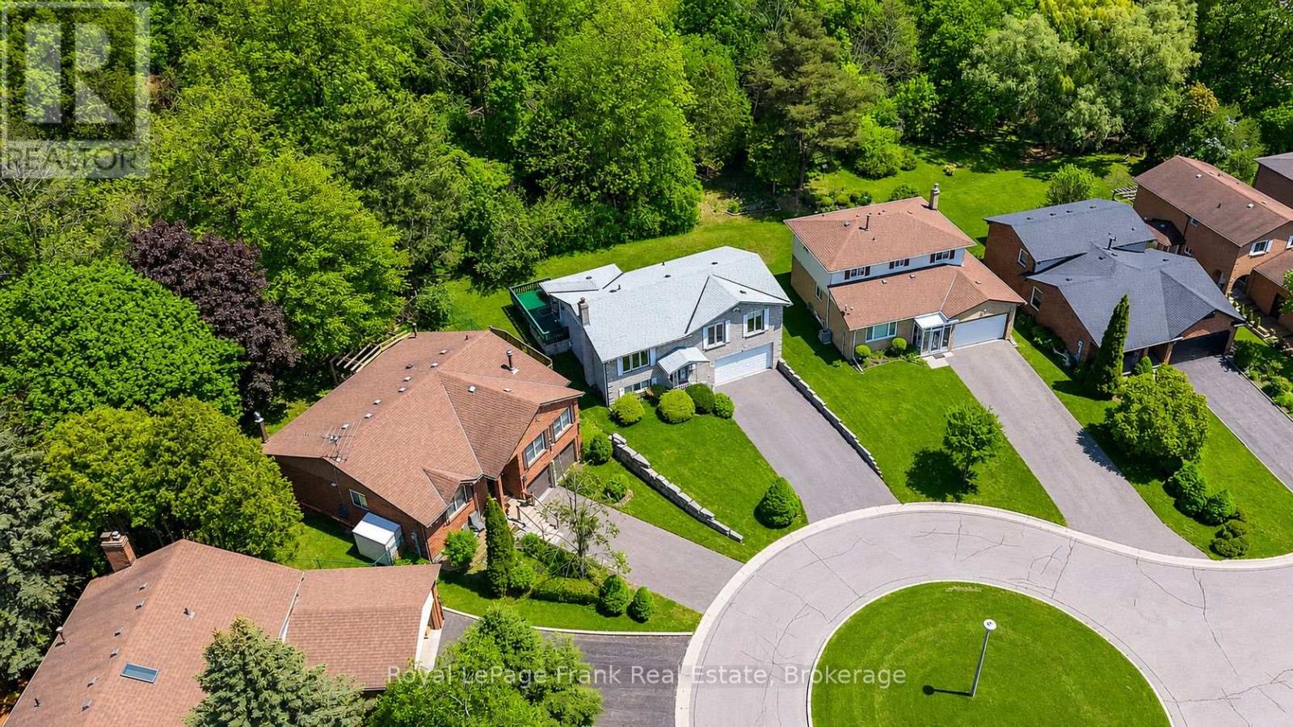
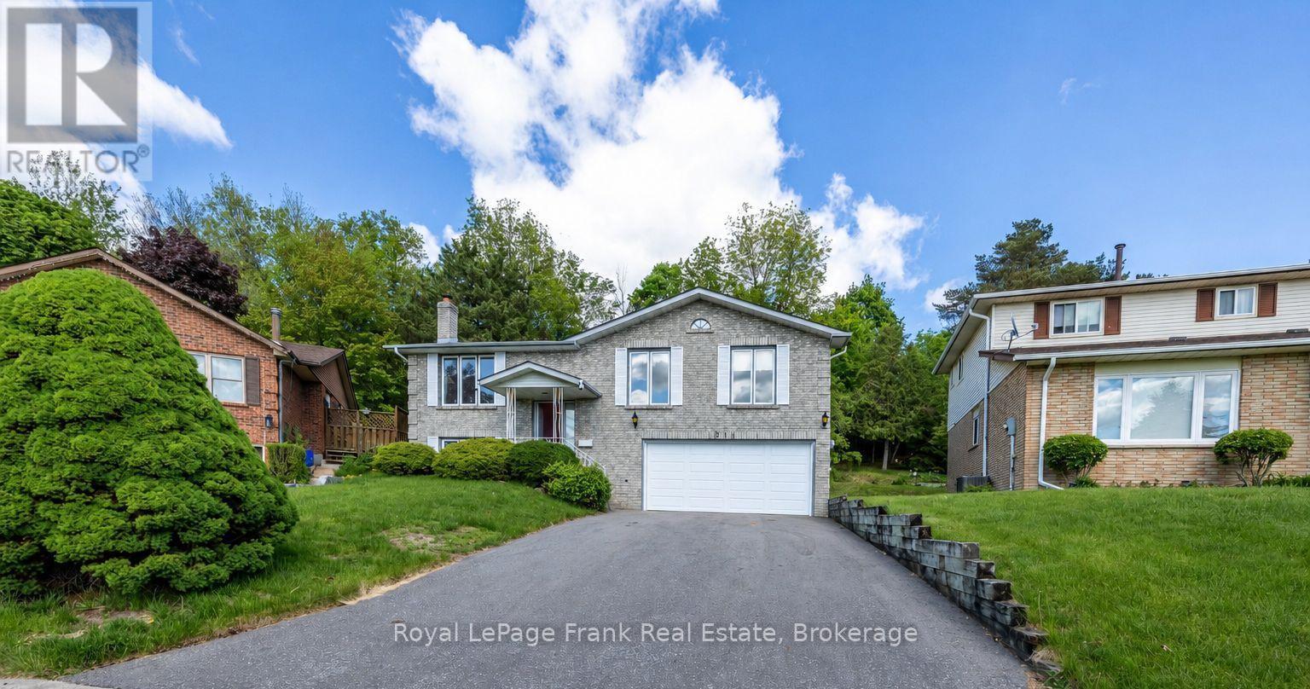
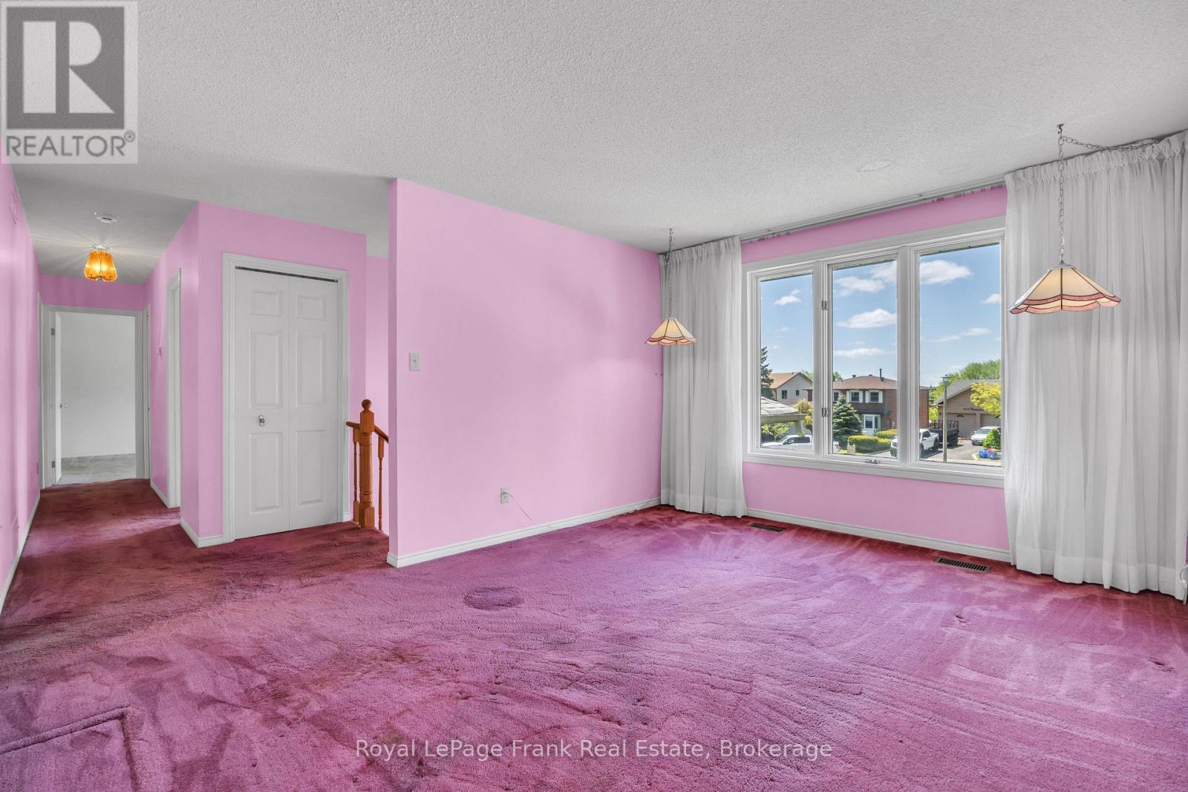
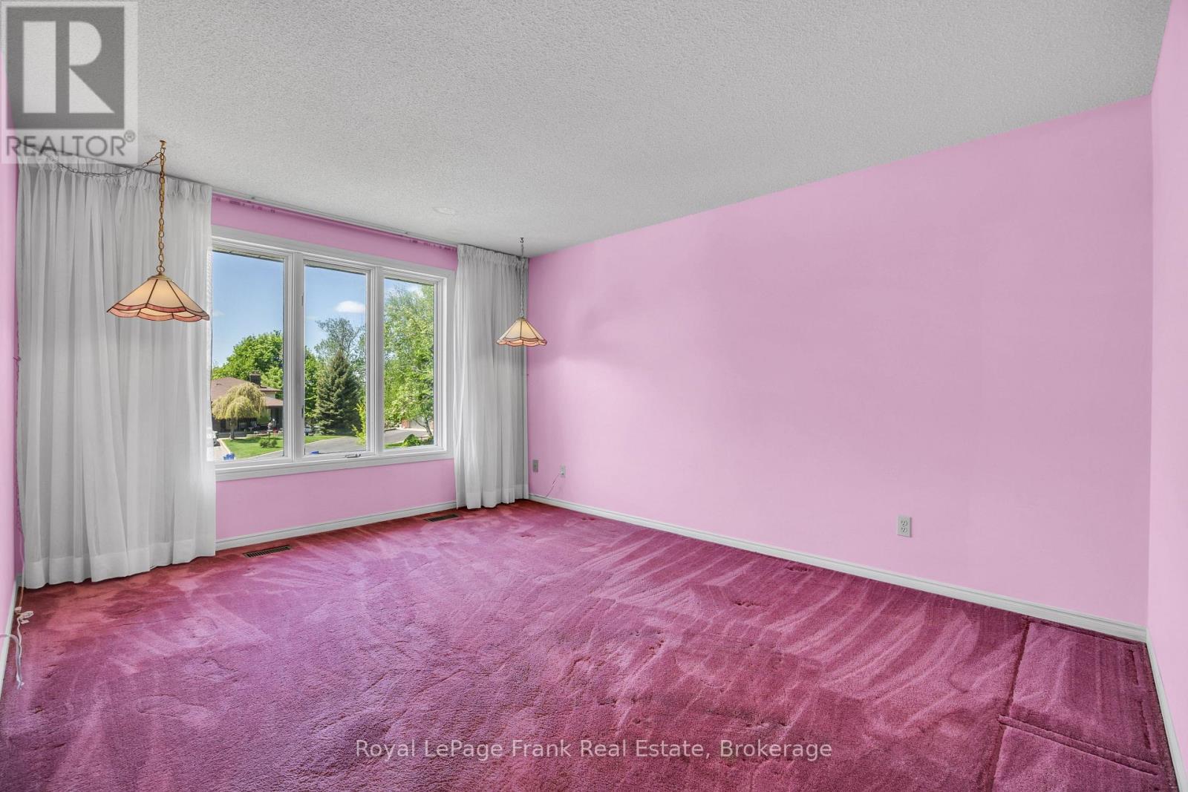
Tucked away on a quiet court in a beautiful, established neighbourhood, this brick raised bungalow offers the kind of setting buyers are always hoping to find - mature homes, a peaceful ravine with no neighbours behind, and access to wonderful schools, shopping, GO Transit, and 401.This well loved, one owner home with great bones, generous space, and so much potential is waiting for new family ready for the opportunity to put their own stamp on the home and create something truly special.The main floor features a bright living room with a large picture window, a functional kitchen with two large windows and a walkout to the spacious deck, plus a flexible dining room that could also serve beautifully as a home office or, with some thoughtful adjustments, a third bedroom. The primary bedroom offers semi-ensuite access to a spacious 5-piece bath with a jet tub.The lower level adds excellent versatility, with direct access from the double attached garage, a bright recreation room with a large above-grade window and fireplace, a kitchenette, bedroom, 2-piece bath, additional shower area, and plenty of storage. This space could be ideal for teens, extended family, in-laws, or potential income use, depending on a buyer's needs and future plans.With a court location, shingles less than five years old, a newer furnace, a double attached garage, quick closing available, and a rare ravine lot in a highly convenient location, this home is a fantastic opportunity for someone with vision to make it shine. Pre-listing home inspection available. Join us for an open house Sunday June 7th 2:00-4:00! Welcome Home to 311 Cumberland Court!
Map data © OpenStreetMap contributors
No open houses are scheduled for this home.
Can't make it? Request a private viewing.
| Living room | Main level | 4.52 x 3.56 m |
| Kitchen | Main level | 4.05 x 2.49 m |
| Eating area | Main level | 4.05 x 2.14 m |
| Primary Bedroom | Main level | 5.61 x 3.39 m |
| Bedroom 2 | Main level | 3.5 x 3.25 m |
| Dining room | Main level | 3.12 x 2.93 m |
| Recreational, Games room | Lower level | 5.65 x 3.45 m |
| Bedroom 3 | Lower level | 3.52 x 3.44 m |