

 For sale 50
$549,900
3 bed3 bath1,200–1,399 sq ft
155 Glovers Road #110
Samac, Oshawa
21 days agoMLS® E13815438
LPT REALTY
363 Okanagan Path
Donevan, Oshawa, Ontario L1H0B1
For sale· Added
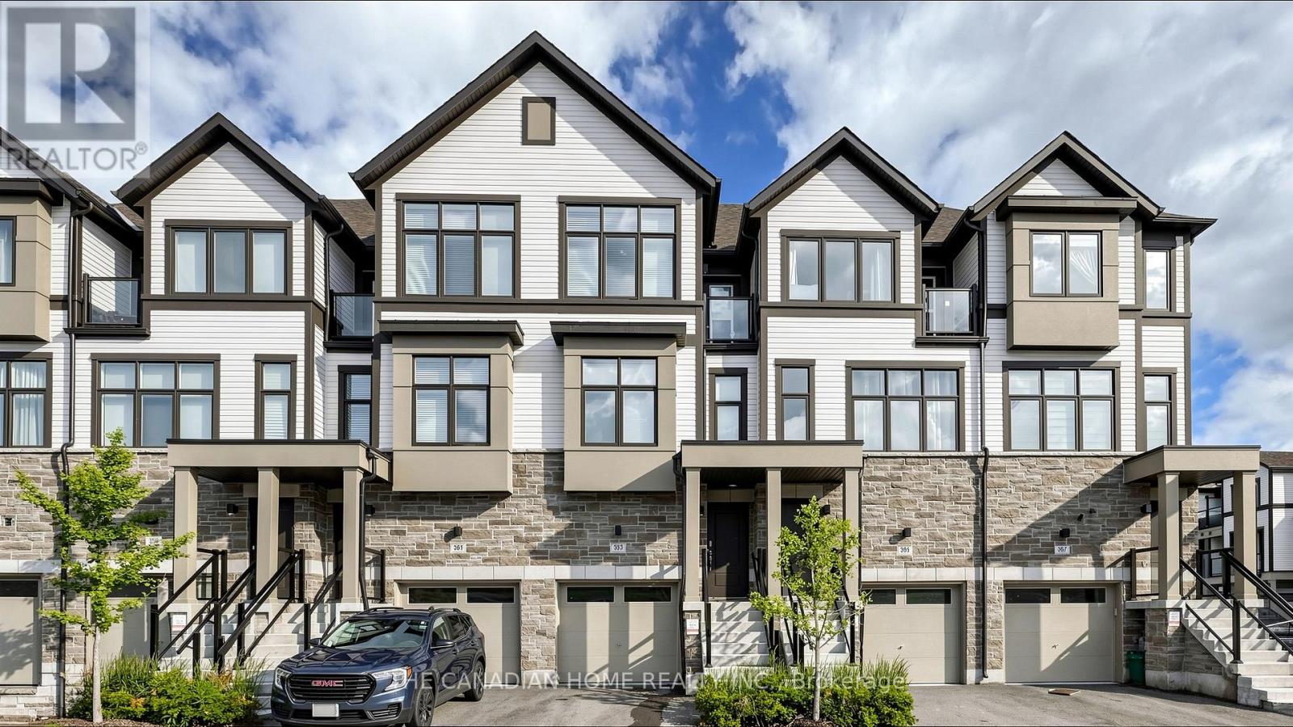
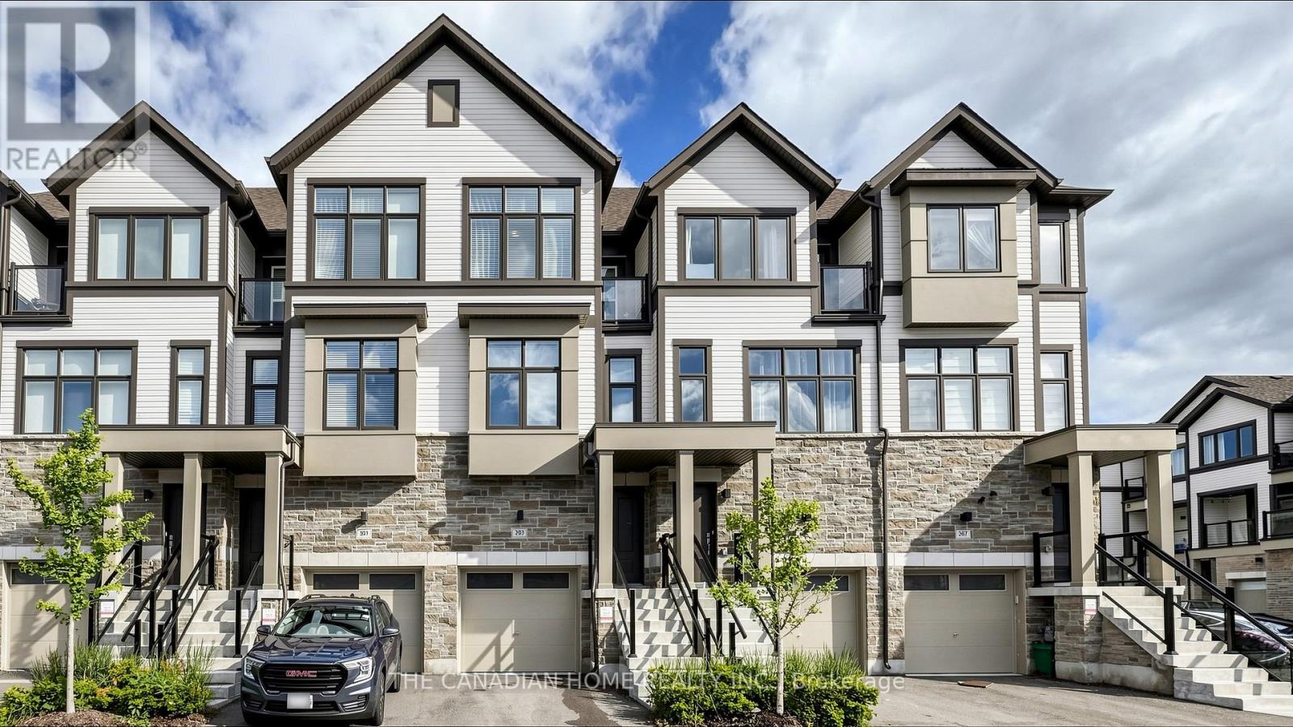
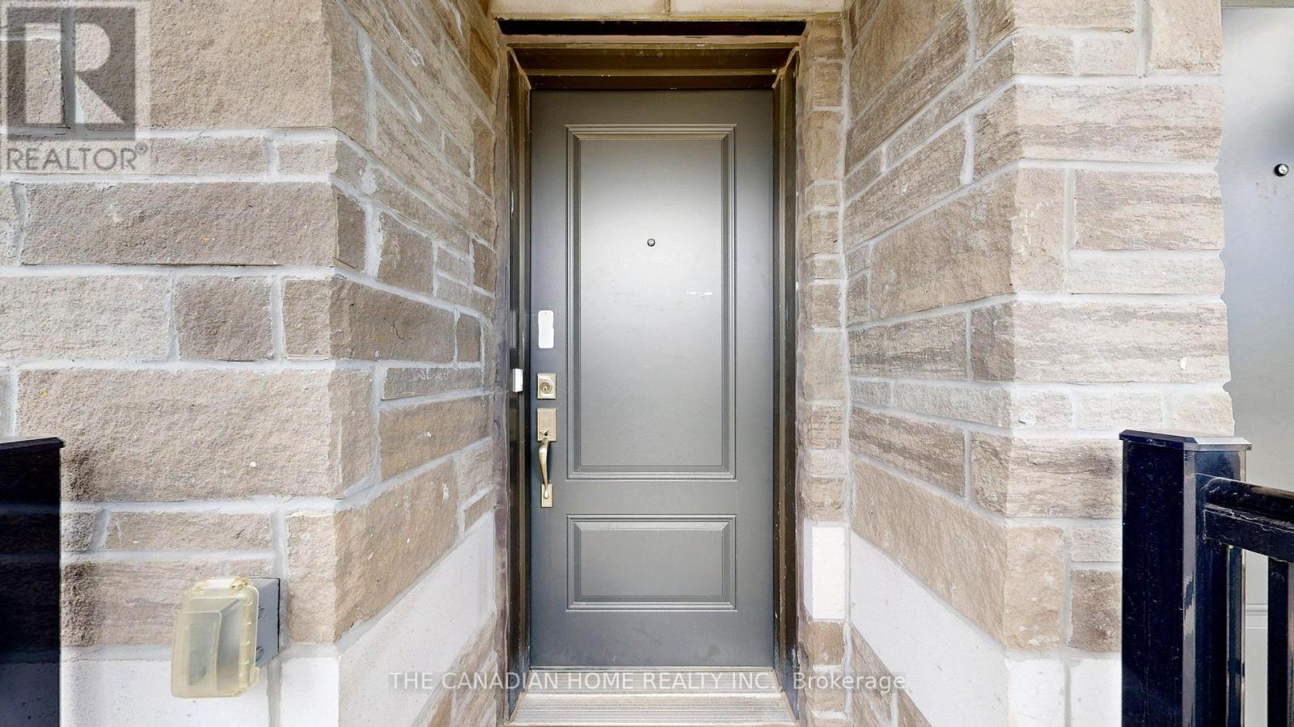
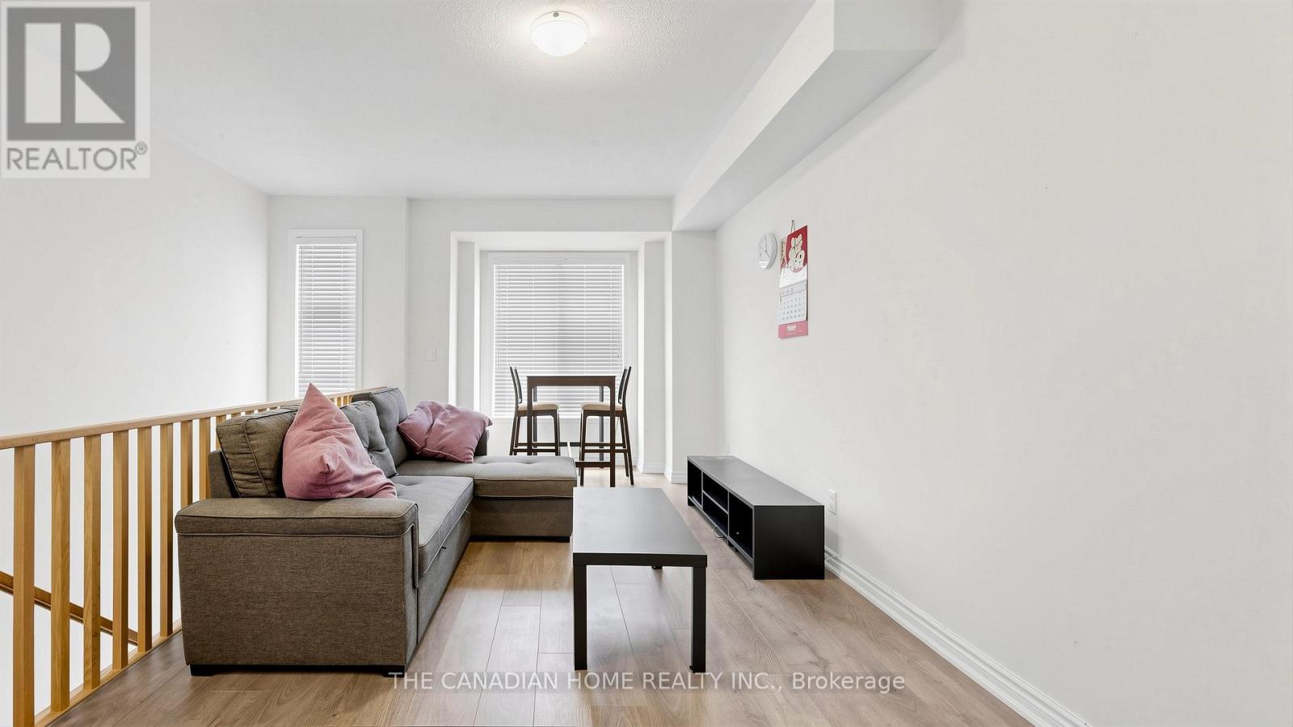
A rare opportunity to own this bright, spacious, and upgraded 3-storey townhome in Oshawa's desirable Donevan community! Offering 3+1 bedrooms, 3 bathrooms, and two private balconies, this stunning home features a functional layout designed for modern living. The main level offers a versatile family room or home office with a walk-out to the patio and direct garage access. The sun-filled second level showcases an open-concept great room, dining area, and contemporary kitchen with a walk-out balcony-perfect for entertaining. The third level features a spacious primary bedroom with a 3-piece ensuite, a generous second bedroom, and a third bedroom complete with a walk-in closet and private balcony access. Upgrades include hardwood flooring throughout, oak stairs, modern light fixtures, and more. Ideally located just minutes from Hwy 401, Costco, Oshawa Centre, schools, parks, transit, and everyday amenities. A true turnkey gem offering style, comfort, and convenience-don't miss this incredible opportunity! Dont forget to visit this place.
Map data © OpenStreetMap contributors
No open houses are scheduled for this home.
Can't make it? Request a private viewing.
| Family room | Lower level | 3.26 x 2.9 m |
| Dining room | Main level | 2.1 x 3.9 m |
| Living room | Main level | 3.1 x 6.09 m |
| Kitchen | Main level | 2.16 x 4.81 m |
| Primary Bedroom | Upper Level | 4.26 x 3.1 m |
| Bedroom 2 | Upper Level | 2.43 x 3.1 m |
| Bedroom 3 | Upper Level | 3.07 x 2.8 m |




