 NewFor sale 50
$899,900
4+1 bed3 bath1,500–2,000 sq ft
308 King Street East
O'Neill, Oshawa
5 hours agoMLS® E14005848
EXP REALTY
312 Cumberland Court
Donevan, Oshawa, Ontario L1H8E7
For sale· Added
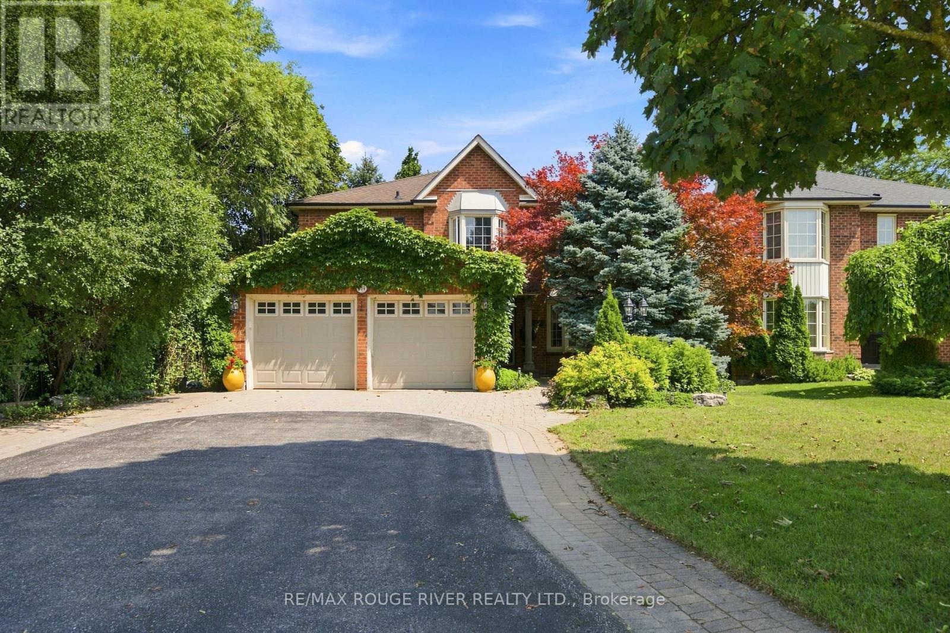
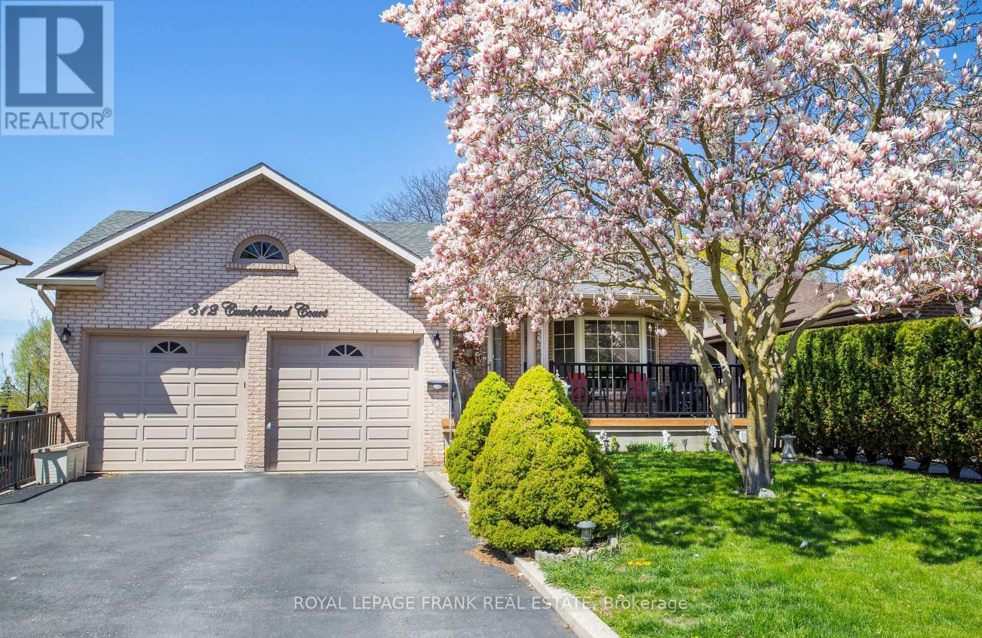
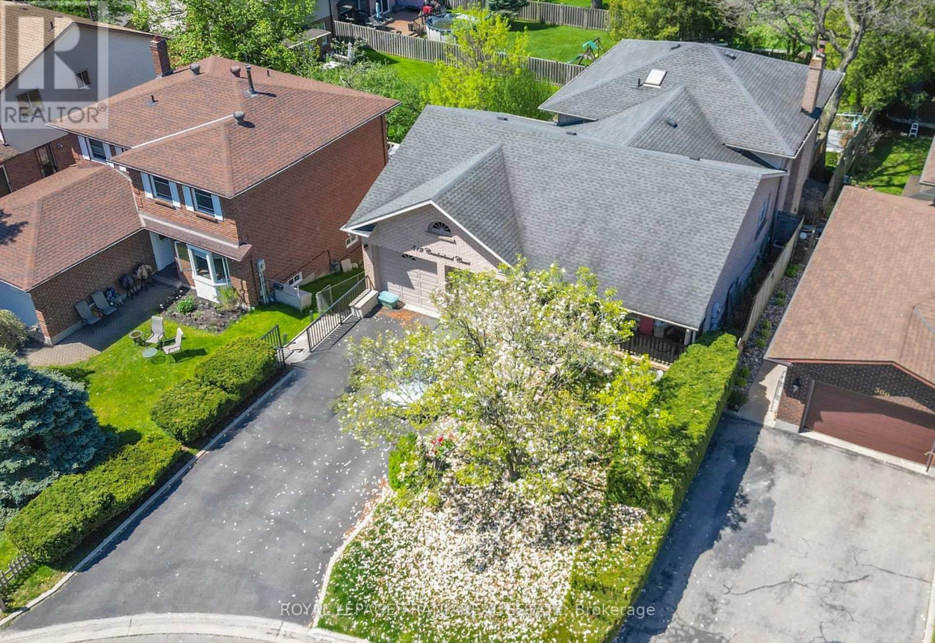
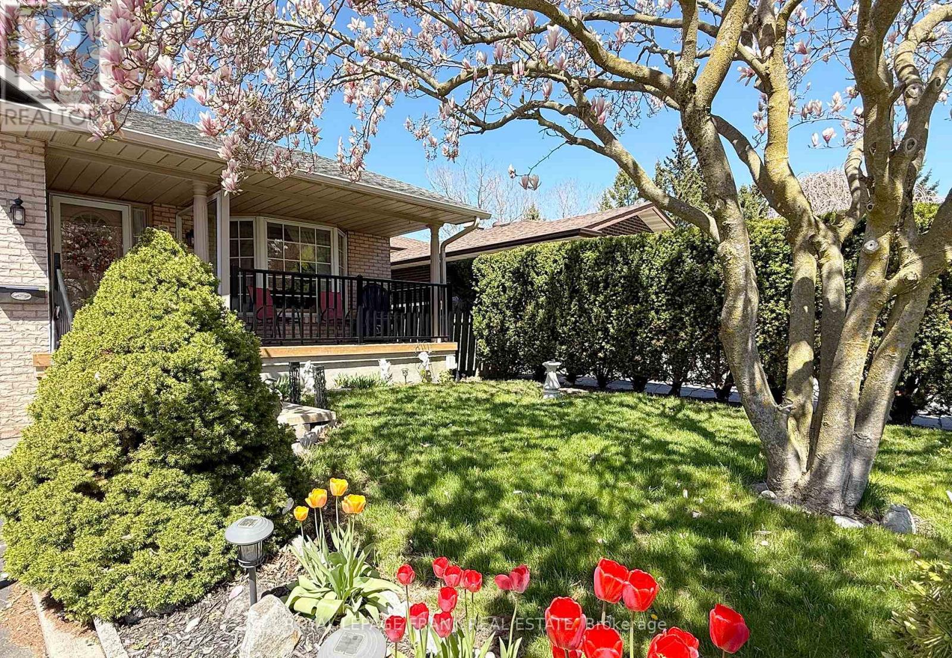
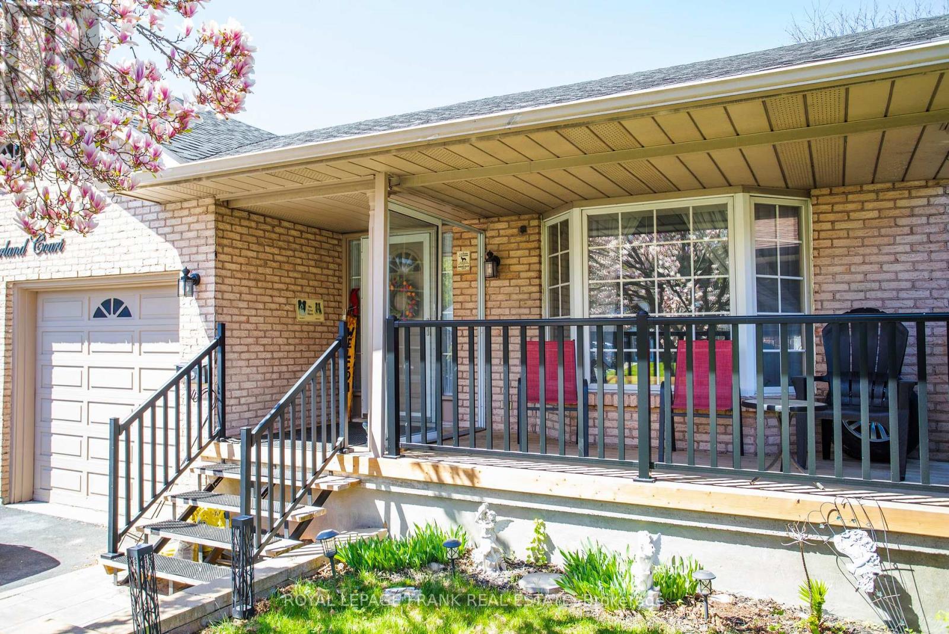
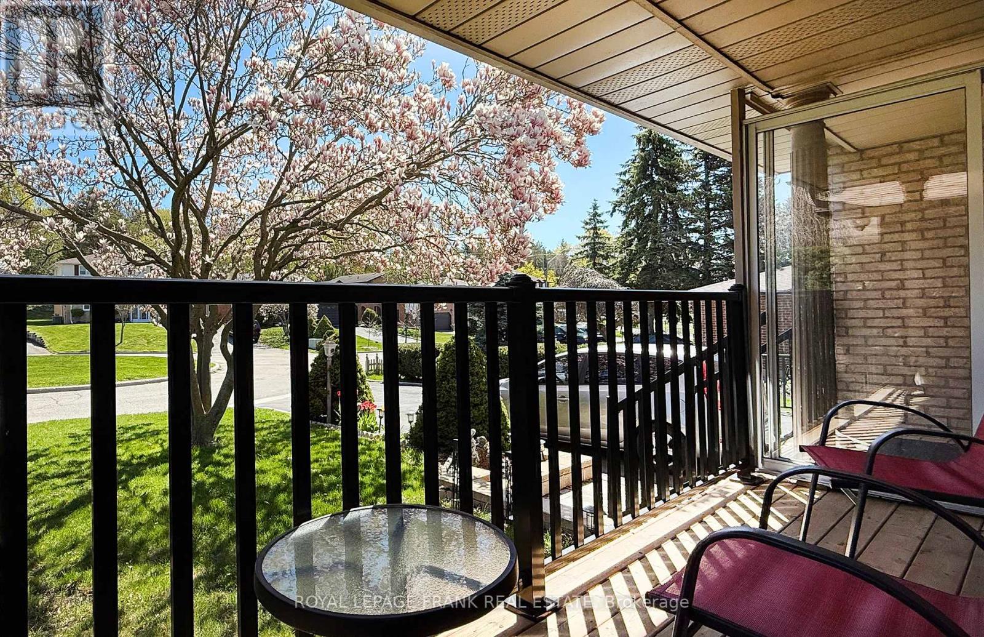
Not every family fits into a traditional floor plan.Some families need room for aging parents.Some need space for teenagers.Some want separate living quarters for extended family.Others simply want room to spread out.Welcome to 312 Cumberland Court.This incredible multi-level home offers almost 5,000 square feet of living space with four levels designed for flexibility and privacy.With two kitchens, four bathrooms, multiple walkouts, a stunning family room with fireplace, and a backyard oasis complete with pool, patios, and gardens, this home adapts to whatever your family needs today-and tomorrow.The level just four steps from the main floor creates an ideal retreat for a parent, teenager, or guest suite.The lower level offers additional in-law potential with a full kitchen and walkout to the backyard.Set on a private 0.2-acre lot in a quiet court, this is a rare opportunity to own a home that truly grows with your family.312 Cumberland Court isn't just a house.It's a solution.
Map data © OpenStreetMap contributors
No open houses are scheduled for this home.
Can't make it? Request a private viewing.
| Sep 19, 2026 | $1,199,000 | ▼ $26,000 |
| Sep 4, 2026 | $1,225,000 | First recorded price |
Price changes since Sep 4, 2026.
| Dining room | Main level | 3.72 x 3.48 m |
| Recreational, Games room | Basement | 4.52 x 6.71 m |
| Bedroom | In between | 3.62 x 6.3 m |
| Kitchen | Basement | 4.55 x 4.38 m |
| Bedroom | Upper Level | 3.71 x 3.4 m |
| Foyer | Main level | 1.99 x 7.61 m |
| Eating area | Main level | 2.78 x 4.04 m |
| Bedroom | Basement | 4.55 x 3.93 m |
| Bedroom | Lower level | 4.6 x 4.3 m |
| Family room | Lower level | 4.8 x 8.62 m |
| Bedroom | Upper Level | 3.71 x 3.99 m |
| Primary Bedroom | Upper Level | 5.51 x 5.09 m |
| Living room | Main level | 4 x 5.42 m |
| Kitchen | Main level | 3.67 x 4.04 m |