 For sale 50
$689,888
3+1 bed3 bath1,500–2,000 sq ft
363 Okanagan Path
Donevan, Oshawa
24 days agoMLS® E13804226
THE CANADIAN HOME REALTY INC.
308 King Street East
O'Neill, Oshawa, Ontario L1H1C8
For sale· Added
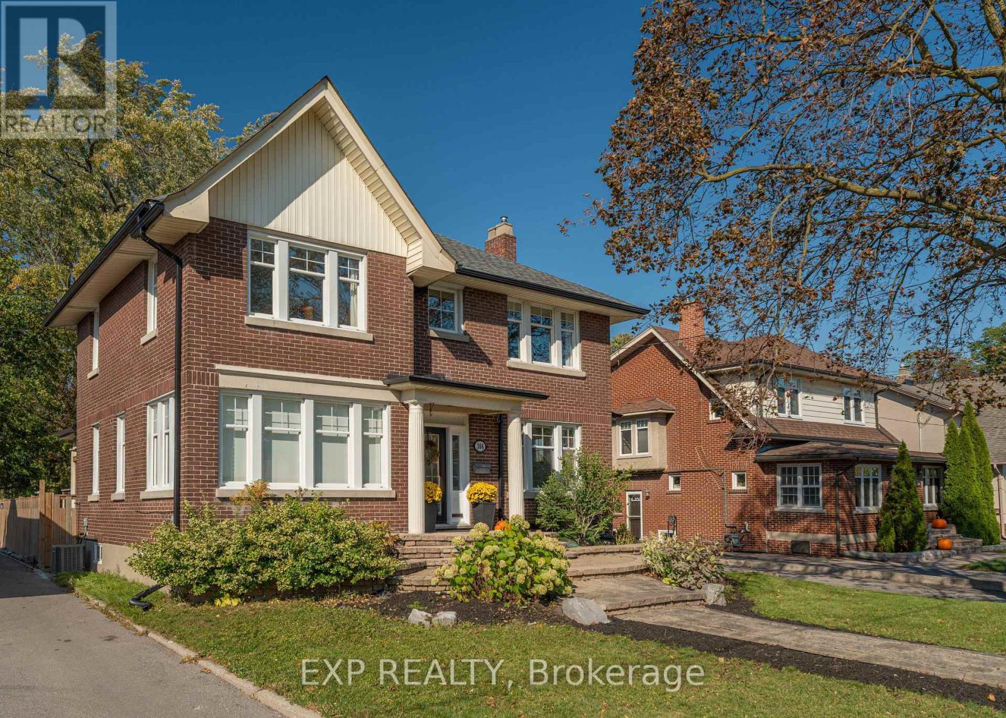
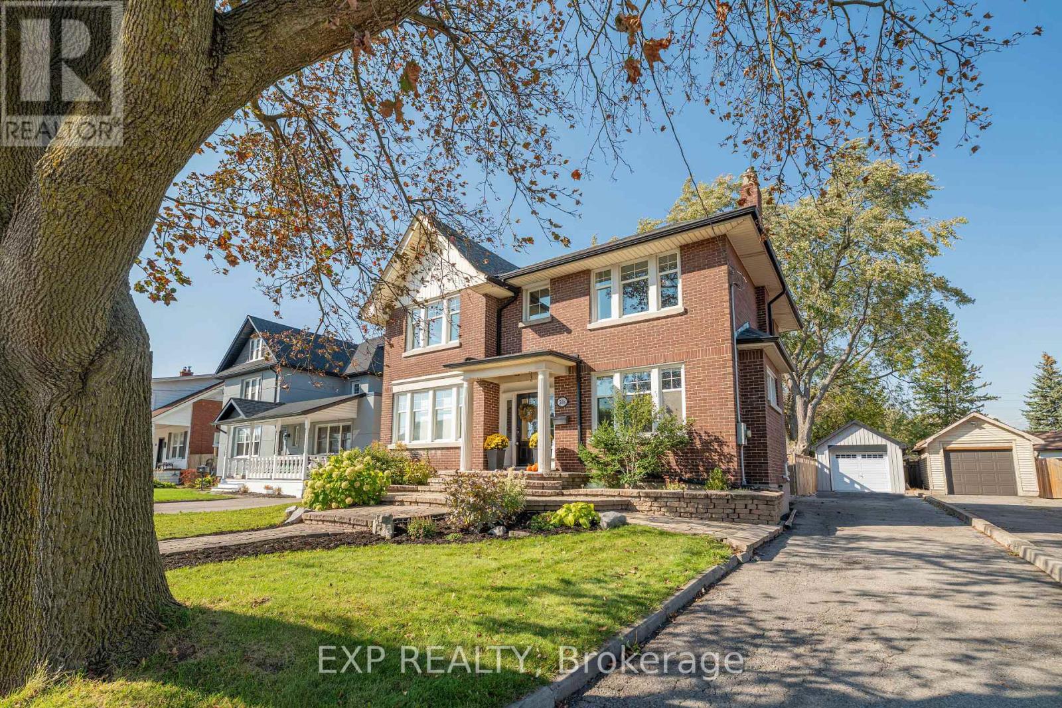
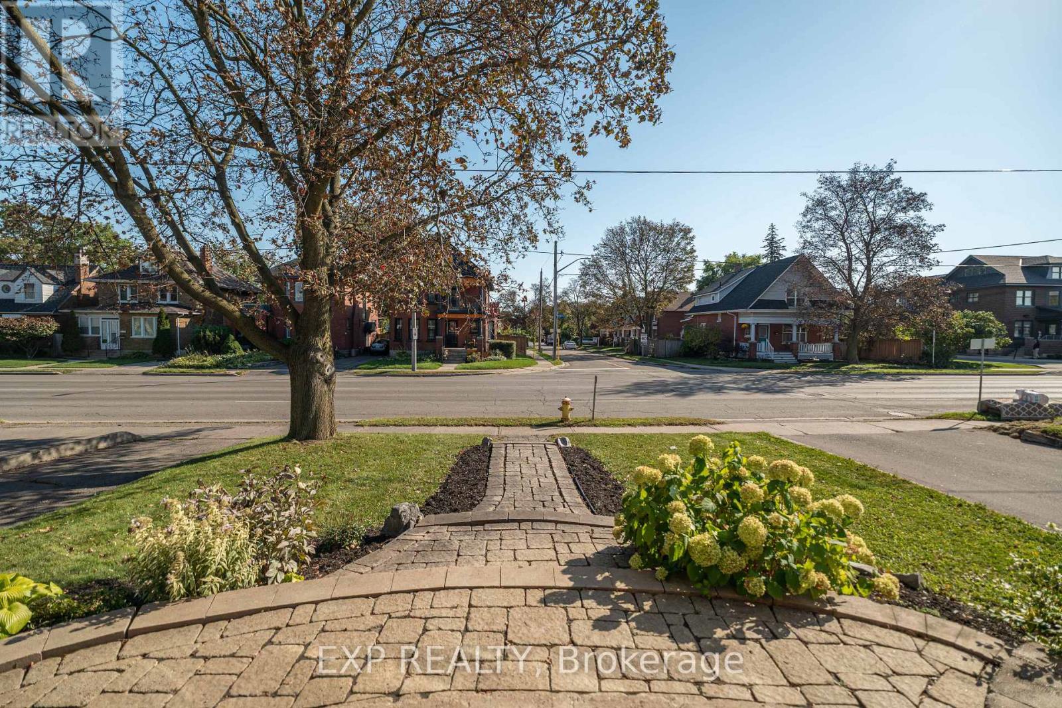
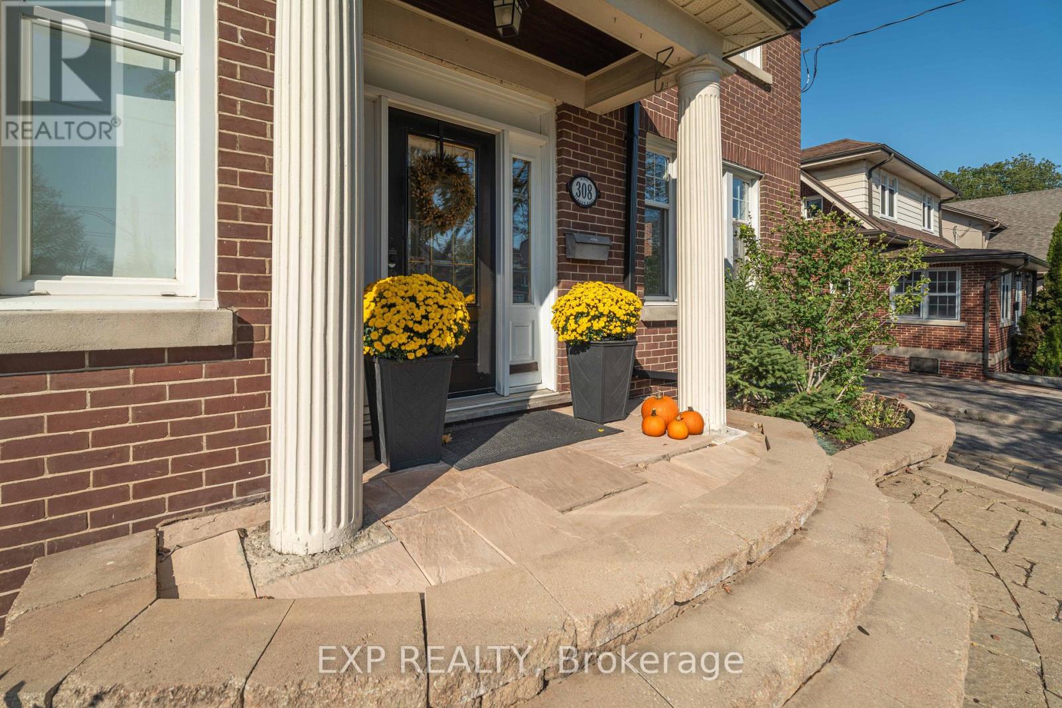
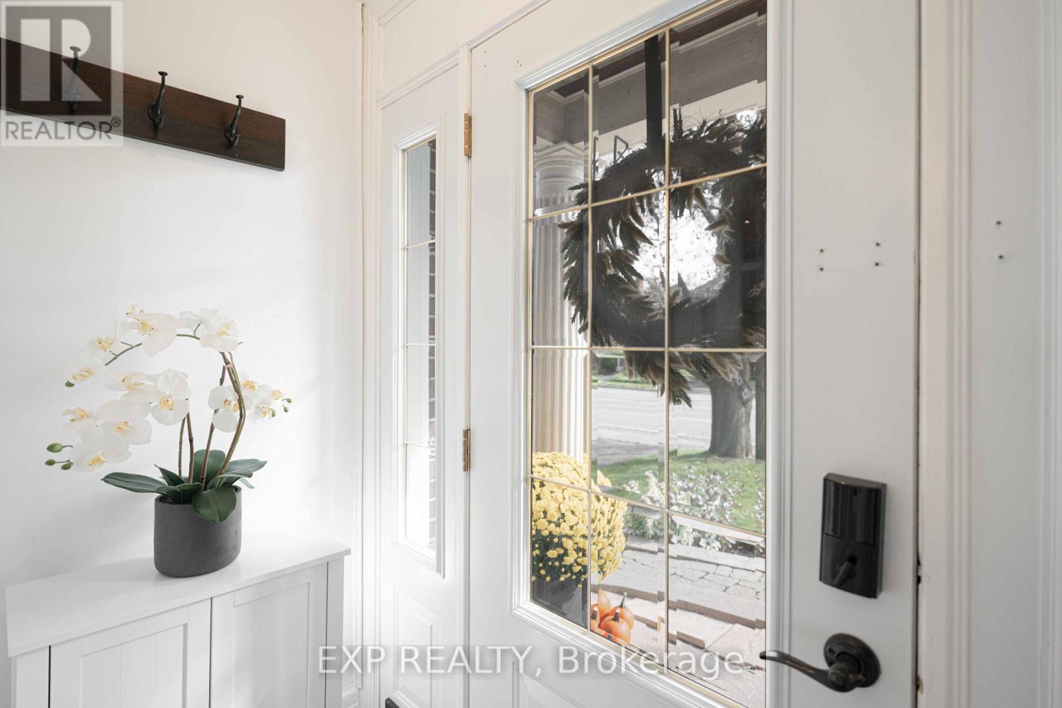
Welcome to this stunning brick two-storey home situated on a 50-foot lot east of downtown Oshawa, with nearly 1,900 square feet above grade (MPAC) as well as a lower-level in-law suite with its own entrance and an inviting and indulgent saltwater inground heated pool in the backyard. The main floor keeps its century charm while offering dreamy updates to offer the absolute best of both worlds! The combined living and dining rooms stretch nearly 27 feet, anchored by a fireplace at one end and bright south-facing windows at the other, finished with crown moulding and luxury vinyl flooring. The family room allows the light to flood through the open concept space with an abundance of south facing windows. It also opens to the kitchen featuring quartz countertops, white cabinetry, glass front uppers, a large island under a stainless chimney hood, and a double sink under the windows. This level is finished with a 2-piece bath and a mudroom leading to the covered back deck. Upstairs, four rooms open off the hall. The primary bedroom is spacious and bright with a large sliding door closets and ultra convenient laundry nook (2022) within! There are 3 more rooms that can be used as bedrooms but are currently presented as a second bedroom, a cozy family room and an office. The 5-piece modern bath includes a shower panel system in a glass shower and a freestanding tub. The lower level, finished in 2022, has a separate entrance, a second kitchen, a rec room, a bedroom, its own laundry, and an elegant 4-piece bath with a make-up station, soaker tub and a glass walk-in shower. Outside, enjoy the heated saltwater pool with concrete surround or let kids play on the lawn while you comfortably watch from the deck. A long private drive runs to the detached garage, with six parking spaces in all. Roof 2022, windows 2020, furnace and central air 2022. Costco and No Frills are both under a kilometre away. Lakeridge Health Oshawa is close by and the 401 is minutes away.
Map data © OpenStreetMap contributors
No open houses are scheduled for this home.
Can't make it? Request a private viewing.
| Kitchen | Main level | 3.75 x 3.66 m |
| Bedroom | Basement | 3.59 x 3.16 m |
| Laundry room | Basement | 3.52 x 1.61 m |
| Family room | Main level | 4.29 x 3.82 m |
| Dining room | Main level | 8.15 x 3.79 m |
| Living room | Main level | 8.15 x 3.79 m |
| Primary Bedroom | Second level | 4.14 x 3.84 m |
| Bedroom 2 | Second level | 3.8 x 3.74 m |
| Bedroom 3 | Second level | 3.77 x 3.69 m |
| Bedroom 4 | Second level | 2.79 x 2.01 m |
| Kitchen | Basement | 3.46 x 2.38 m |
| Recreational, Games room | Basement | 4.64 x 3.59 m |