
 For rent 50
$3,200/mo
3+1 bed3 bath1,100–1,500 sq ft
63 Orchard View Boulevard
Centennial, Oshawa
1 month agoMLS® E13740984
COLDWELL BANKER - R.M.R. Real Estate
407 King Street East
Central, Oshawa, Ontario L1H1E3
For rent· Added
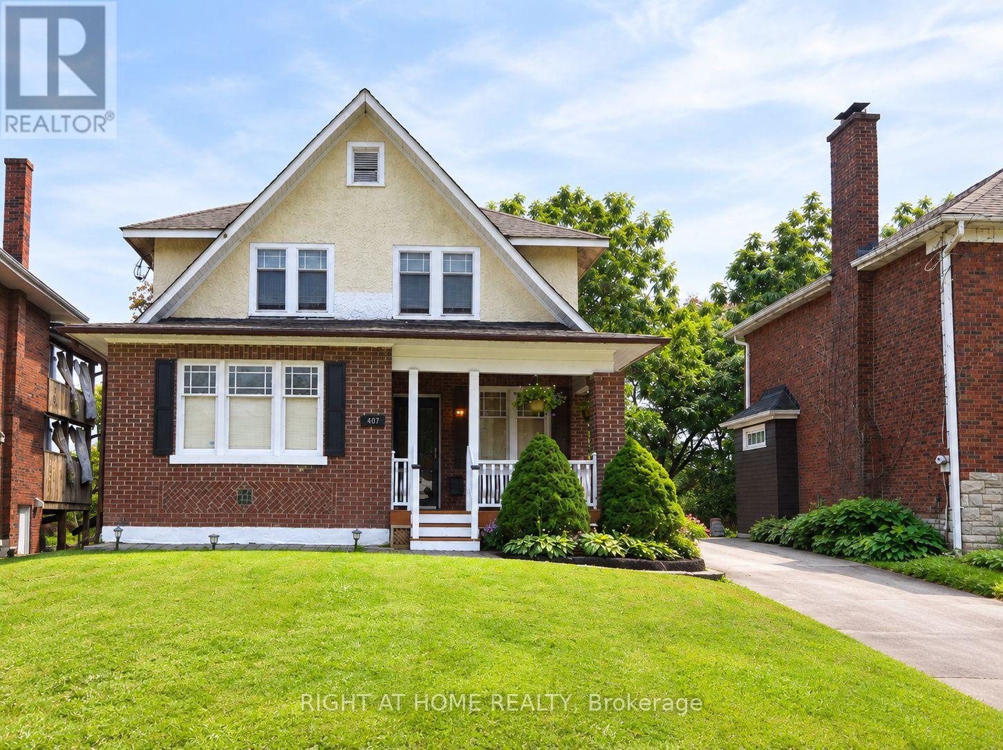
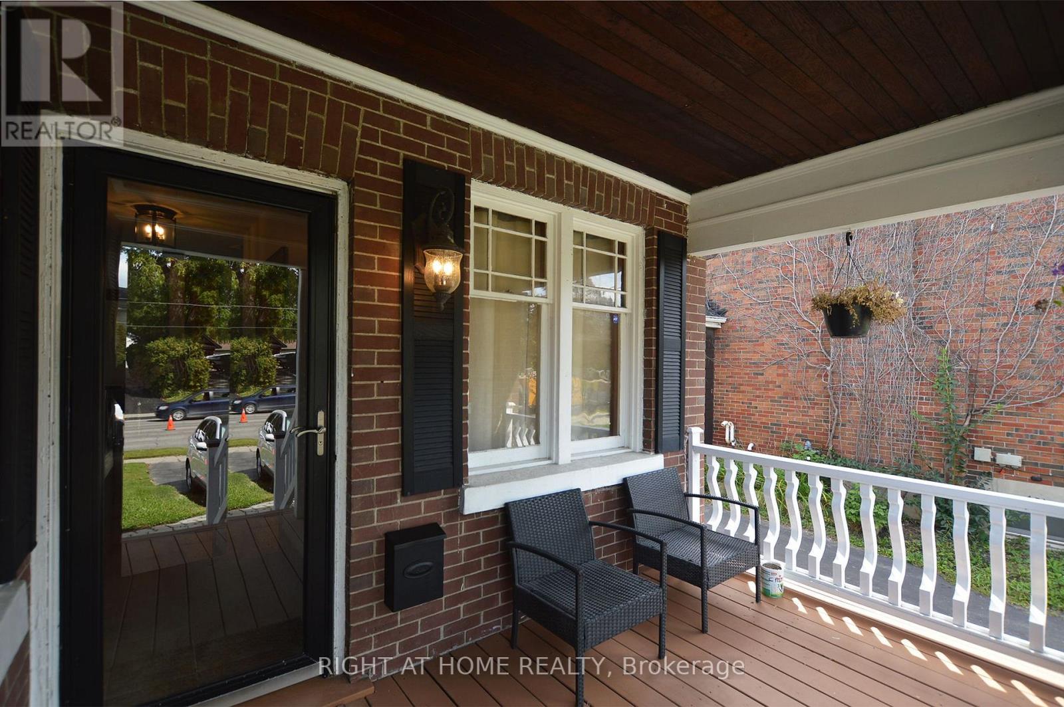
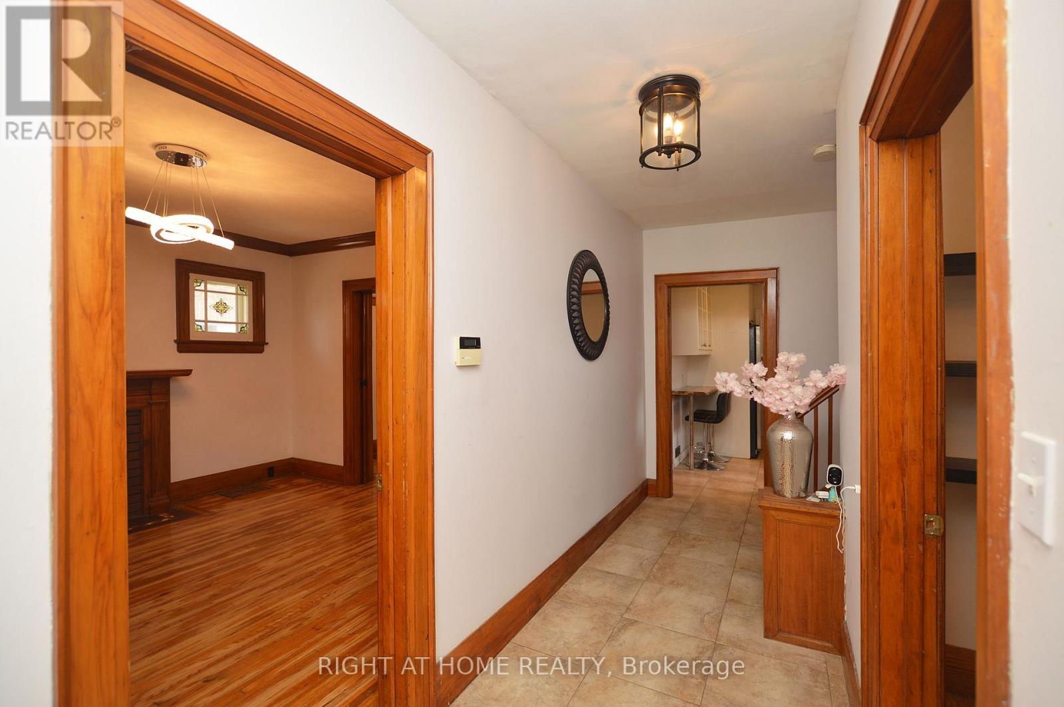
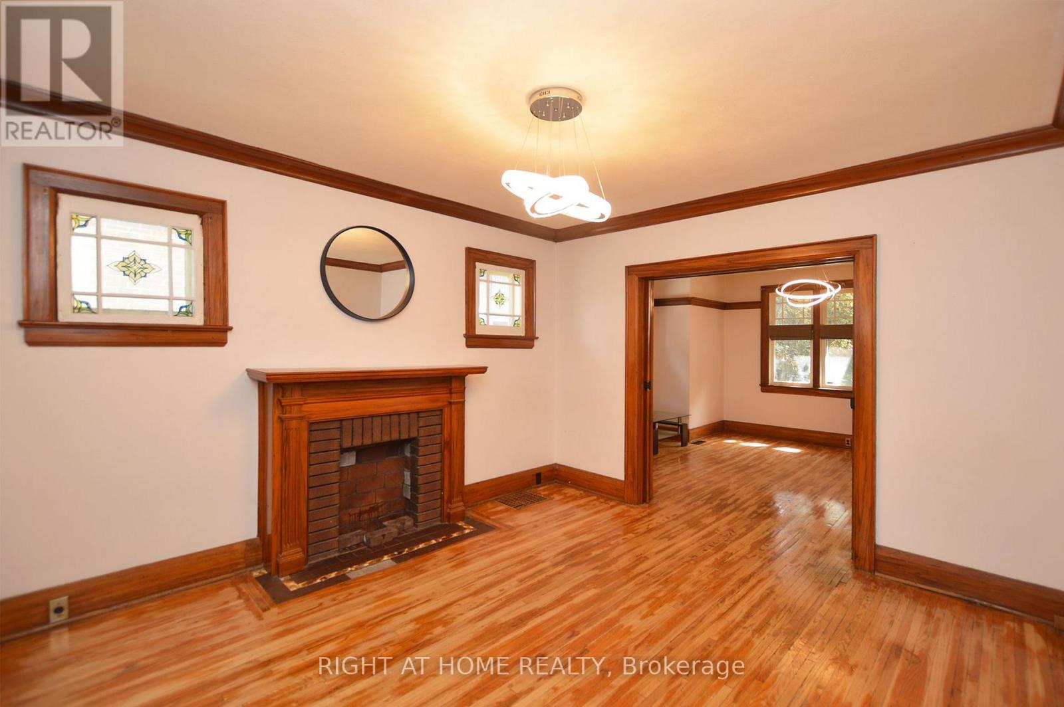
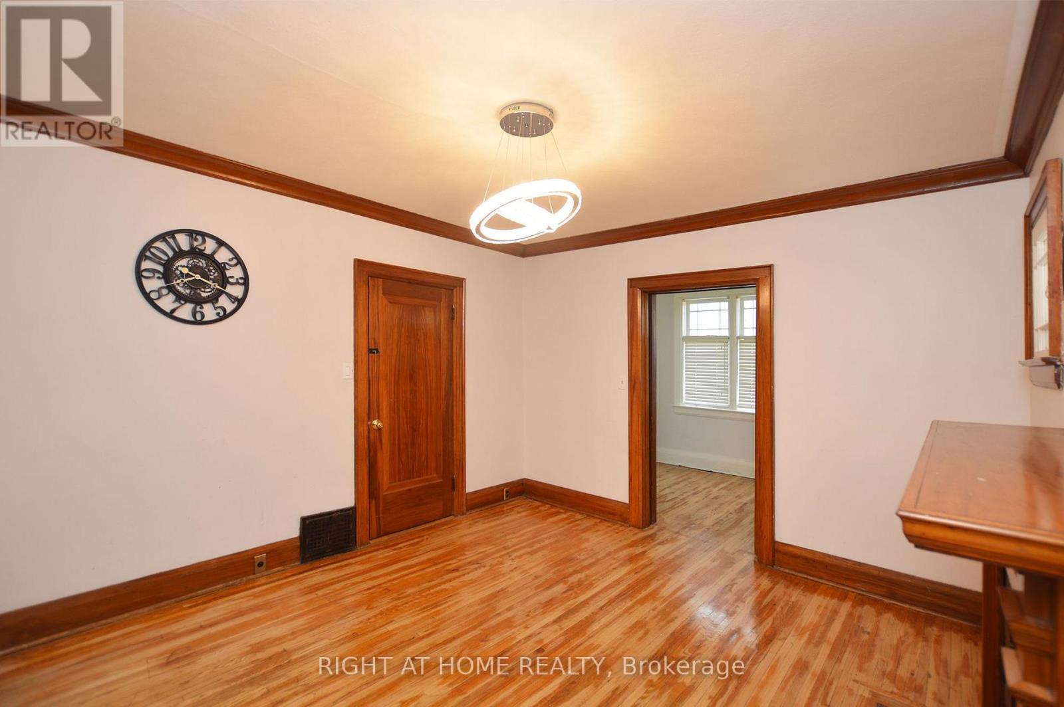
Welcome to 407 King St E, Oshawa - a beautifully maintained and exceptionally spacious detached home offering the main and second floors for lease, ideally situated in a desirable, family-friendly neighbourhood. * 3 Bedrooms * 2 Office Spaces * 2 Full Bathrooms * 2 Parking Spaces. From the moment you arrive, you will appreciate the bright, welcoming atmosphere and abundance of natural light created by the home's generous windows. Freshly painted throughout and meticulously clean, this move-in-ready residence offers 3 generously sized bedrooms, each with a standard closet, plus 2 versatile office spaces - an ideal setup for professionals working from home, students, or anyone seeking additional flexible space. The thoughtfully designed layout provides plenty of room to live, work, relax and entertain comfortably. Step outside and enjoy the generous backyard, perfect for BBQs, outdoor gatherings, morning coffee or simply unwinding in your own private outdoor space. Ideally located with public transit conveniently nearby, as well as shopping, restaurants, parks and everyday amenities, with easy access to everything Oshawa has to offer. This inviting home offers the space, comfort, natural light, functionality and convenience you've been looking for. A wonderful place to call home - don't miss this opportunity! Tenant to pay rent + 50% gas + 50% hydro + 50% water/sewer.
Map data © OpenStreetMap contributors
No open houses are scheduled for this home.
Can't make it? Request a private viewing.
| Kitchen | Main level | 3.9 x 3.1 m |
| Bathroom | Upper Level | 3.5 x 2.2 m |
| Pantry | Main level | 3 x 2 m |
| Dining room | Main level | 4 x 3.6 m |
| Living room | Main level | 4 x 3.7 m |
| Office | Main level | 3.85 x 2.22 m |
| Office | Main level | 3 x 2.1 m |
| Primary Bedroom | Upper Level | 3.35 x 3.25 m |
| Bedroom 2 | Upper Level | 3.25 x 3.18 m |
| Bedroom 3 | Upper Level | 3.45 x 3.22 m |
| Laundry room | Upper Level | 2.15 x 2.1 m |




