 For sale 50
$824,999
3+1 bed3 bath1,100–1,500 sq ft
1855 Dalhousie Crescent
Samac, Oshawa
2 months agoMLS® E13615990
RE/MAX Jazz INC.
4818 Thornton Road North
Rural Oshawa, Oshawa, Ontario L1H0T4
For sale· Added
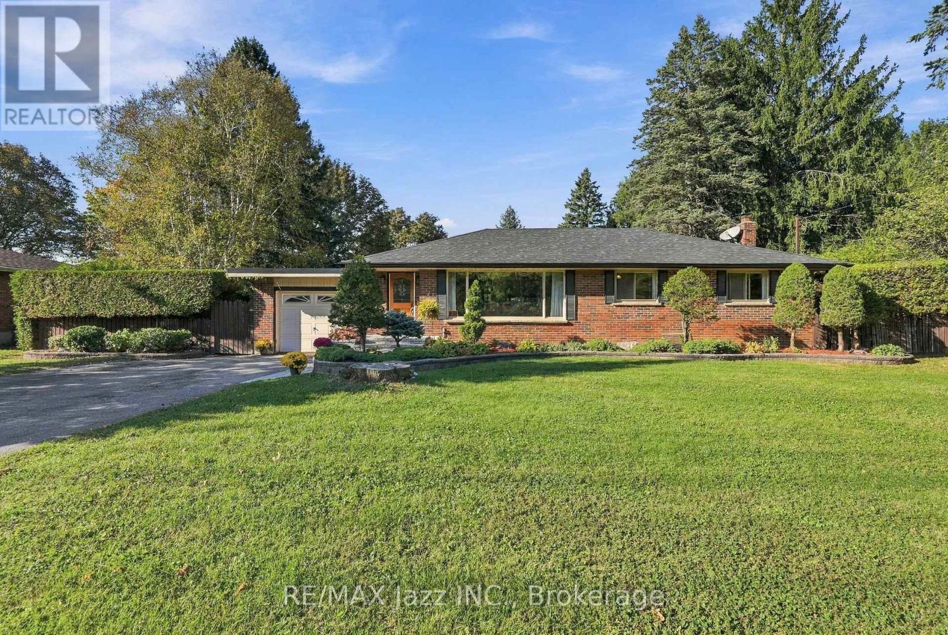
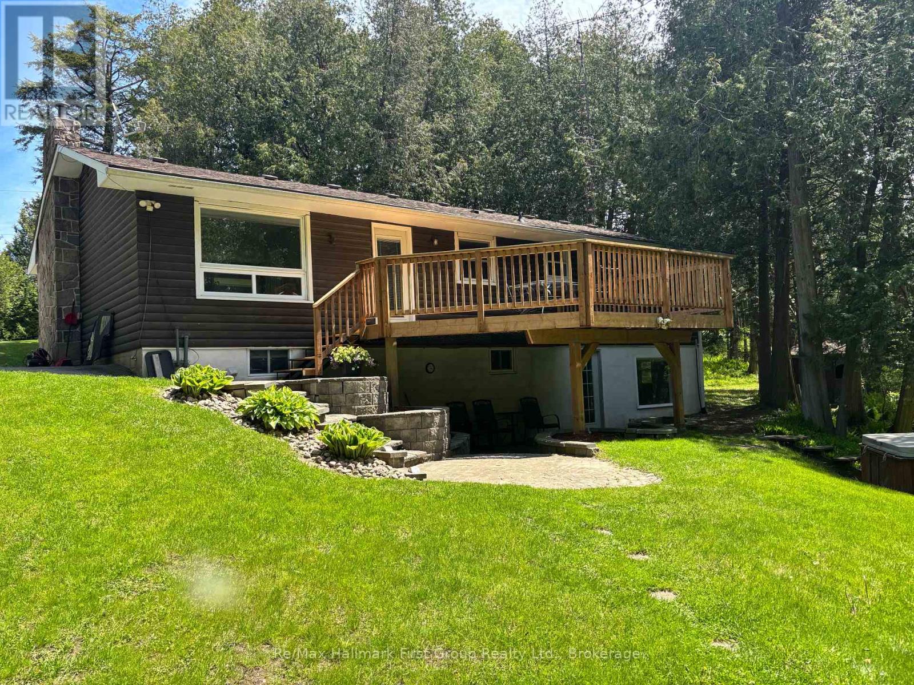
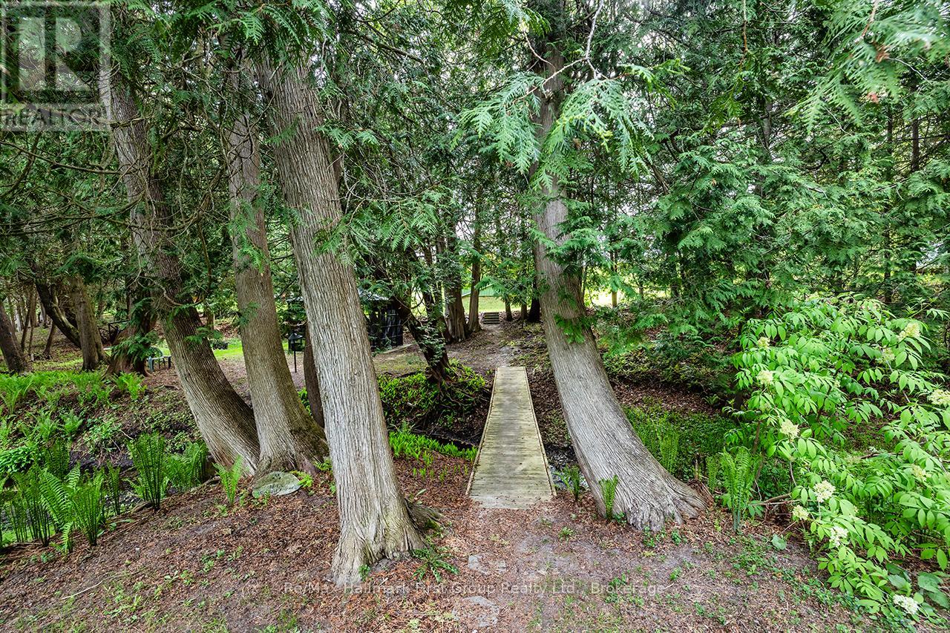
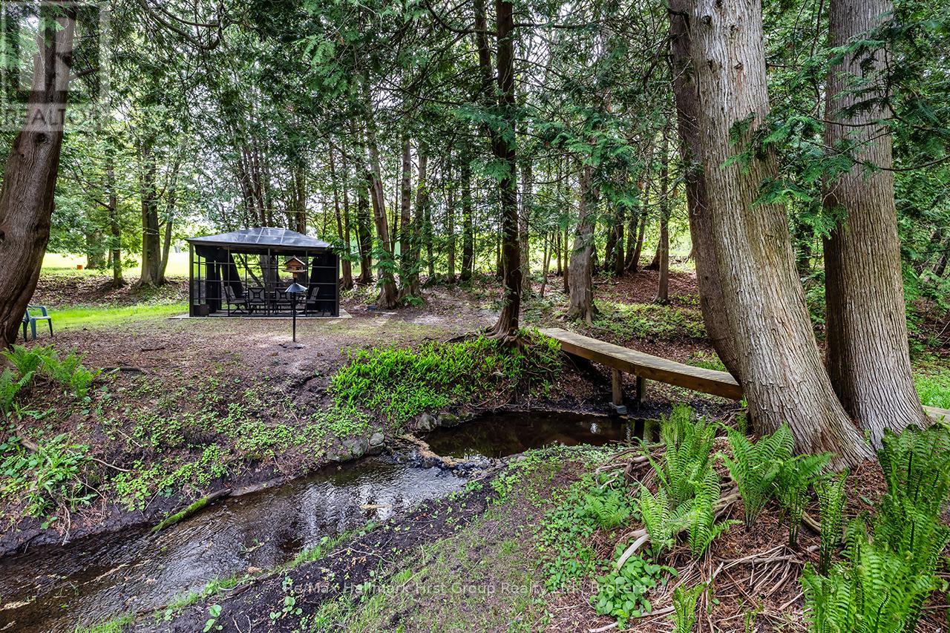
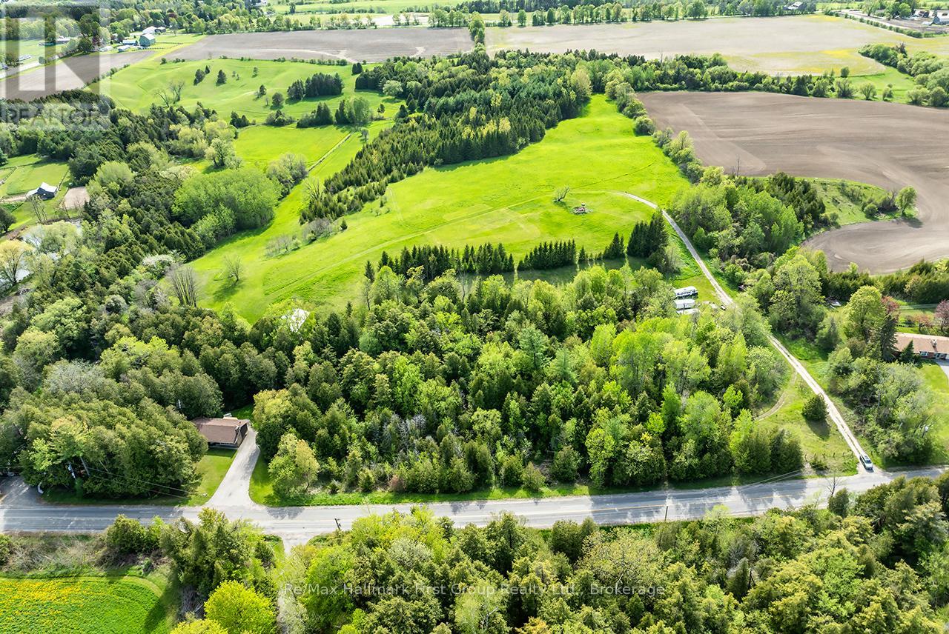
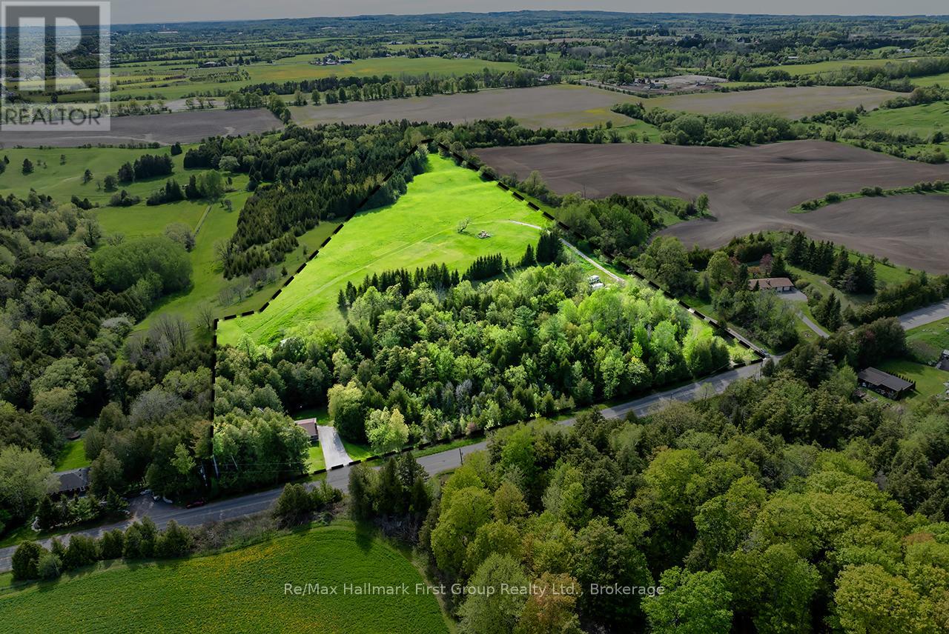
12 Acres of Countryside, Privacy & Possibility in Raglan! Set in the community of Raglan, just minutes from Brooklin, Port Perry and Oshawa, this 12.07-acre property offers a wonderful opportunity to enjoy country living with convenient access to everyday amenities and Hwy 407. The scenic setting features rolling hills, wooded trails, panoramic countryside views and a meandering creek with a charming bridge crossing, providing a beautiful backdrop to enjoy throughout the seasons. The well-built walkout bungalow offers a spacious layout with large windows, generous principal rooms and plenty of opportunity to update and personalize to your own taste. The main level features three bedrooms and a family-sized kitchen with ample oak cabinetry, while the finished walkout lower level adds a fourth bedroom, a large recreation room with bar, a three-piece bath, laundry and storage. Direct access to the covered interlocking patio adds to the home's versatility. Enjoy the newly built deck overlooking the creek, outdoor dining in the gazebo and room to explore, garden or pursue your favourite outdoor activities. The 24' x 40' driveshed offers excellent space for equipment, recreational vehicles and storage, with potential for a variety of uses. A special opportunity to own 12.07 acres in a sought-after country setting, with the space, setting and potential to create a home that reflects your own vision, all within easy reach of town.
Map data © OpenStreetMap contributors
No open houses are scheduled for this home.
Can't make it? Request a private viewing.
| Kitchen | Main level | 3.48 x 4.8 m |
| Dining room | Main level | 3.58 x 3.35 m |
| Living room | Main level | 3.45 x 6.2 m |
| Primary Bedroom | Main level | 3.45 x 4.04 m |
| Bedroom 2 | Main level | 4.09 x 3.02 m |
| Bedroom 3 | Main level | 2.39 x 3.12 m |
| Bedroom 4 | Lower level | 3.28 x 3.53 m |
| Recreational, Games room | Lower level | 5.23 x 8.1 m |
| Laundry room | Lower level | 3.25 x 2.85 m |
| Utility room | Lower level | 3.4 x 4.04 m |