
 For sale 50
$399,999
3 bed1 bath900–999 sq ft
120 Nonquon Road #150
Centennial, Oshawa
13 days agoMLS® E13844074
HOMELIFE/FUTURE REALTY INC.
49 Brock Street East
O'Neill, Oshawa, Ontario L1G1R8
For sale· Added
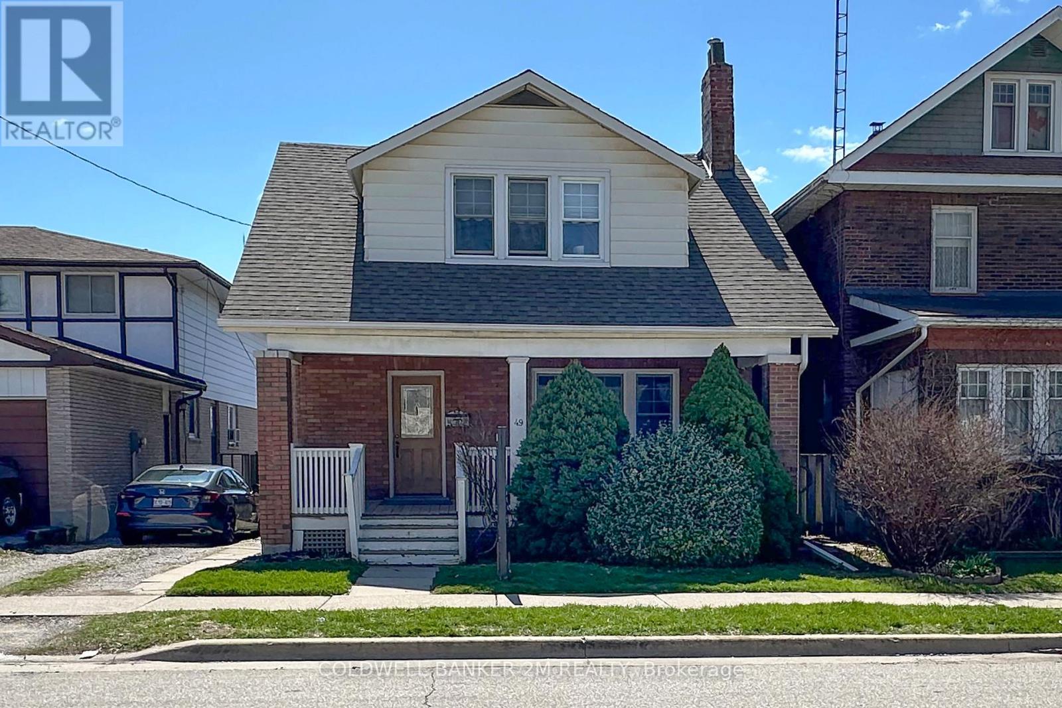
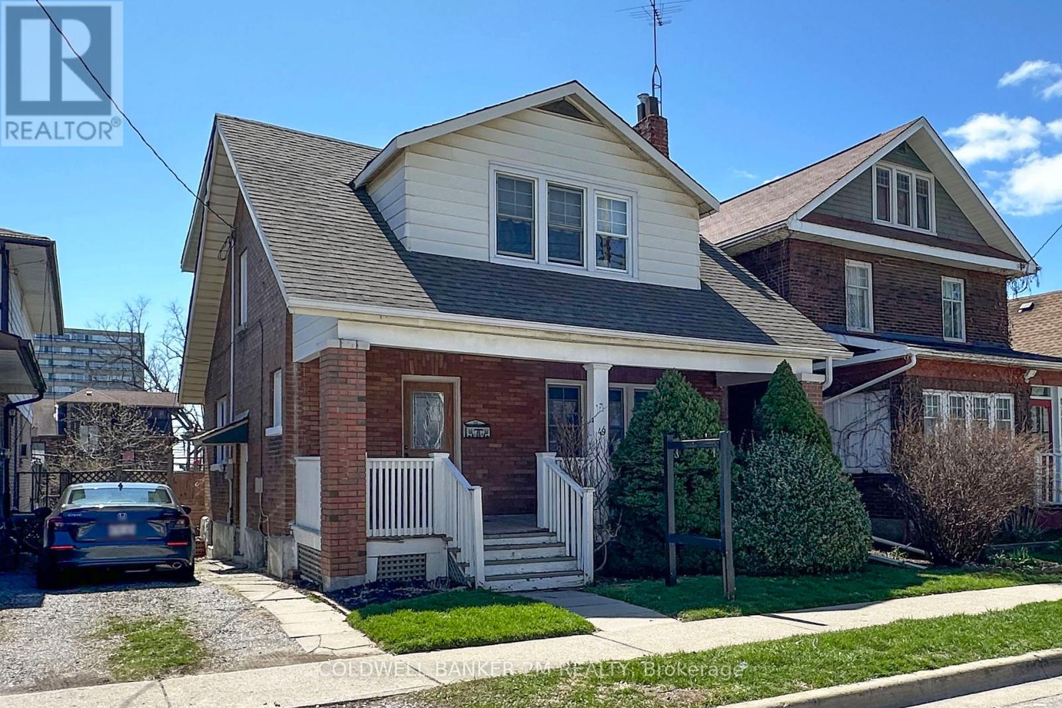
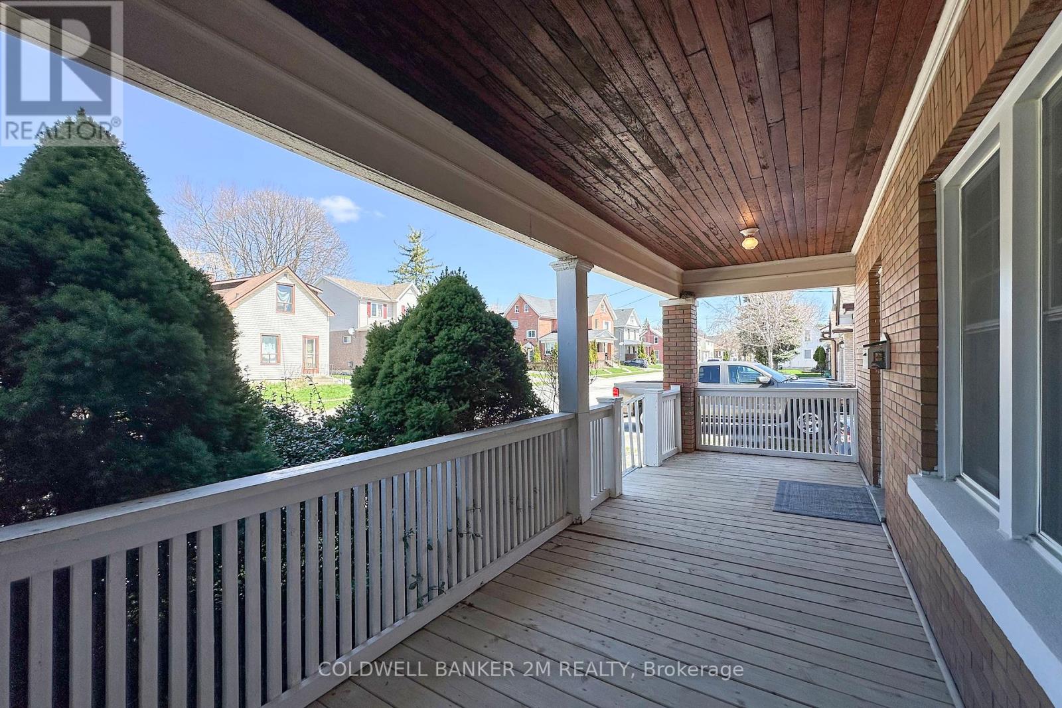
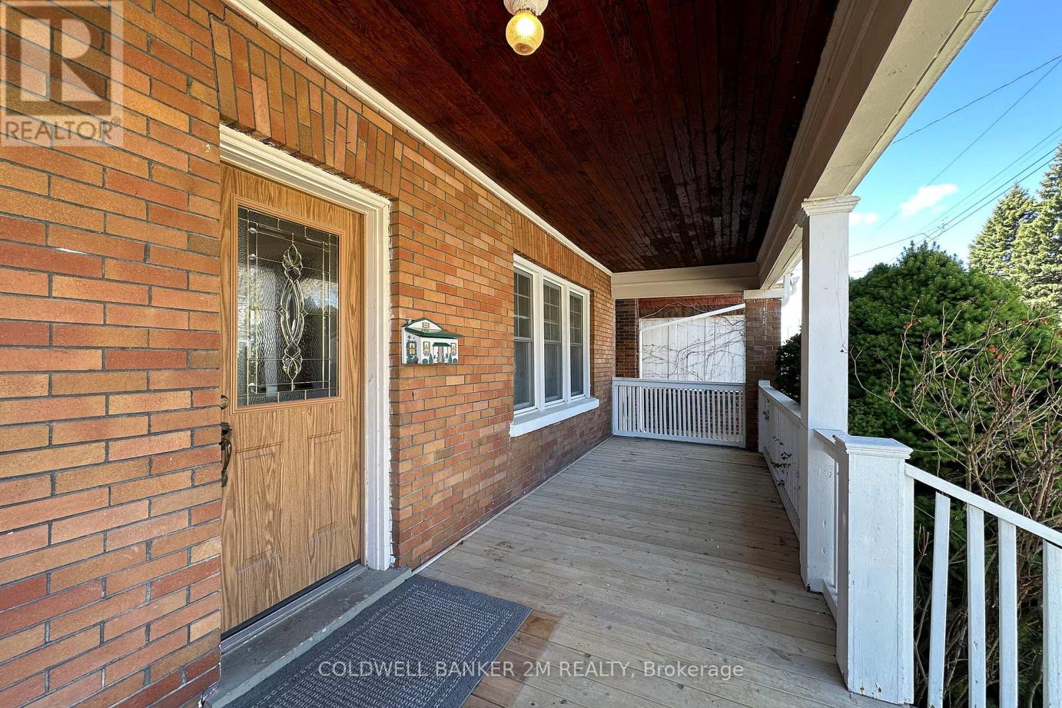
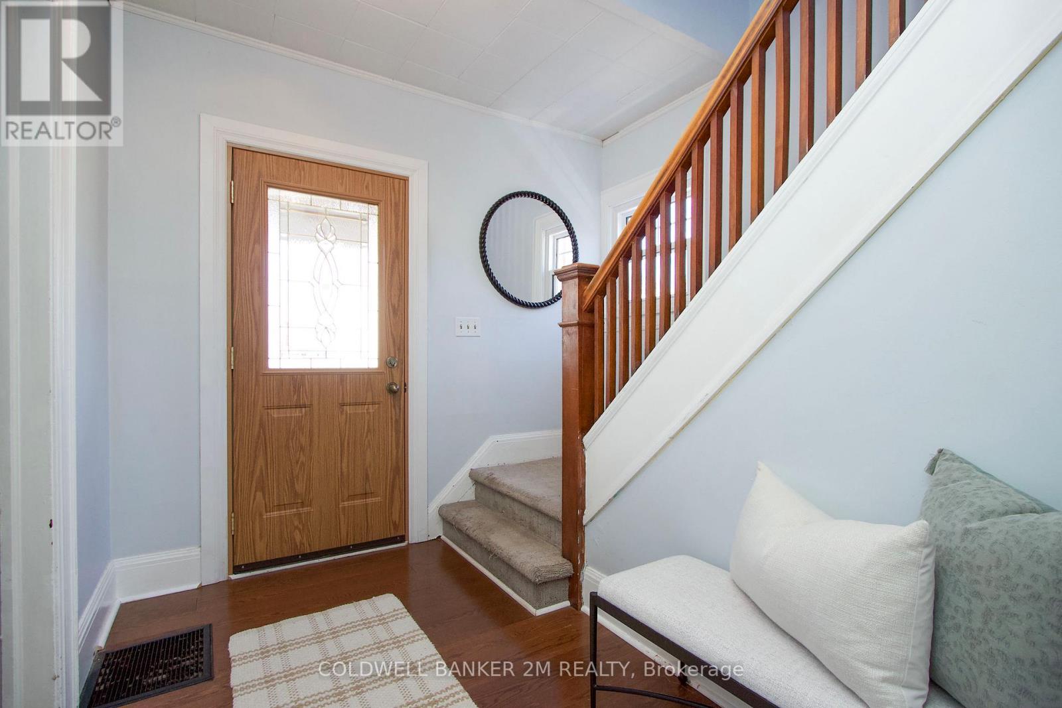
Charming, Welcoming and Fully of Character ~ This Oshawa Home Has So Much to Offer! Ideally Located in a Convenient Oshawa Neighbourhood, this Lovely Two Storey Home is Ready to Welcome Another Family for it's Next Chapter! Featuring 3 Bedrooms and 1 Bathroom, this Home Offers a Wonderful Combination of Comfort, Character and Space ~ Perfect for First time Home Buyers, Growing Families or Simply Anyone Looking for a Place to Call Home! Step Inside from the Spacious Front Porch to a Welcoming Front Entrance that Leads You into an Upgraded Kitchen Featuring Gleaming Countertops, Plenty of Pantry Space and Room to get Creative with Your Favourite Recipes! The Separate Dining Room is Filled with Natural Light From the Large Windows and Showcases Beautiful Hardwood Floors, Flowing into the Bright and Spacious Living Room ~ Perfect for Cozy Nights In, Family Time or Entertaining Friends! Head Upstairs Where You'll Find Three Well Sized Bedrooms, Including a Spacious Primary Bedroom Complete with His and Her Closets! The Two Additional Bedrooms Both Offer Closet Space, with One Featuring a Walkout to an Enclosed Porch ~ A Charming Little Bonus Space with So Many Possibilities! At the Back of the Home, You'll Discover a Large Porch Leading to a Generous Two Tier Deck Overlooking the Backyard. Whether You're Enjoying Your Morning Coffee, Soaking up the Summer Sunshine, Hosting a BBQ or Simply Relaxing after a Long Day, this Outdoor Space is Ready to be Enjoyed! With Convenient Private Parking for Two Cars and a Fantastic Location Close to Schools, Shopping Restaurants, Recreation Centres, the Hospital and So Much More, Everyday Living Couldn't Be Easier! Full of Charm, Wonderful Spaces and Endless Opportunities to Make it Your Own, this is a Home You'll want to see for Yourself! Don't Miss Your Chance to Make this Oshawa Home your Very Own.
Map data © OpenStreetMap contributors
No open houses are scheduled for this home.
Can't make it? Request a private viewing.
| Kitchen | Main level | 3.08 x 3.68 m |
| Dining room | Main level | 3.69 x 3.67 m |
| Living room | Main level | 3.67 x 3.66 m |
| Primary Bedroom | Second level | 3.37 x 4.57 m |
| Bedroom 2 | Second level | 3.67 x 3.36 m |
| Bedroom 3 | Second level | 3.68 x 3.06 m |




