
 For rent 50
$3,200/mo
3+1 bed3 bath1,100–1,500 sq ft
63 Orchard View Boulevard
Centennial, Oshawa
1 month agoMLS® E13740984
COLDWELL BANKER - R.M.R. Real Estate
531 Camelot Drive
Eastdale, Oshawa, Ontario L1K1K3
For rent· Added
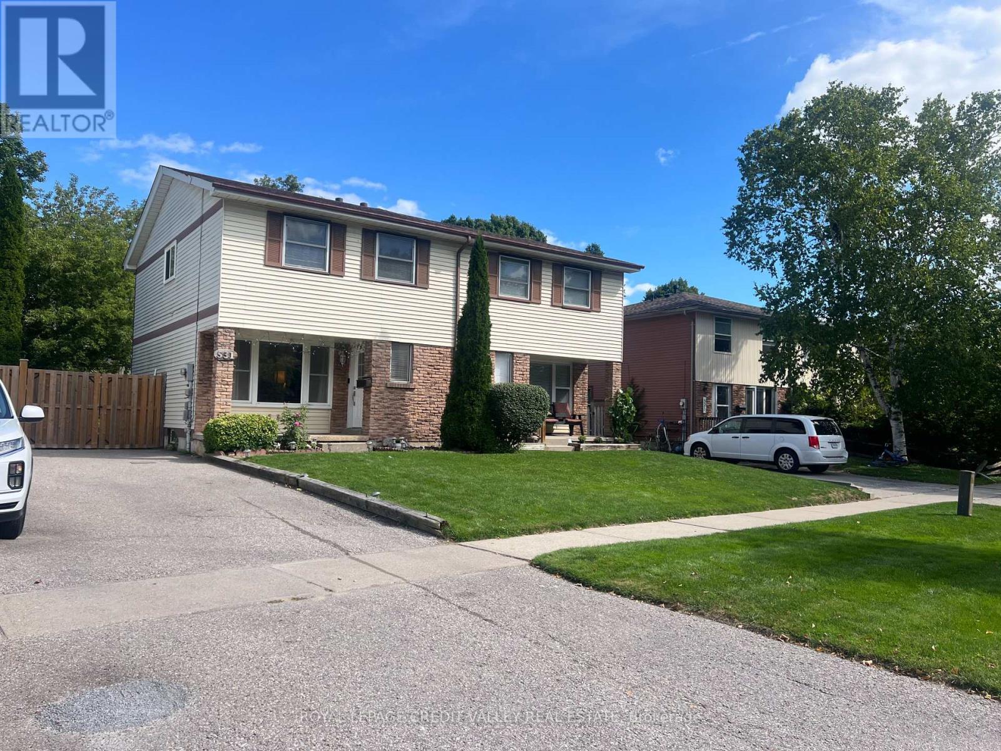
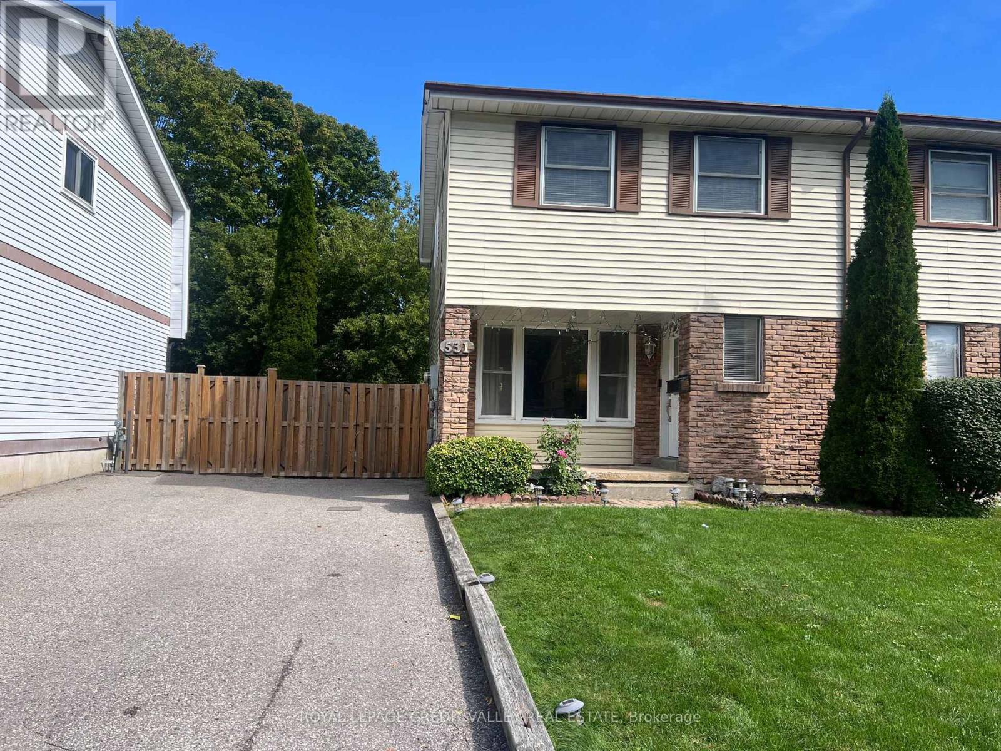
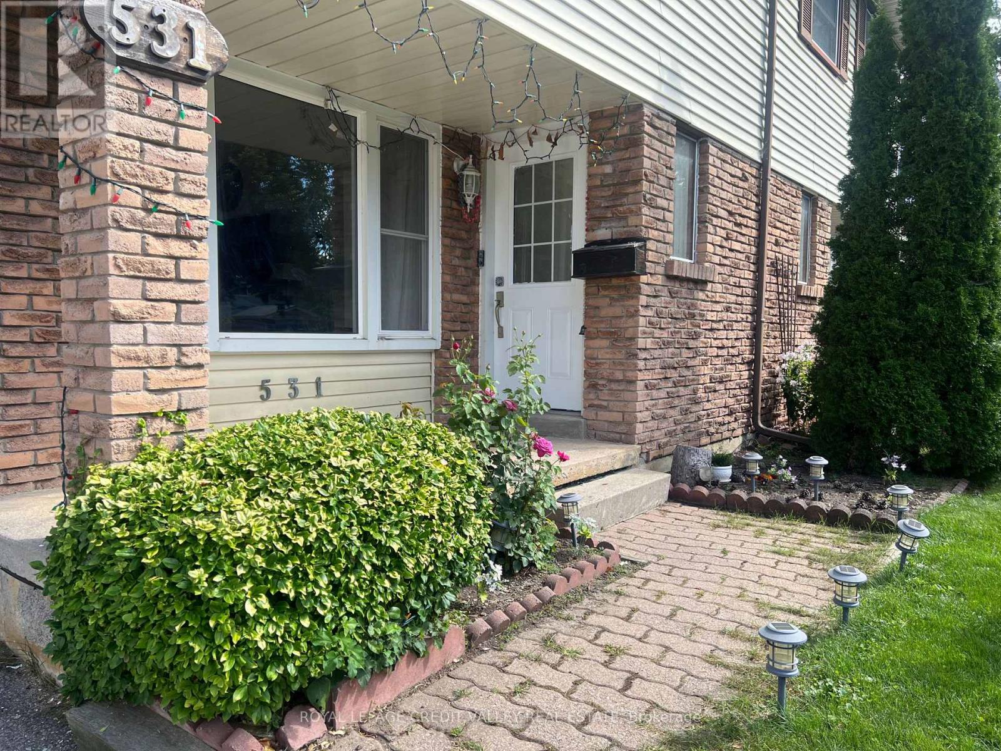
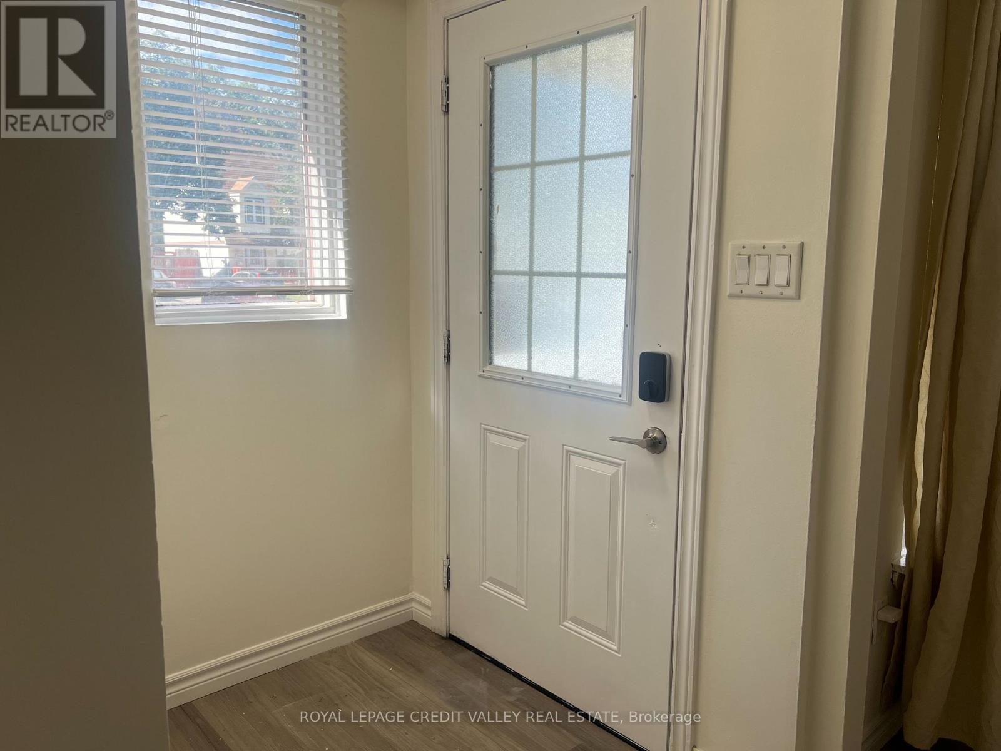
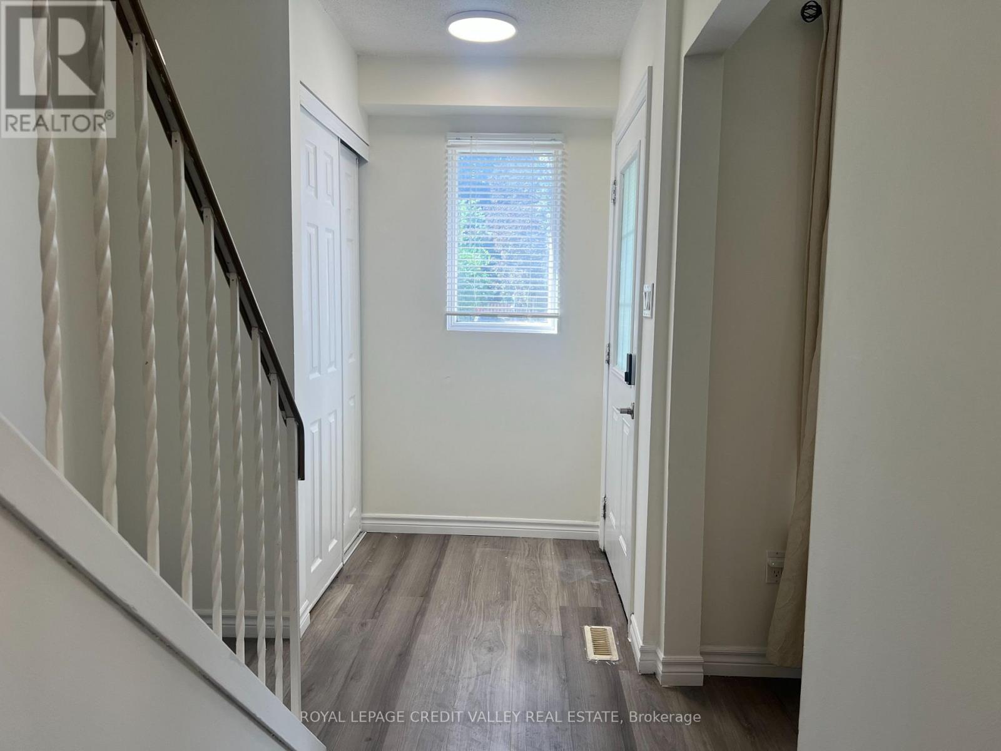
Semi-Detached home with a large front and back yard, for lease in the Eastdale Community! Freshly painted three bedroom home with two full washrooms and vinyl flooring throughout. Spacious Living room featuring pot lights is combined with the dining room. Wide windows of the living room provide plenty of natural light while the dining room provides easy access to the deck and the enclosed backyard. Three large bedrooms and two washrooms is suitable for comfortable living. The kitchen has a sensible layout with plenty of counter space and a large window. Basement is open concept and has a large area that can be used for different purposes. Family centric neighbourhood, close to schools, grocery stores, restaurants and public transit.
Map data © OpenStreetMap contributors
No open houses are scheduled for this home.
Can't make it? Request a private viewing.
| Living room | Main level | 4.11 x 3.37 m |
| Dining room | Main level | 2.78 x 2.49 m |
| Kitchen | Main level | 2.91 x 2.09 m |
| Primary Bedroom | Second level | 4.45 x 3.25 m |
| Bedroom 2 | Second level | 2.78 x 2.82 m |
| Bedroom 3 | Second level | 3.24 x 3.19 m |
| Recreational, Games room | Basement | 6.13 x 3.52 m |
| Laundry room | Basement | 4.72 x 1.7 m |




