
 For sale 50
$397,900
3 bed2 bath1,000–1,199 sq ft
50 Richmond Street East #429
O'Neill, Oshawa
25 days agoMLS® E13807354
CENTURY 21 LEADING EDGE REALTY INC.
673 Attersley Drive
Pinecrest, Oshawa, Ontario L1K1P9
For sale· Added
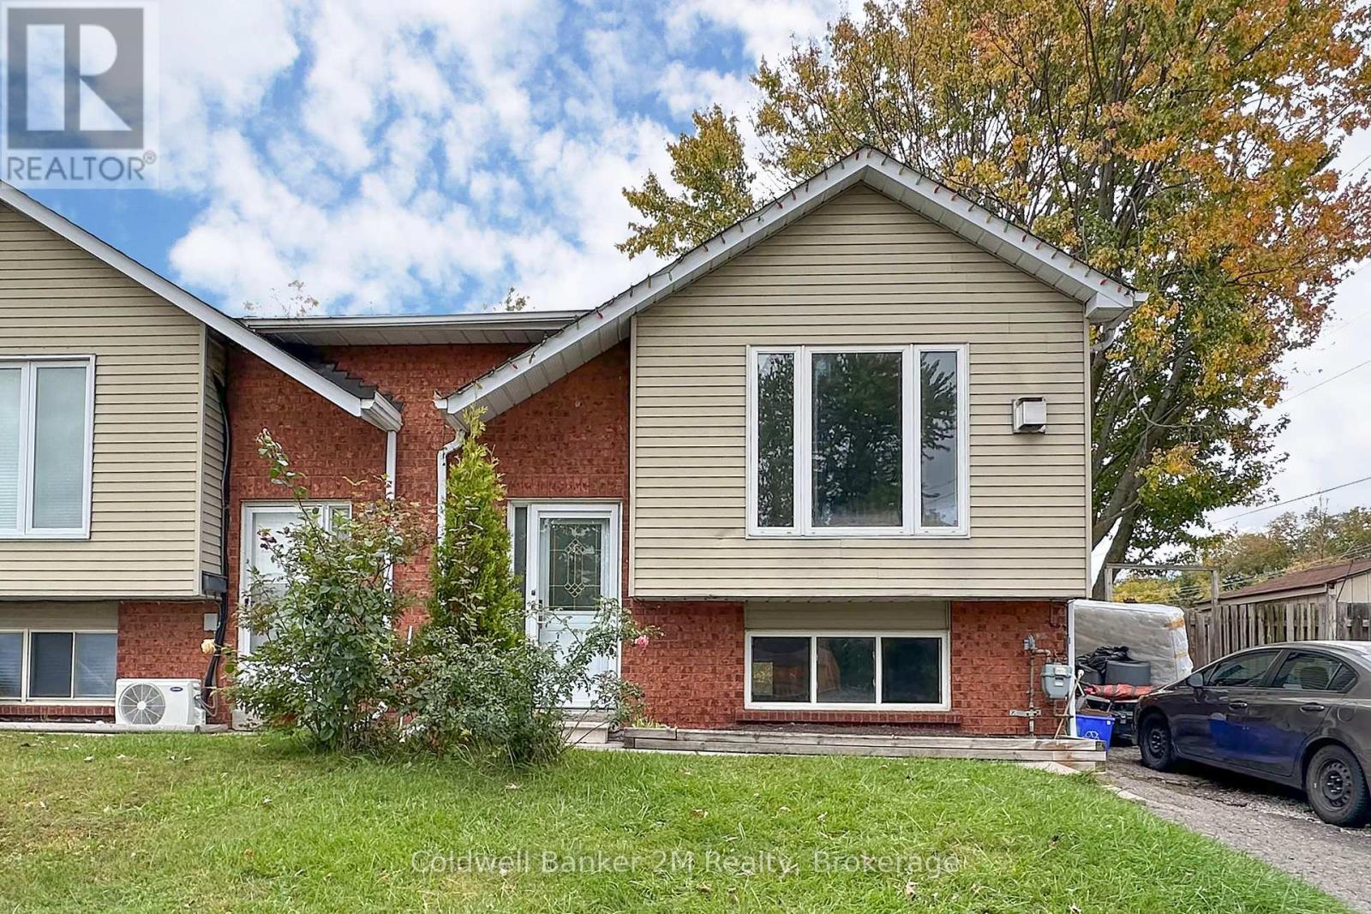
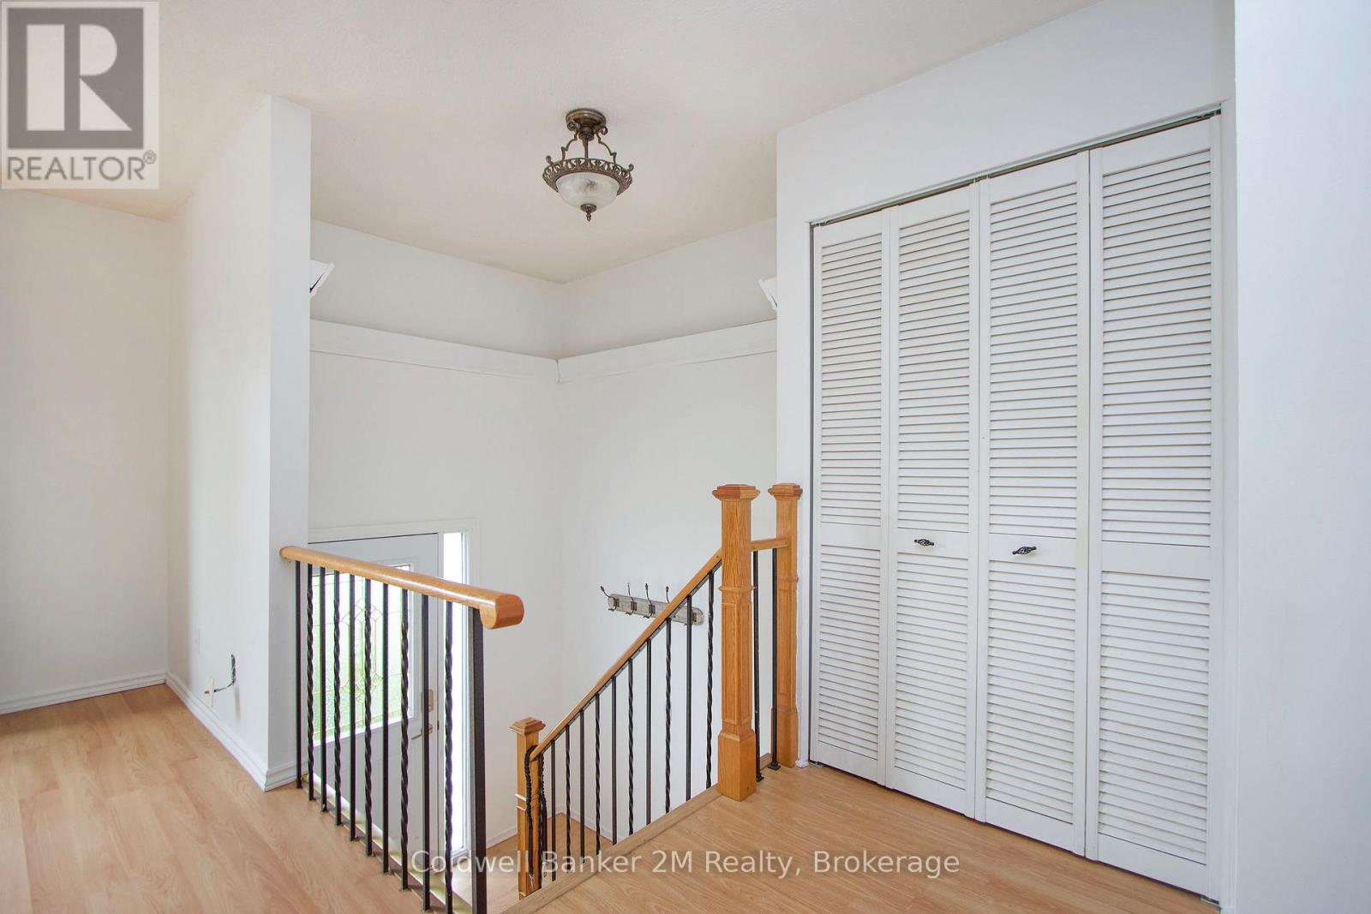
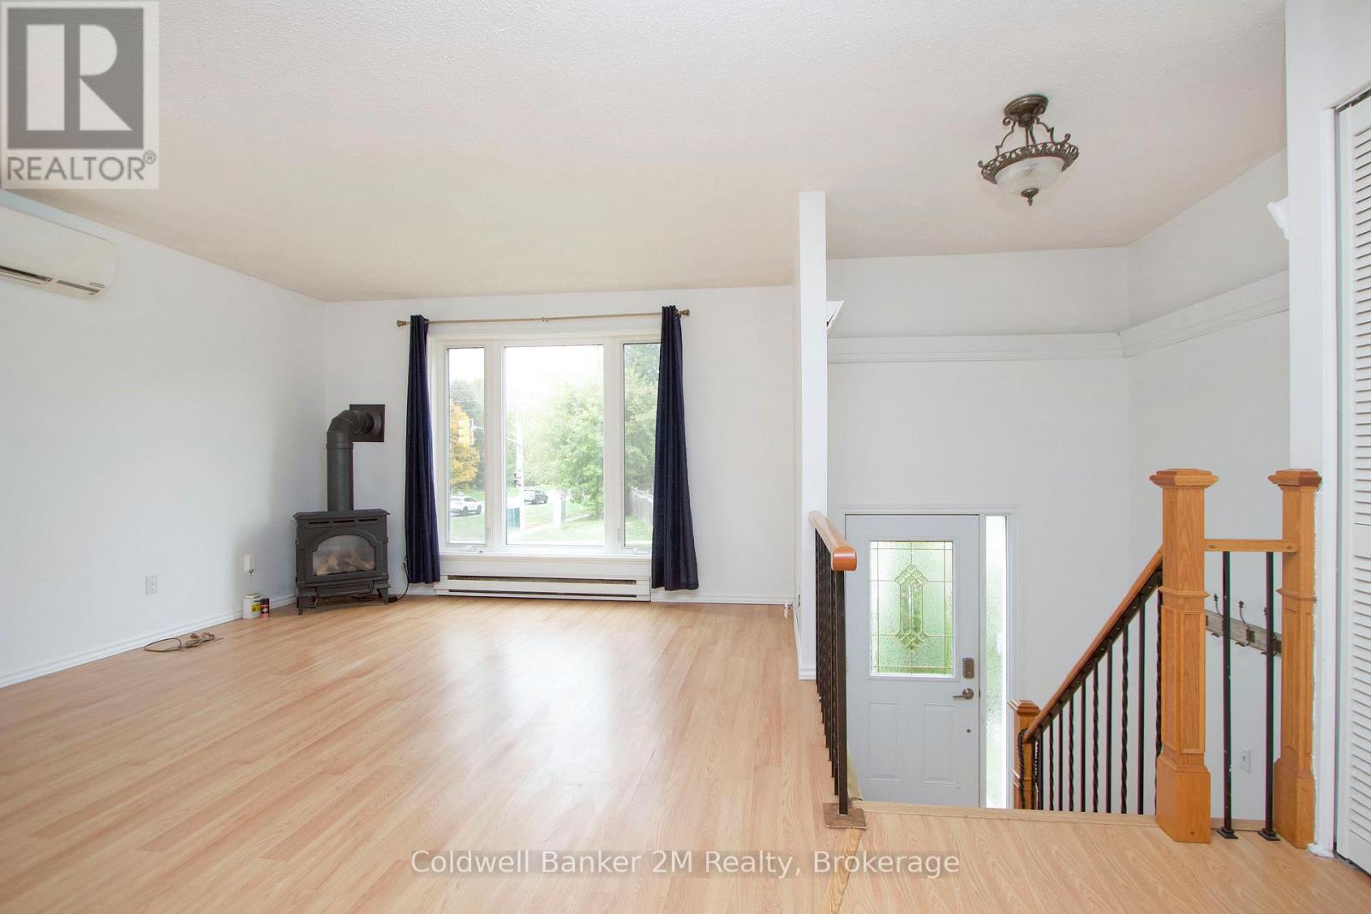
Welcome to 673 Attersley Drive, located in Oshawa's established Pinecrest neighbourhood! This 3-bedroom home offers a great opportunity for buyers looking to update, and make a home their own. With plenty of potential to add value through improvements, this property is ideal for handy buyers, investors, or those looking to put their personal touch on a home. Heating is provided by gas fireplaces, replacing the original electric baseboard heating, while a heat pump provides air conditioning for added comfort. Conveniently located close to schools, parks, shopping, restaurants, and the scenic trails of Harmony Valley Conservation Area, with easy access to transit and major commuter routes. Bring your ideas and imagination and discover the possibilities this property has to offer! Owned Hot Water tank.
Map data © OpenStreetMap contributors
No open houses are scheduled for this home.
Can't make it? Request a private viewing.
| Kitchen | Main level | 2.37 x 3.33 m |
| Eating area | Main level | 3.29 x 2.19 m |
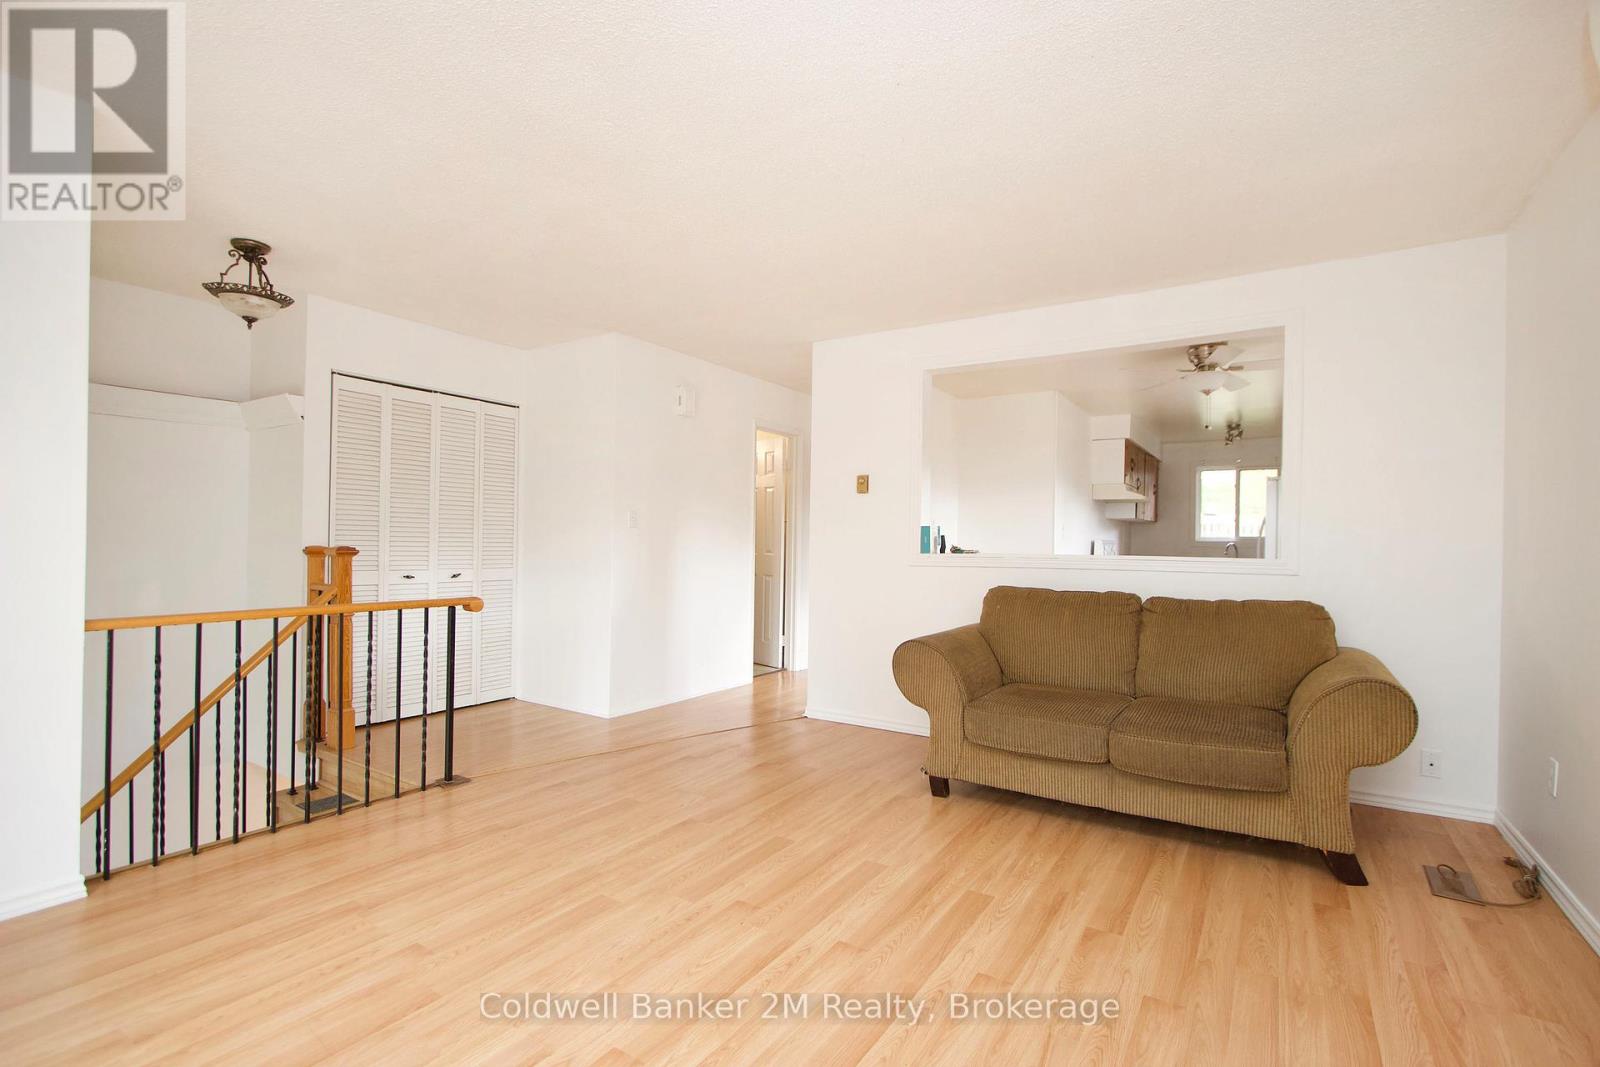
| Living room | Main level | 4.8 x 3.6 m |
| Primary Bedroom | Main level | 3.5 x 3.1 m |
| Family room | Lower level | 6 x 3.6 m |
| Bedroom 2 | Lower level | 3.3 x 2.8 m |
| Bedroom 3 | Lower level | 3.5 x 2.7 m |
| Laundry room | Lower level | 2.1 x 1.63 m |




