 For rent 50
$2,995/mo
3+3 bed2 bath700–1,100 sq ft
623 Olive Avenue
Donevan, Oshawa
1 month agoMLS® E13689596
HOMELIFE/MIRACLE REALTY LTD
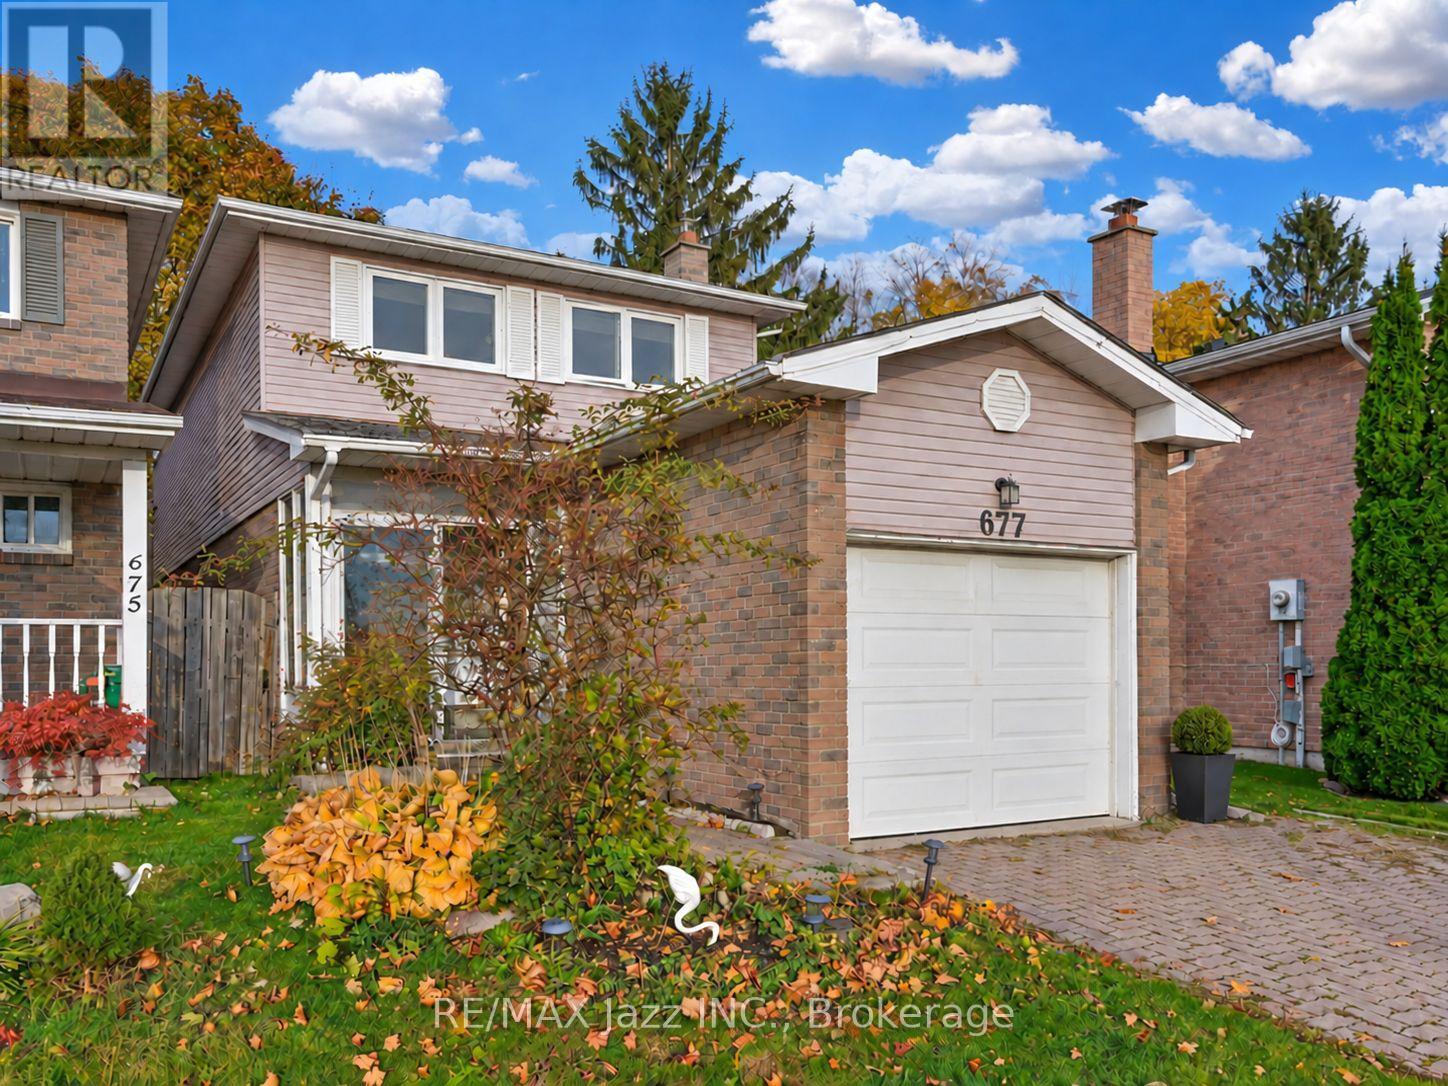
677 Grandview Drive
Donevan, Oshawa, Ontario L1H7V9
For rent· Added
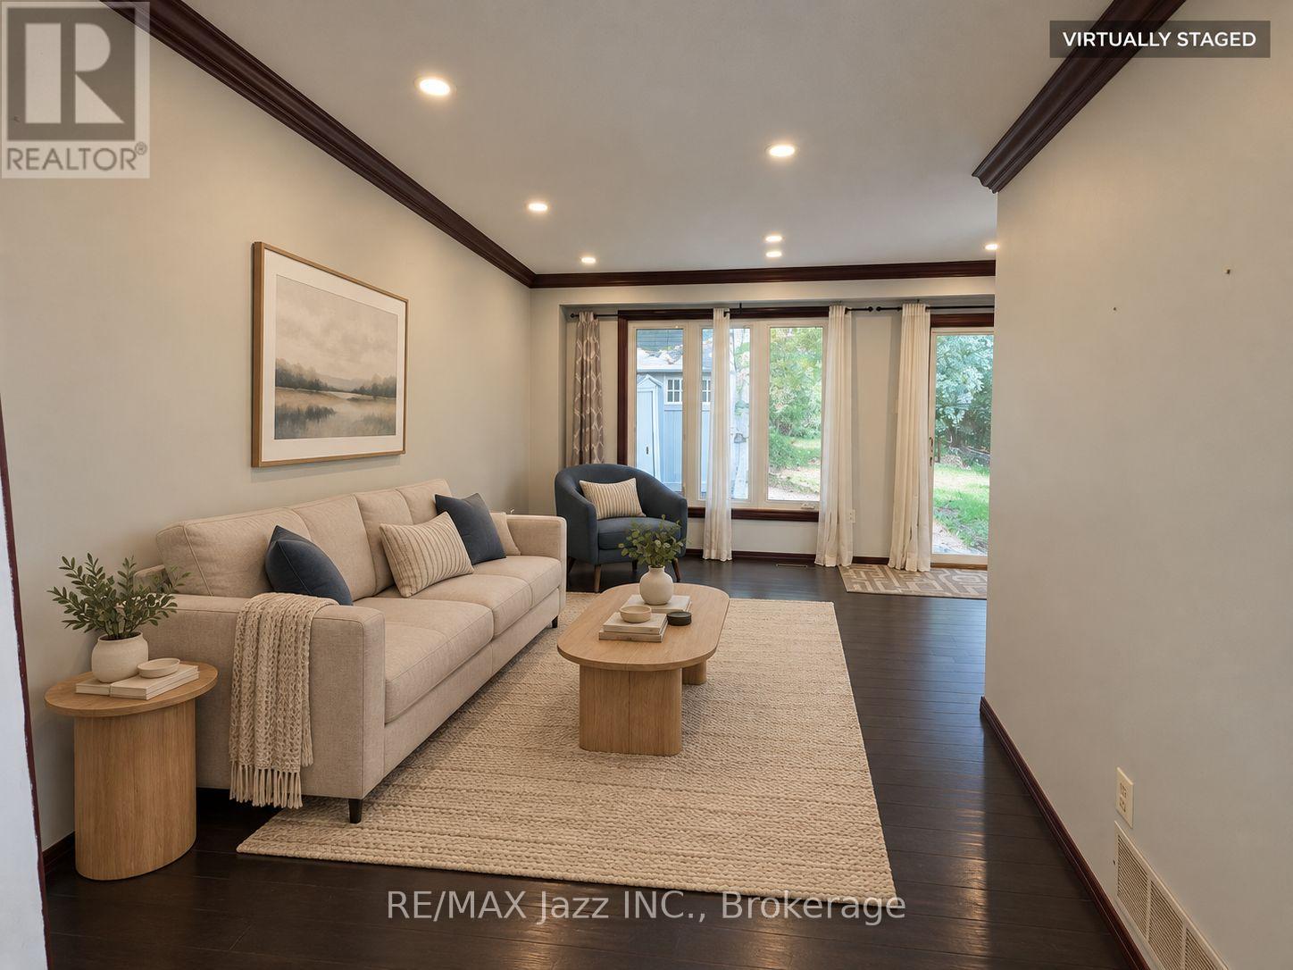
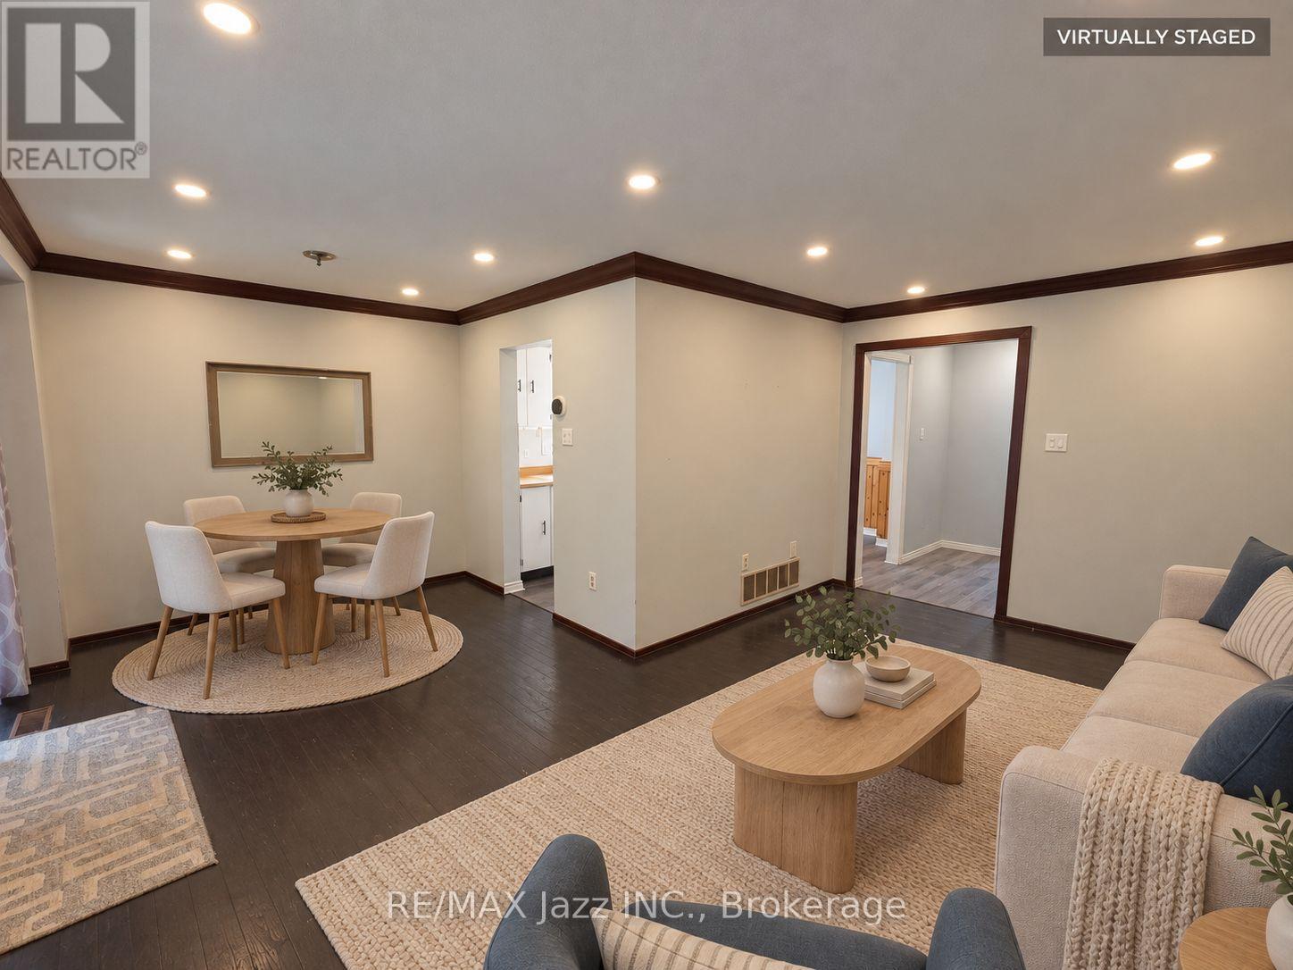
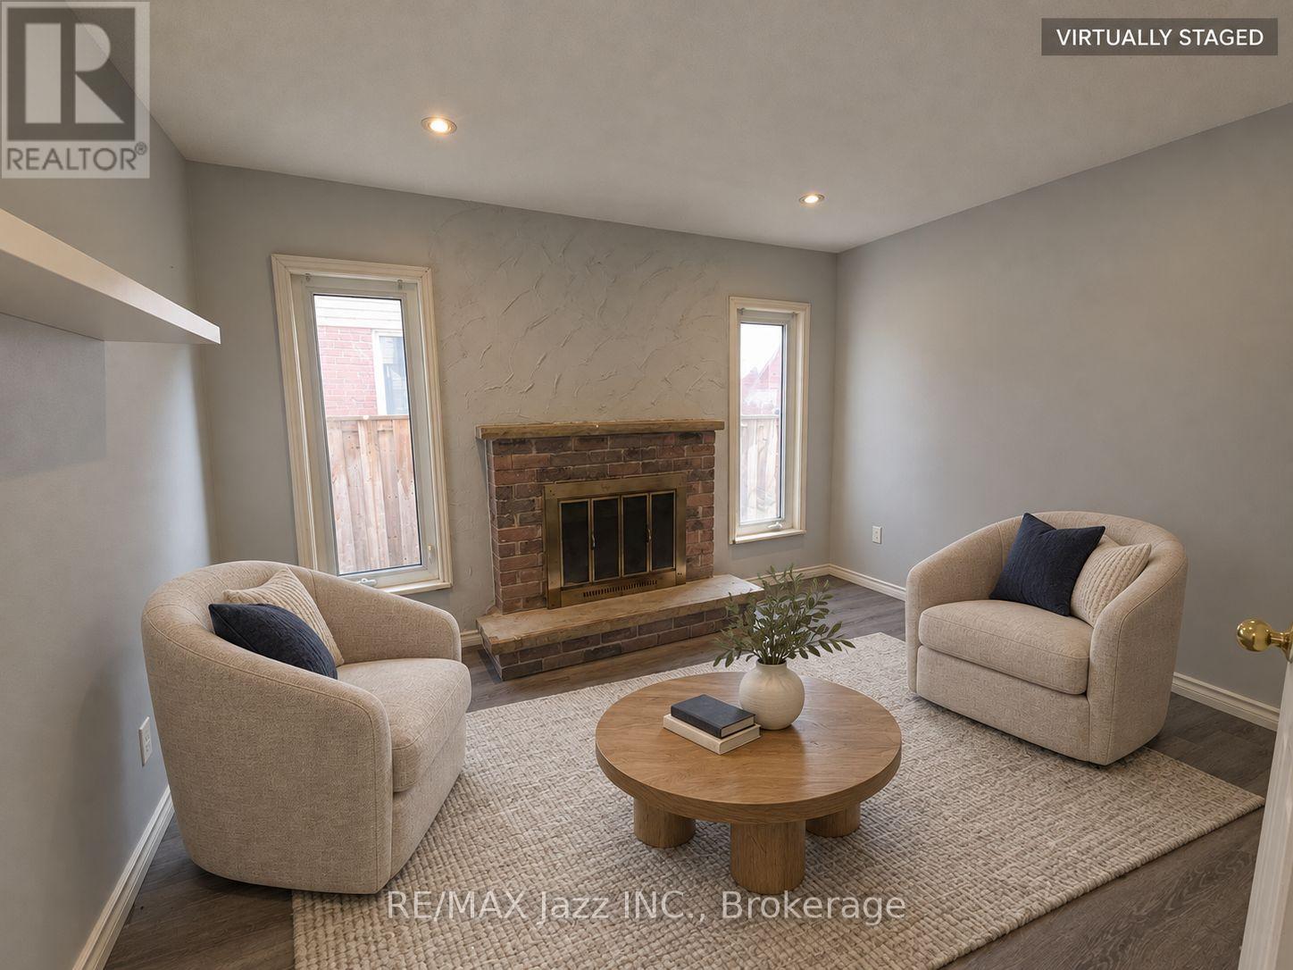
Spacious and well-maintained, this 3+1 bedroom, 4 bathroom detached home in Oshawa's desirable Donevan neighbourhood offers space to settle in and enjoy everyday living. The bright, functional layout includes a cozy family room with a wood-burning fireplace and a finished basement with versatile space for a playroom, home office or movie nights. Outside, the fully fenced backyard features a patio, shed and gas BBQ hookup-perfect for summer barbecues and outdoor enjoyment. Neighbourhood highlights include swimming and skating at Donevan Recreation Complex and scenic walks and bike rides along the Harmony Creek Trail, offering plenty of ways to stay active together. Conveniently located close to schools, parks, shopping, transit and Highway 401, this welcoming home combines comfortable living with everyday convenience. Images are virtually staged. ** This is a linked property.**
Map data © OpenStreetMap contributors
No open houses are scheduled for this home.
Can't make it? Request a private viewing.
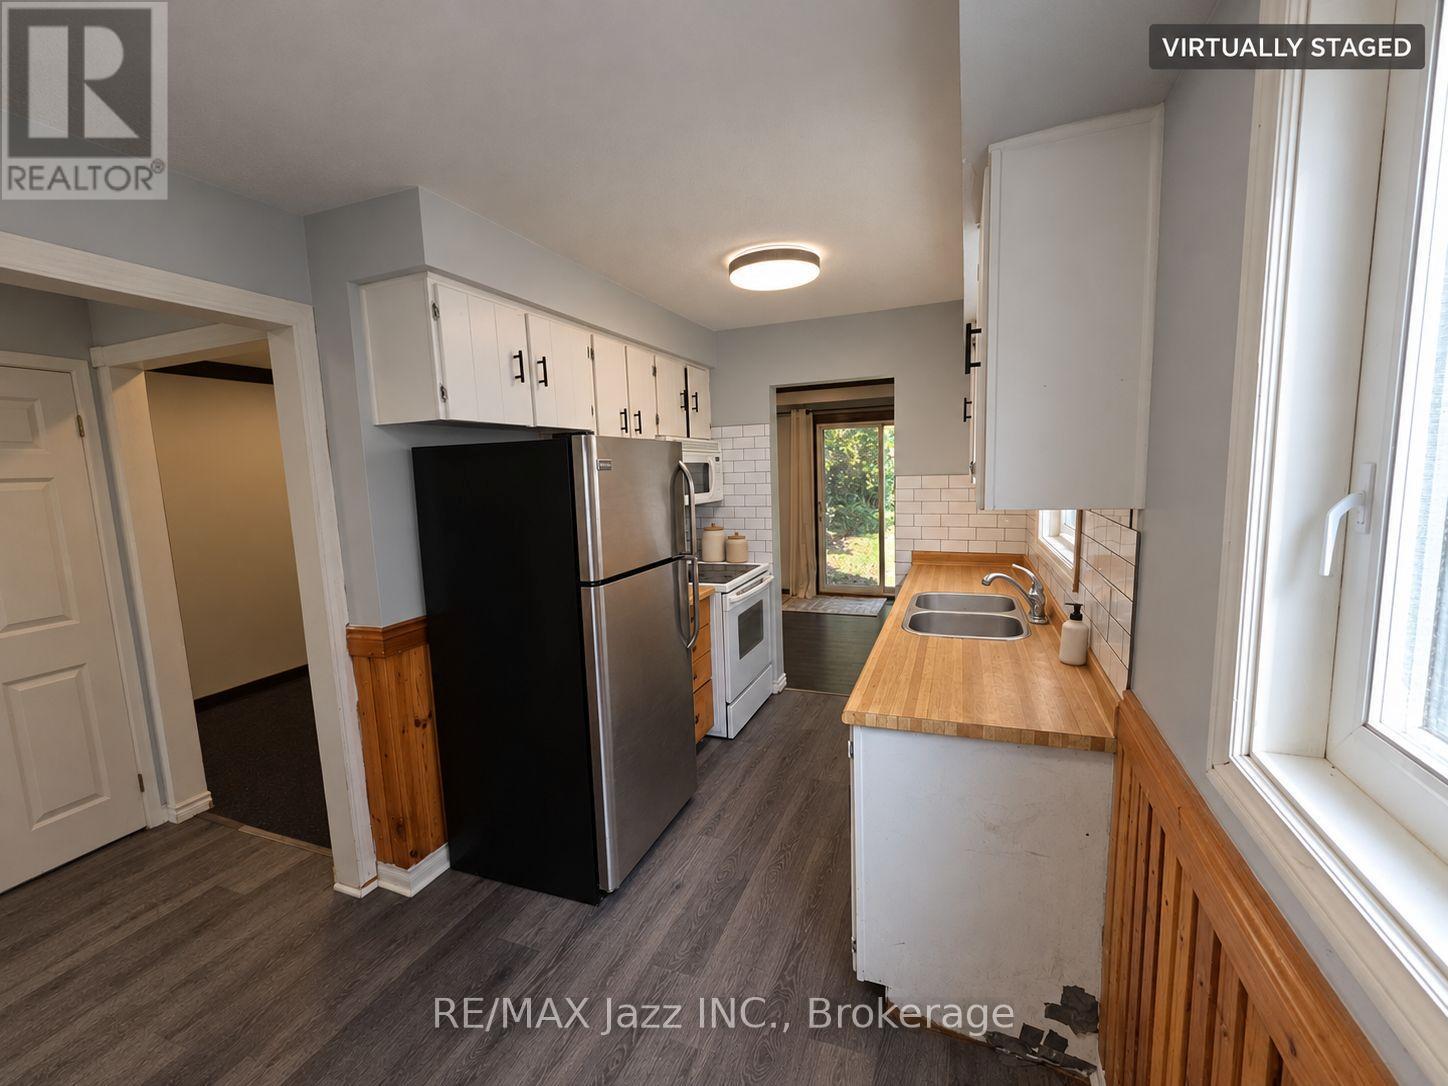
| Kitchen | Main level | 2.24 x 2.31 m |
| Bathroom | Second level | 2.26 x 1.27 m |
| Bedroom 4 | Basement | 3.4 x 2.84 m |
| Recreational, Games room | Basement | 5.23 x 9.7 m |
| Bathroom | Basement | 2.9 x 2.18 m |
| Laundry room | Basement | 2.16 x 3 m |
| Furnace | Basement | 2.16 x 1.65 m |
| Eating area | Main level | 2.39 x 2.18 m |
| Living room | Main level | 5.31 x 2.95 m |
| Dining room | Main level | 2.36 x 3 m |
| Study | Main level | 3 x 3.78 m |
| Partial bathroom | Main level | 1.5 x 1.02 m |
| Bathroom | Second level | 2.82 x 2.11 m |
| Primary Bedroom | Second level | 4.85 x 3.45 m |
| Bedroom 2 | Second level | 2.64 x 4.41 m |
| Bedroom 3 | Second level | 2.84 x 4.5 m |