
 For rent 50
$3,200/mo
3+1 bed3 bath1,100–1,500 sq ft
63 Orchard View Boulevard
Centennial, Oshawa
1 month agoMLS® E13740984
COLDWELL BANKER - R.M.R. Real Estate
716 Tulip Court #Main Floor
Centennial, Oshawa, Ontario L1G3C6
For rent· Added
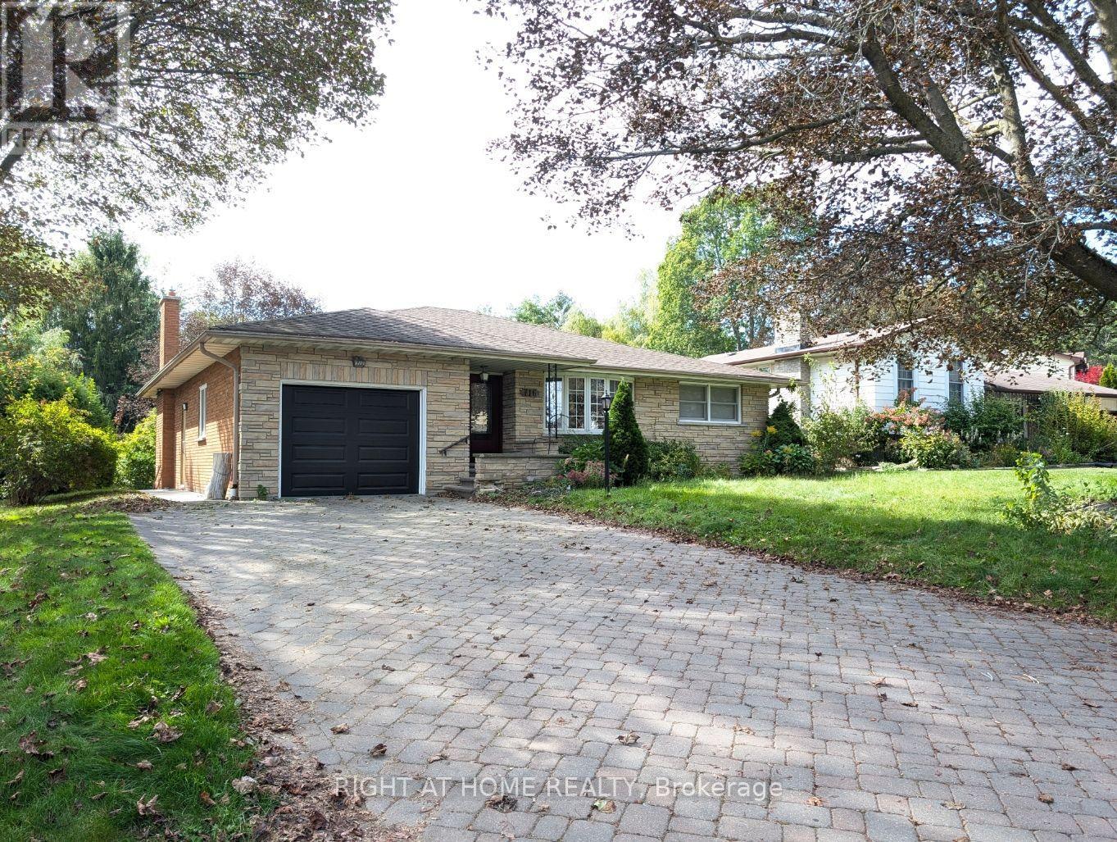
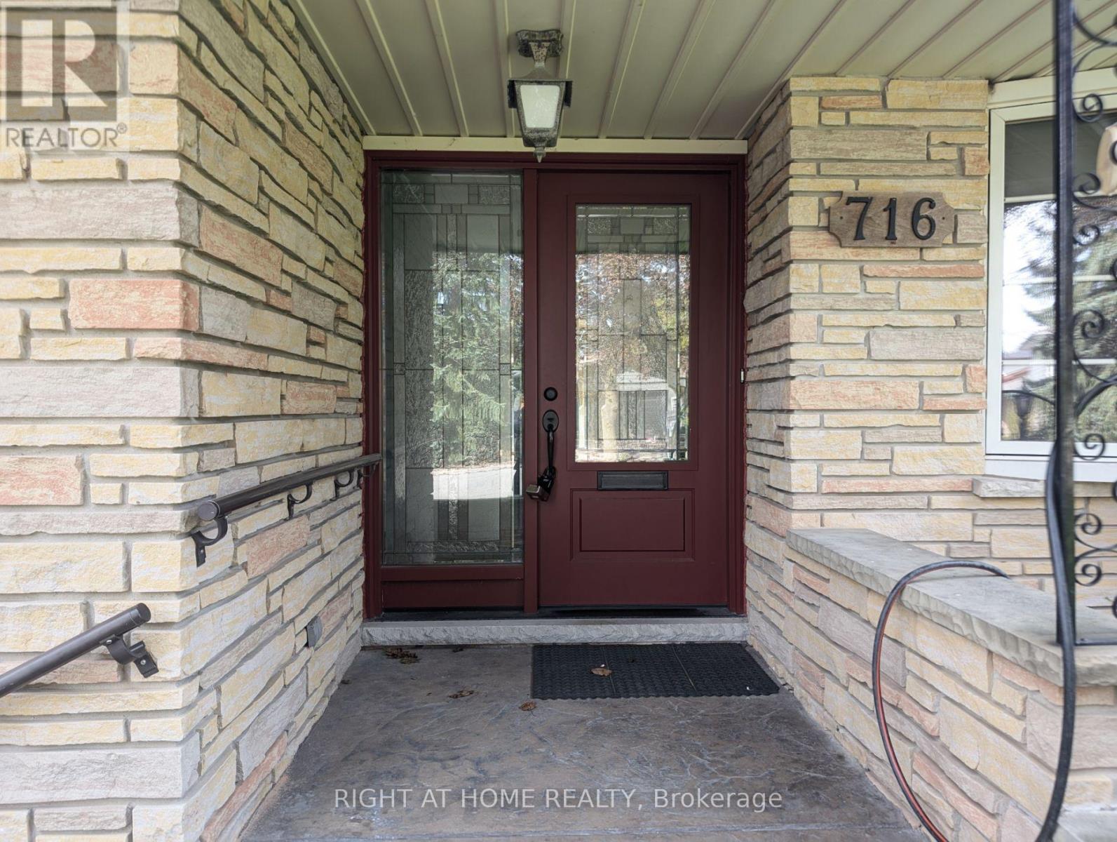
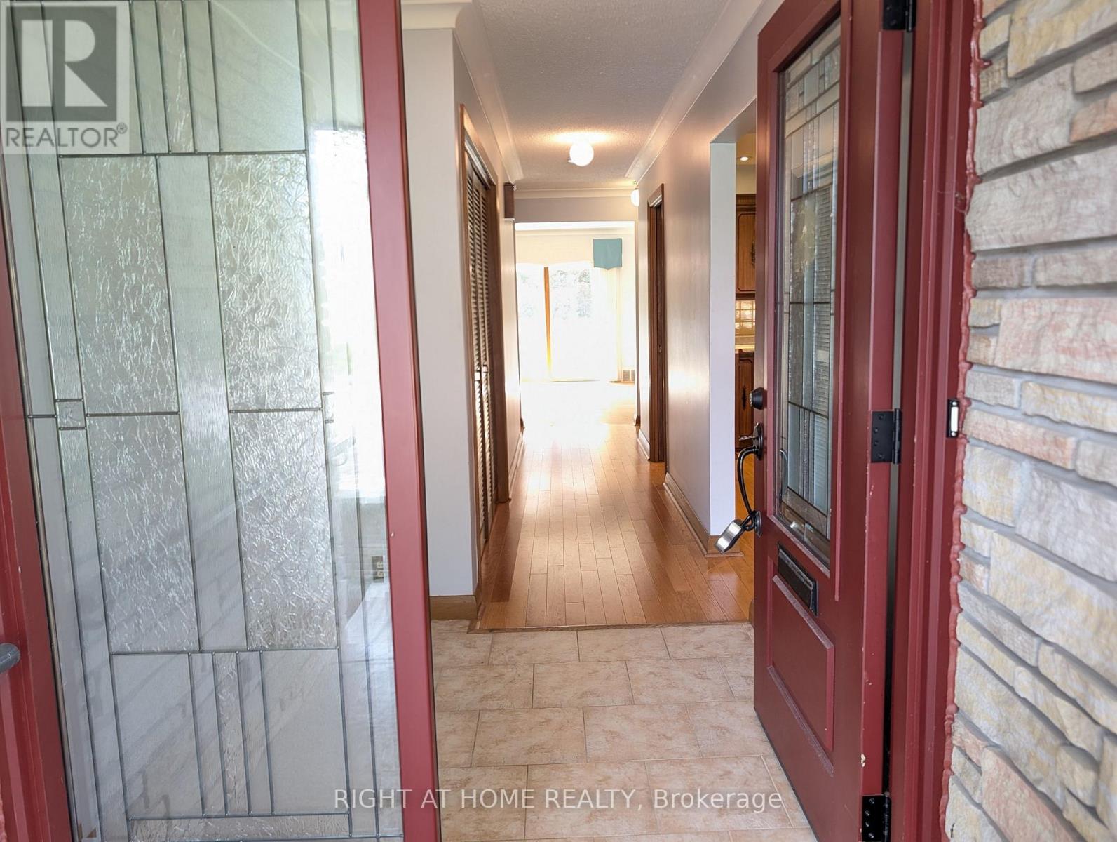
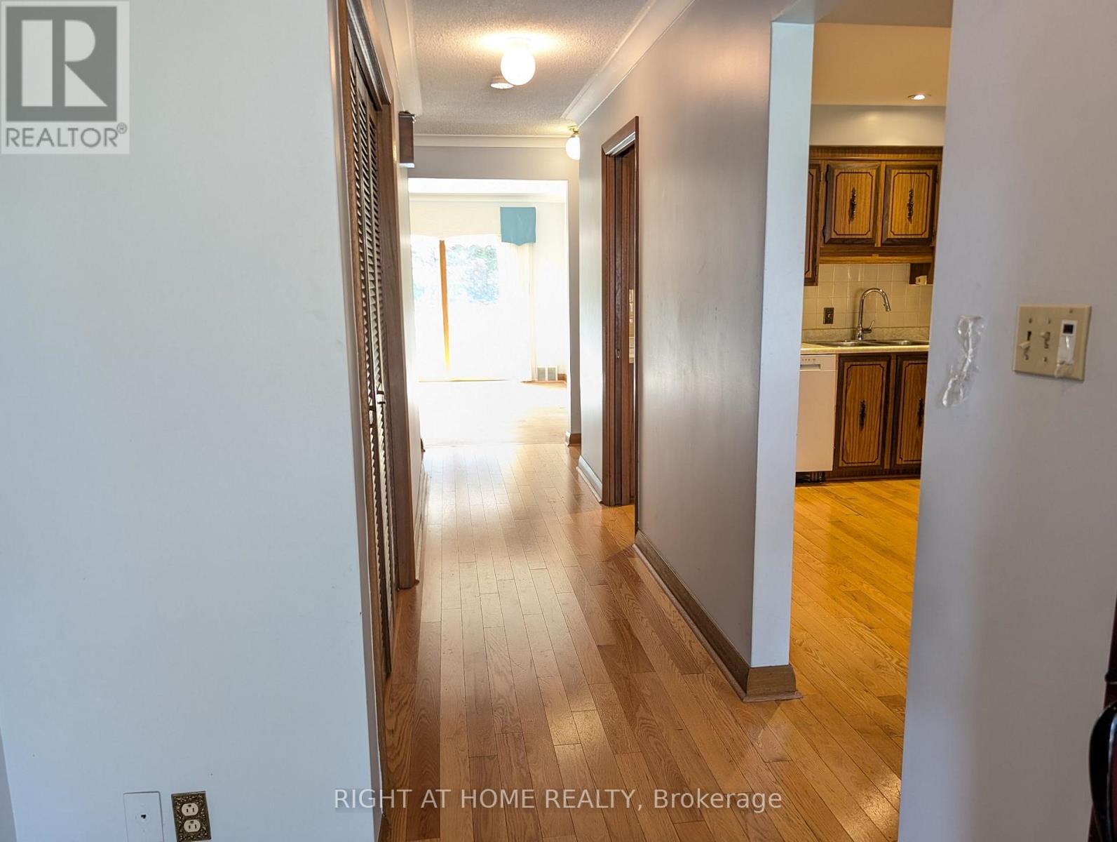
A Rare Cottage-Like Retreat In The City! Welcome To This Oversized 3-Bedroom, 2-Bathroom Solid-Brick Bungalow Situated On An Exceptional 60' X 156' Lot On A Quiet Court In Oshawa's Centennial Community. The Home Features A Huge Living Room With A Beautiful Stone Fireplace And Walkout To A Large Terrace Overlooking The Private Backyard, Gardens And Peaceful Creek Setting. A Second Walkout From The Third Bedroom Opens Onto The Same Outdoor Retreat. Enjoy A Spacious Eat-In Kitchen With Dining Area, Generous Bedrooms, Main-Floor Laundry And Convenient Inside Access To The Garage. The Expansive Backyard Extends Toward Oshawa Creek, Creating A Truly Unique Setting That Feels Like A Cottage Escape While Remaining Close To Schools, Parks, Transit, Shopping And Everyday Amenities. A One-Of-A-Kind Rental Offering Exceptional Space, Privacy And Character.
Map data © OpenStreetMap contributors
No open houses are scheduled for this home.
Can't make it? Request a private viewing.
| Kitchen | Main level | 2.9 x 3.7 m |
| Dining room | Main level | 3.2 x 3.7 m |
| Living room | Main level | 4.5 x 6.1 m |
| Primary Bedroom | Main level | 4.9 x 3.6 m |
| Bedroom 2 | Main level | 3.6 x 3.4 m |
| Bedroom 3 | Main level | 3.1 x 3 m |
| Bathroom | Main level | 0 x 0 m |
| Bathroom | Main level | 0 x 0 m |




