 For rent 50
$2,995/mo
3+3 bed2 bath700–1,100 sq ft
623 Olive Avenue
Donevan, Oshawa
1 month agoMLS® E13689596
HOMELIFE/MIRACLE REALTY LTD
763 Stanstead Path
Samac, Oshawa, Ontario L1K3G4
For rent· Added
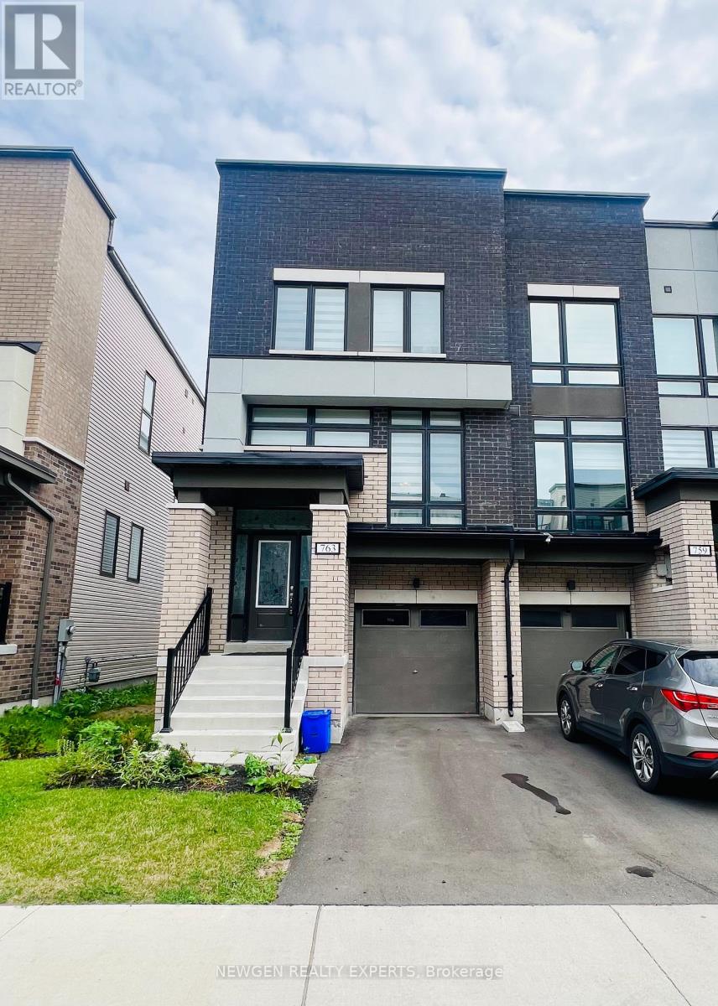
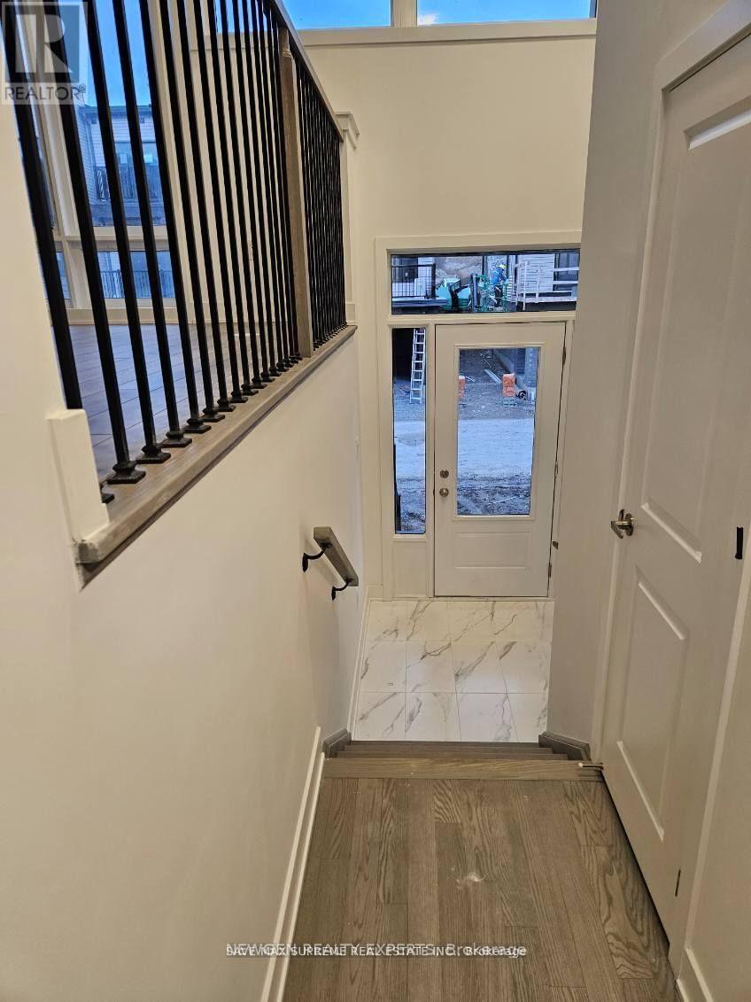
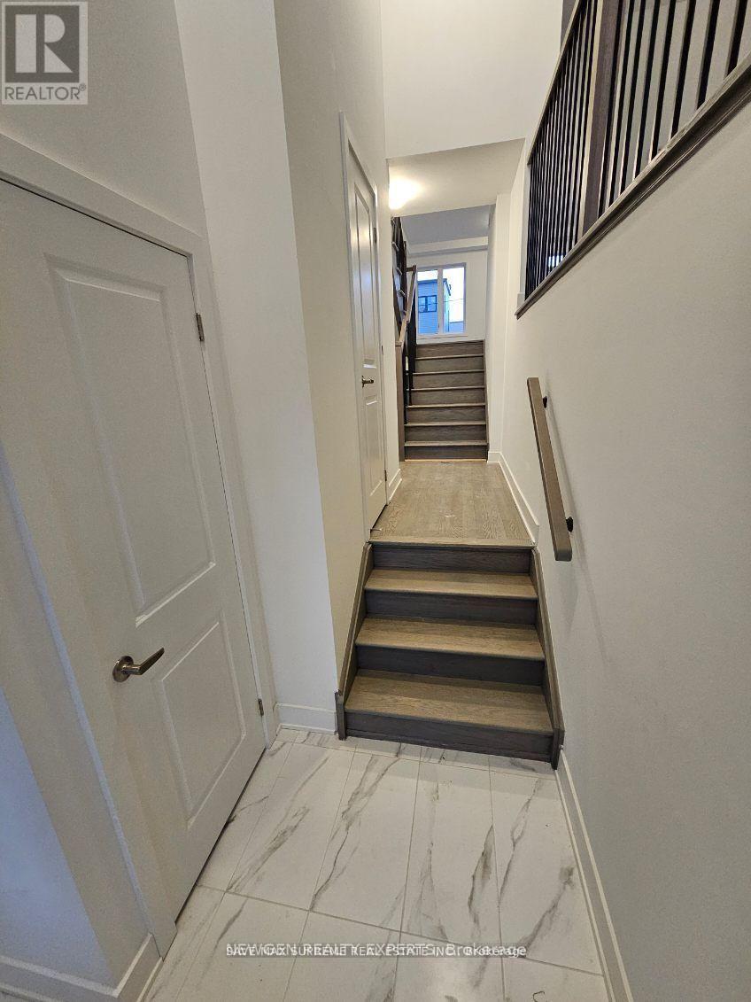
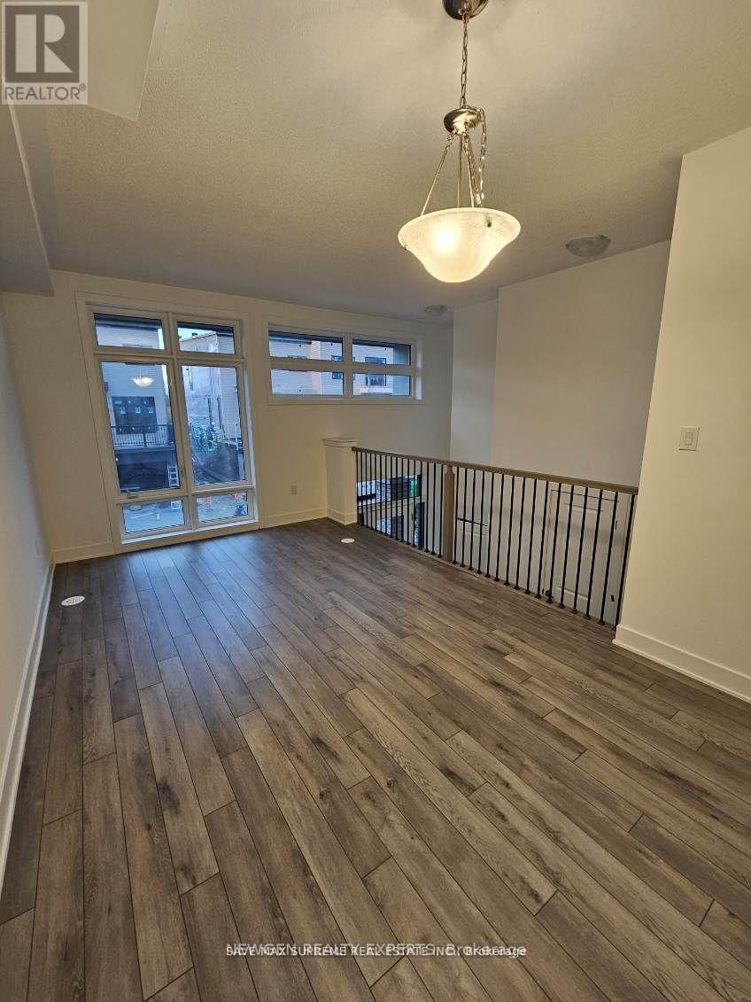
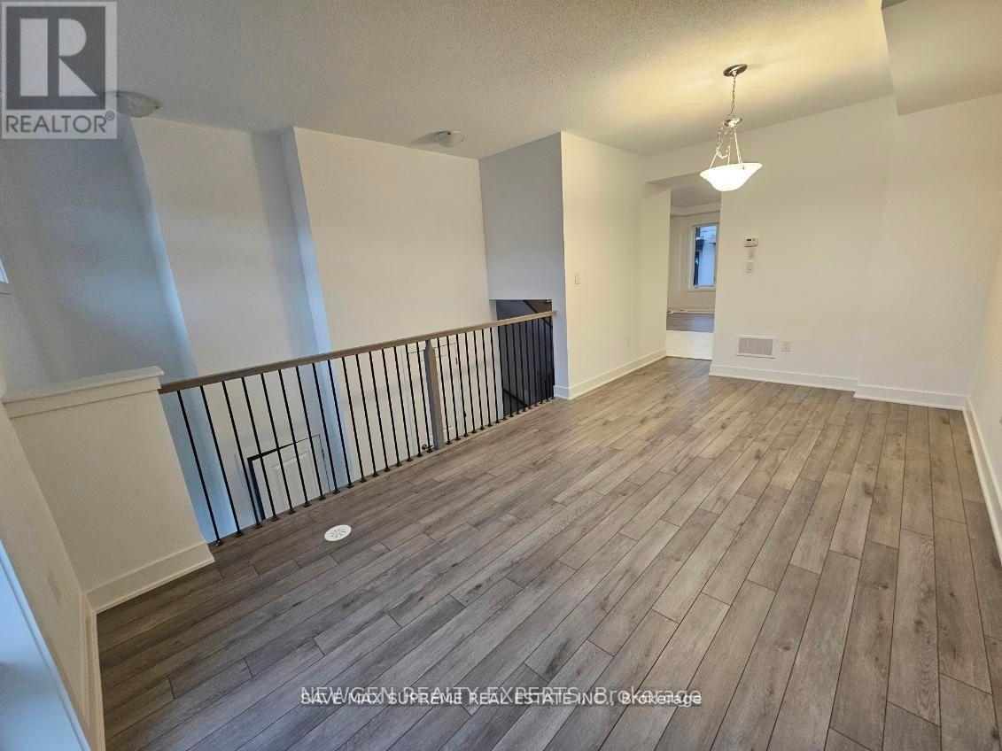
Gorgeous 2023 Built 4 Bed 4 Bath Town Home with 2 Primary Bedrooms For Lease In North Oshawa. Open Concept Main Floor W/9 Feet Ceiling. Large Great Room W/Walk Out To Deck. Modern Family Kitchen W/Quartz Countertop, Undermount Sink & Equipped W/ Brand New S/S Appliances. Separate Living & Dining Area. 3 Generous Size Bedrooms On Upper Floor. Master Bedroom With 5pc Ensuite. 4th Bedroom on the Ground Level With 4 Pc Ensuite Bath. Stays Bright Throughout. Over Sized Windows Allowing Natural Light To Flow Into This Beautiful Home. Close To Schools, Parks, Recreation Centre, Shopping And Restaurants.
Map data © OpenStreetMap contributors
No open houses are scheduled for this home.
Can't make it? Request a private viewing.
| Living room | Main level | 3.29 x 5.79 m |
| Dining room | Main level | 3.29 x 5.79 m |
| Kitchen | Main level | 2.16 x 3.32 m |
| Great room | Main level | 5.45 x 3.35 m |
| Eating area | Main level | 3.04 x 2.65 m |
| Primary Bedroom | Upper Level | 5.02 x 3.23 m |
| Bedroom 2 | Upper Level | 3.35 x 2.62 m |
| Bedroom 3 | Upper Level | 3.04 x 2.62 m |
| Bedroom 4 | Ground level | 3.35 x 3.62 m |