
 For rent 50
$2,995/mo
3+3 bed2 bath700–1,100 sq ft
623 Olive Avenue
Donevan, Oshawa
1 month agoMLS® E13689596
HOMELIFE/MIRACLE REALTY LTD
936 Somerville Street
Centennial, Oshawa, Ontario L1G4J7
For rent· Added
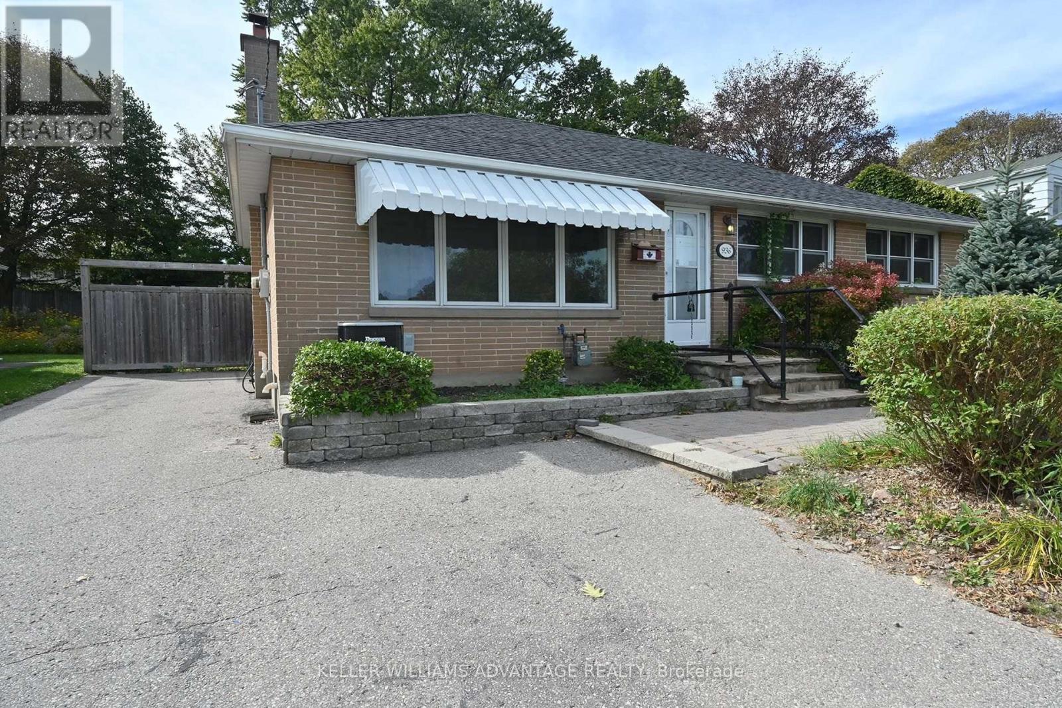
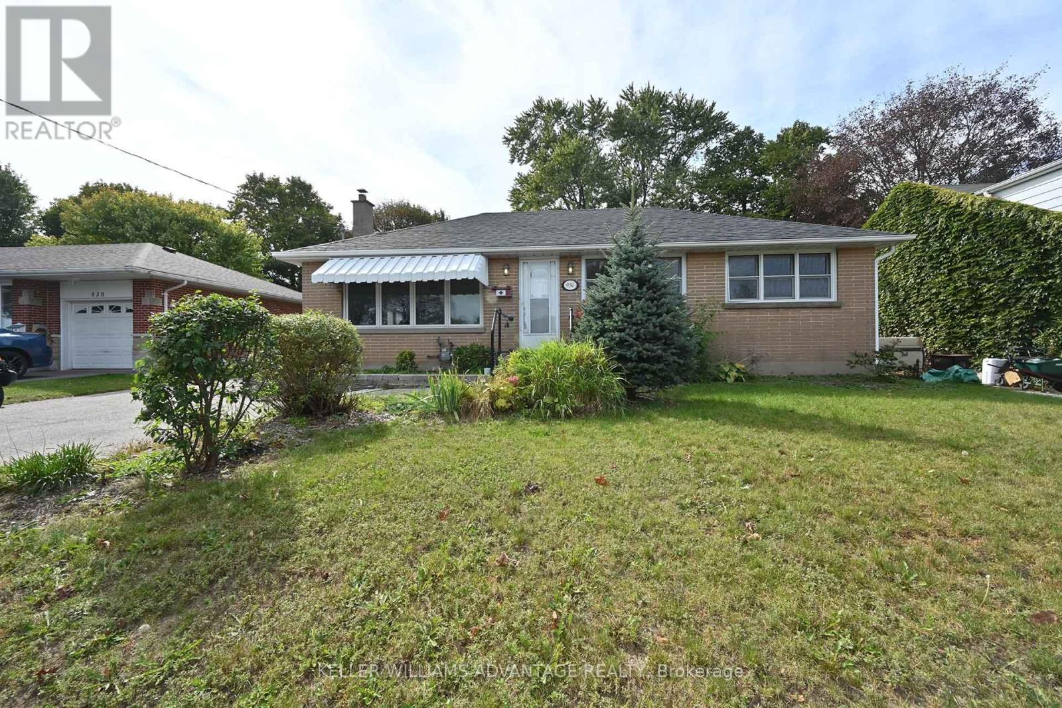
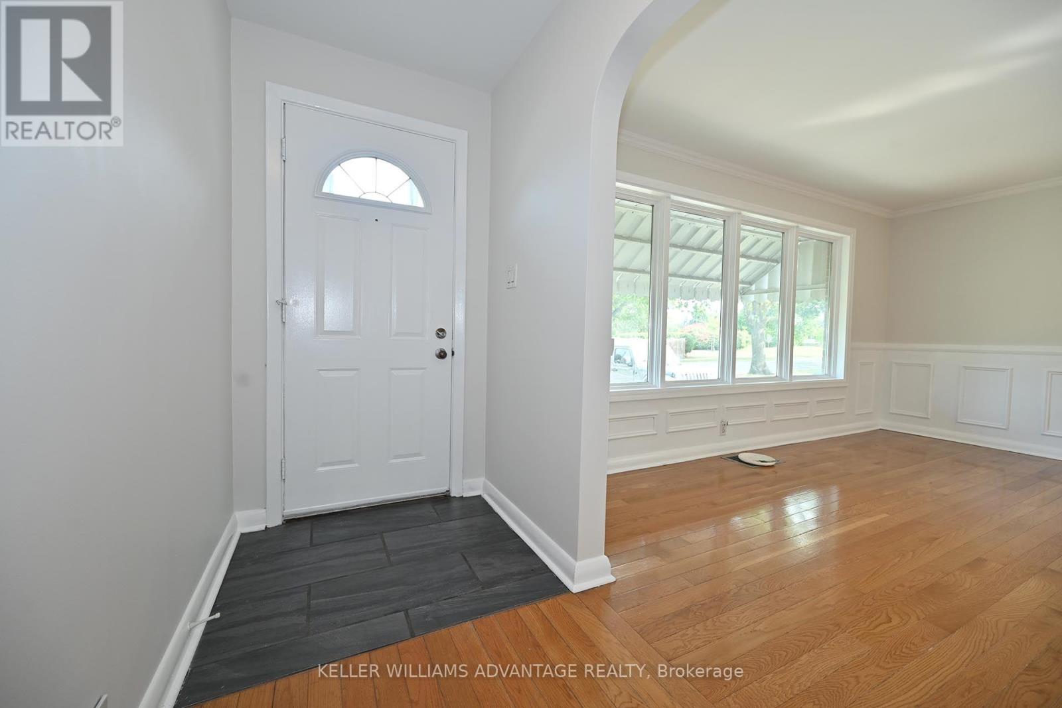
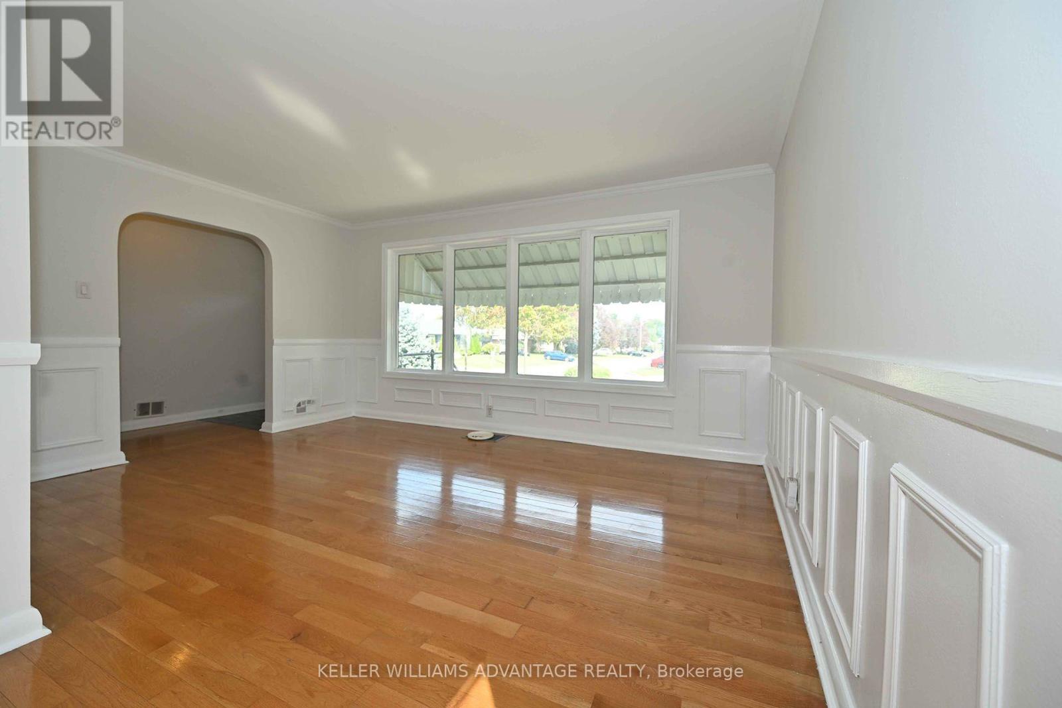
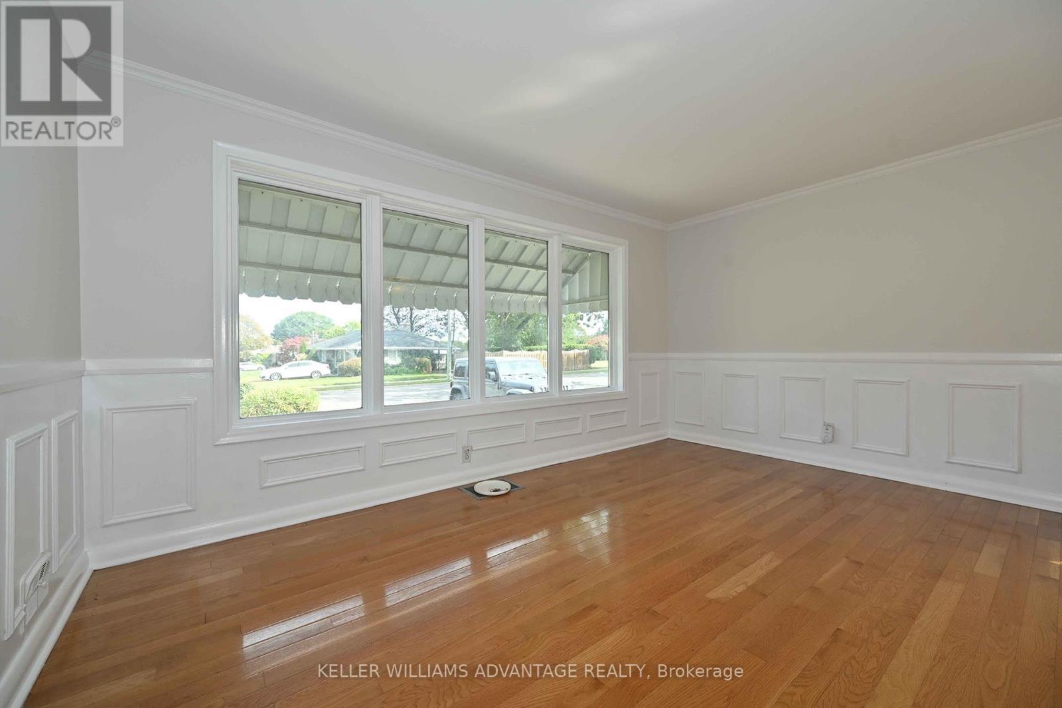
Outgrown your space, or just looking for a home you don't have to share? Full bungalow for rent in a lovely, quiet neighborhood. Gleaming hardwood floors upstairs, freshly painted - just move in. Spacious kitchen with stainless steel appliances & plenty of cupboard space, updated bathrooms, spacious and bright bedrooms. Includes basement with an open concept living area, updated 3Pc Bathroom and bedroom with walk in closet. 2 large storage cupboards In main living area of baseement. Good ceiling ceight in basement. 4 car parking, very large yard to enjoy. Close to shopping, parks & schools. Walk to No Frills & other amenities. On site laundry. Tenant is repsonsible for yard maintenance, gardening & snow removal. Utilities Extra. Landlord looking for reliable tenants that will take care of the property with a proven track record of renting & proof of income to support rent/expenses. Close To Shopping, Parks & Schools in a great neighbourhood. Unit is currently vacant & easy to show.
Map data © OpenStreetMap contributors
No open houses are scheduled for this home.
Can't make it? Request a private viewing.
| Dining room | Main level | 2.59 x 2.53 m |
| Kitchen | Main level | 4.6 x 4.15 m |
| Primary Bedroom | Main level | 3.08 x 3.23 m |
| Bedroom 2 | Main level | 3.08 x 2.41 m |
| Bedroom 3 | Main level | 2.62 x 2.44 m |
| Living room | Basement | 6.03 x 5.03 m |
| Bedroom | Basement | 3.4 x 3 m |




