
 For rent 50
$2,995/mo
3+3 bed2 bath700–1,100 sq ft
623 Olive Avenue
Donevan, Oshawa
1 month agoMLS® E13689596
HOMELIFE/MIRACLE REALTY LTD
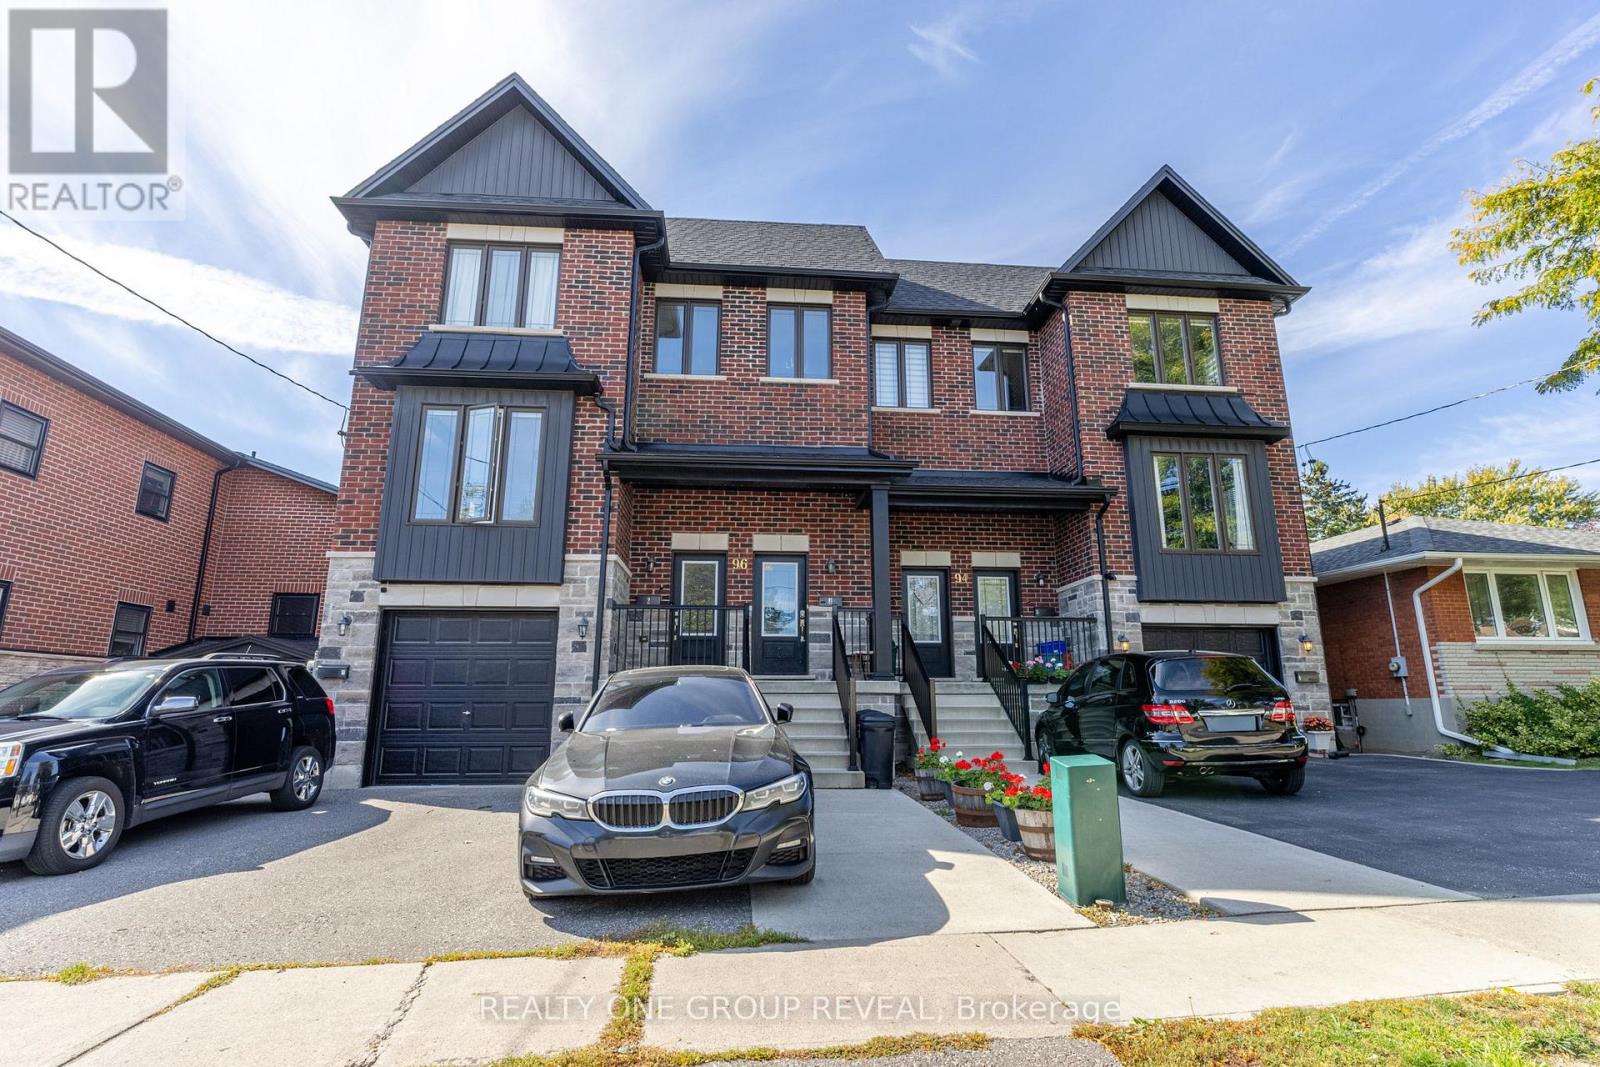
96 Cromwell Avenue #2
Vanier, Oshawa, Ontario L1J4T6
For rent· Added
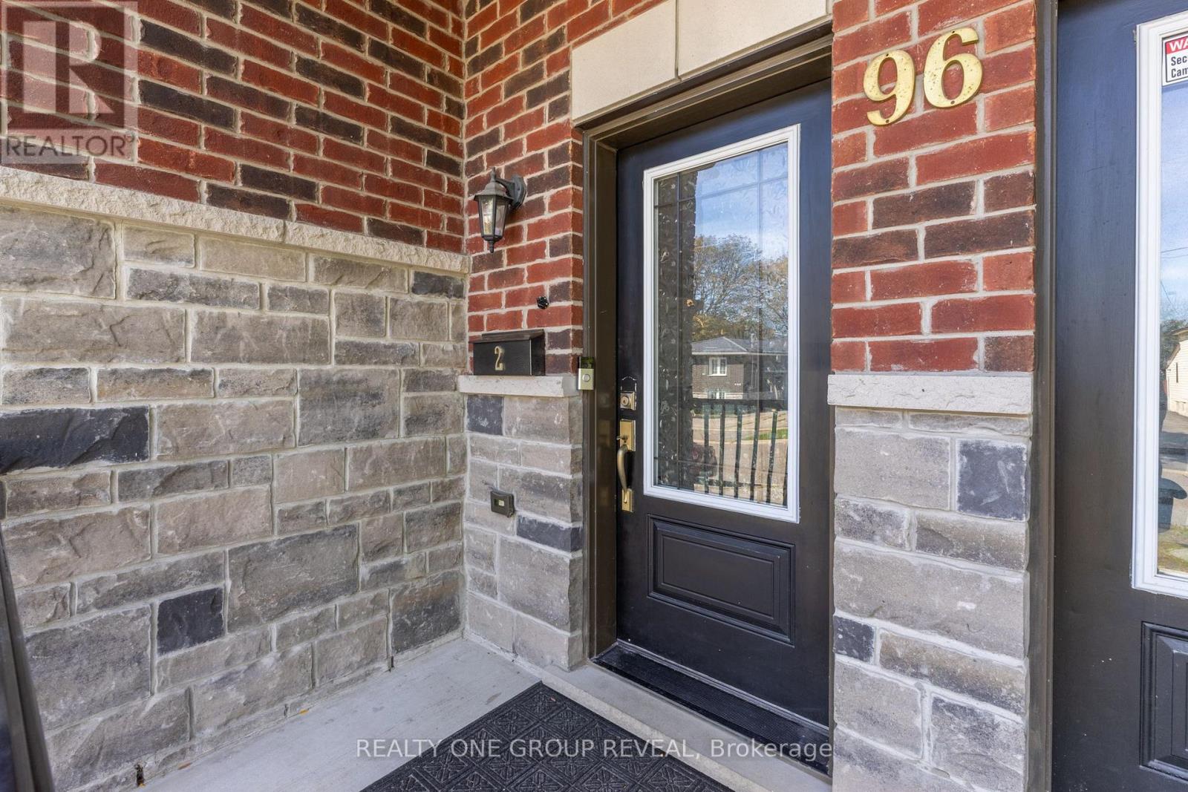
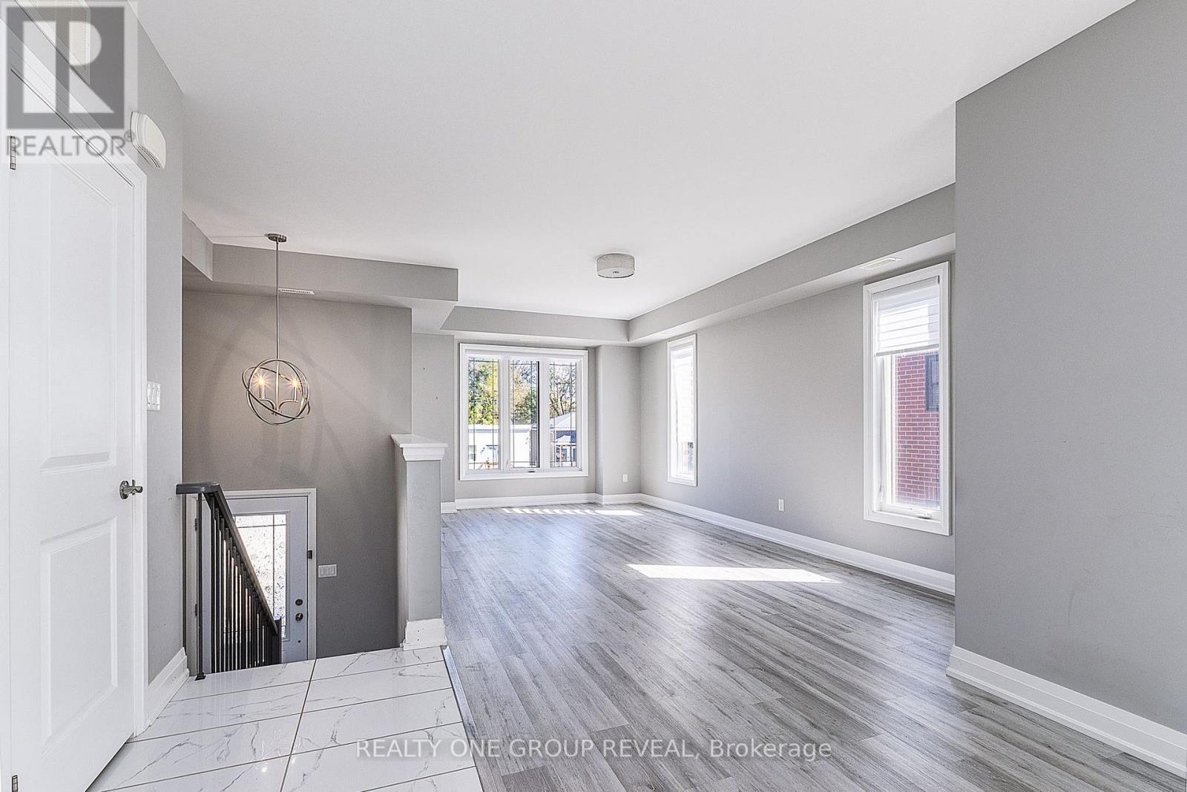
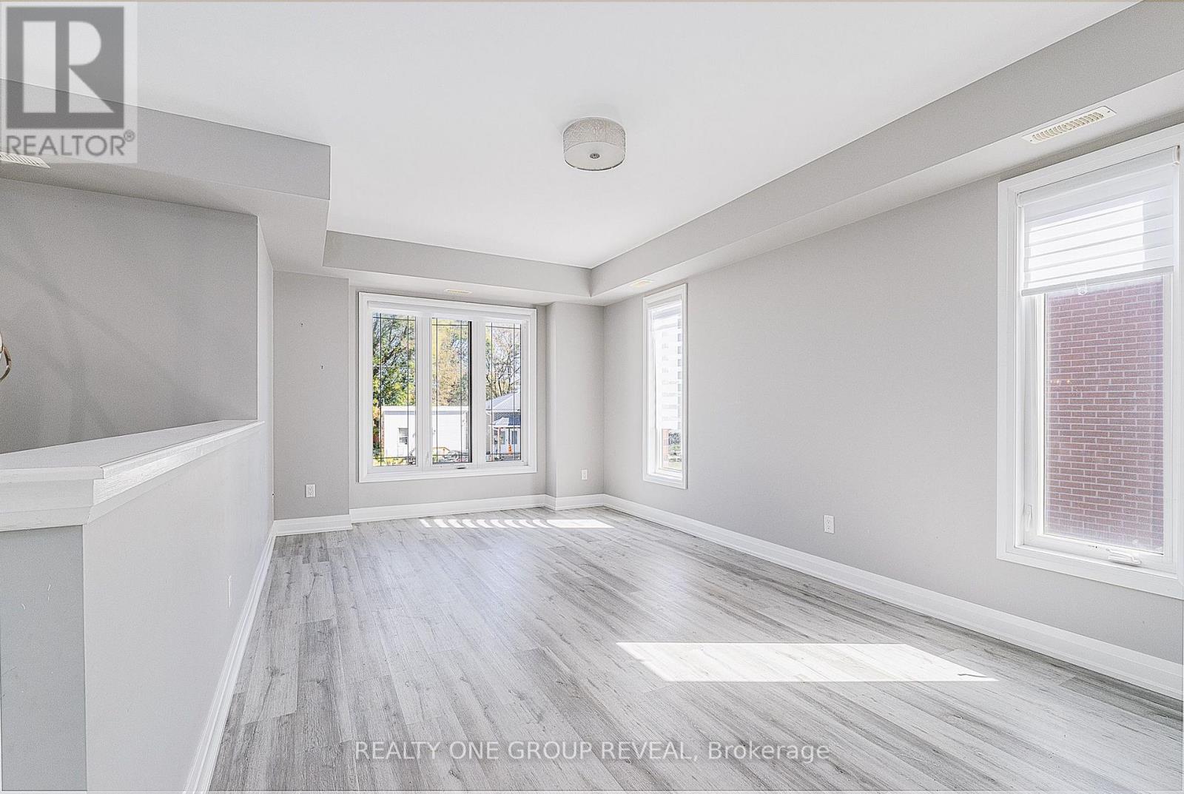
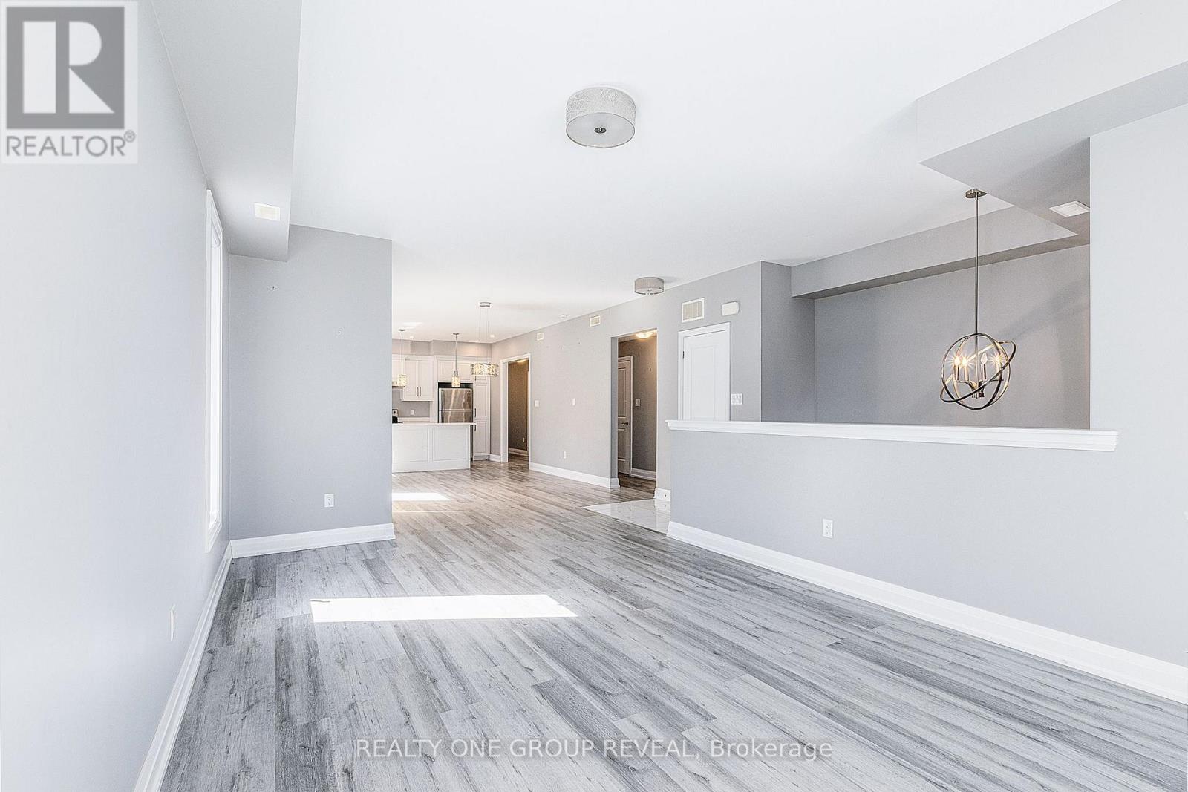
Welcome to this stunning 2-bedroom, 2-bathroom luxury apartment offering a bright, spacious layout and stylish modern finishes throughout. With its own private entrance, this beautifully designed unit feels more like a home than an apartment.Step inside to an impressive open-concept living space filled with natural light from the large windows and complemented by beautiful lighting and pot lights throughout. The modern kitchen features quartz countertops, stainless steel appliances, a large centre island with breakfast bar seating and plenty of space for everyday living and entertaining. The kitchen flows into the spacious living and dining areas, creating a bright and inviting main living space.Luxury vinyl flooring runs throughout the unit, while two generously sized bedrooms provide plenty of room to relax and unwind. With two bathrooms, in-suite laundry and one parking space included, this apartment offers everything you need.Ideally located within walking distance to public transit, Oshawa Centre, parks and everyday amenities, with quick access to Highway 401, shopping, restaurants and more. A beautiful, move-in-ready home in an incredibly convenient Oshawa location!
Map data © OpenStreetMap contributors
No open houses are scheduled for this home.
Can't make it? Request a private viewing.
| Kitchen | Main level | 4.59 x 2.894 m |
| Dining room | Main level | 4.59 x 3.35 m |
| Living room | Main level | 6.09 x 3.465 m |
| Bedroom | Main level | 3.8 x 3.332 m |
| Bedroom 2 | Main level | 3.334 x 5.074 m |




