 For sale 50
$899,900
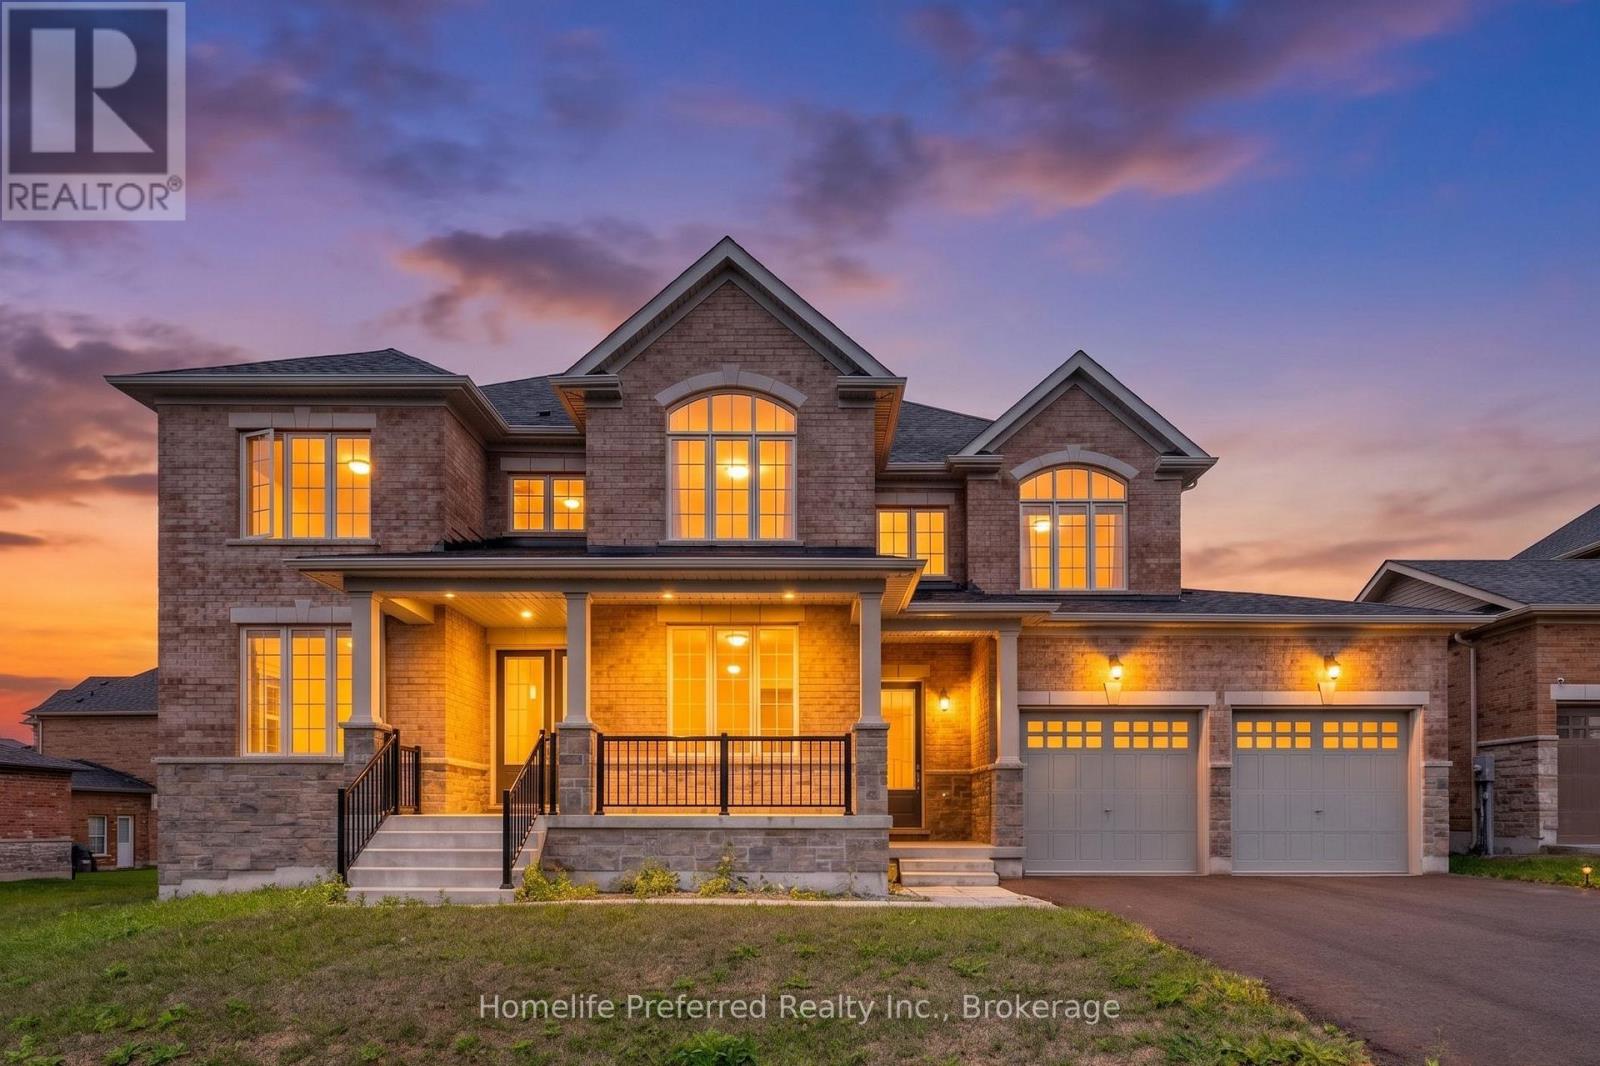
5 bed5 bath3,500–3,749 sq ft
101 Golden Meadows Drive
Otonabee-South Monaghan
2 months agoMLS® X13629910
Homelife Preferred Realty Inc.
110 Greenwood Road
Otonabee-South Monaghan, Ontario K9J6Y3
For sale· Added
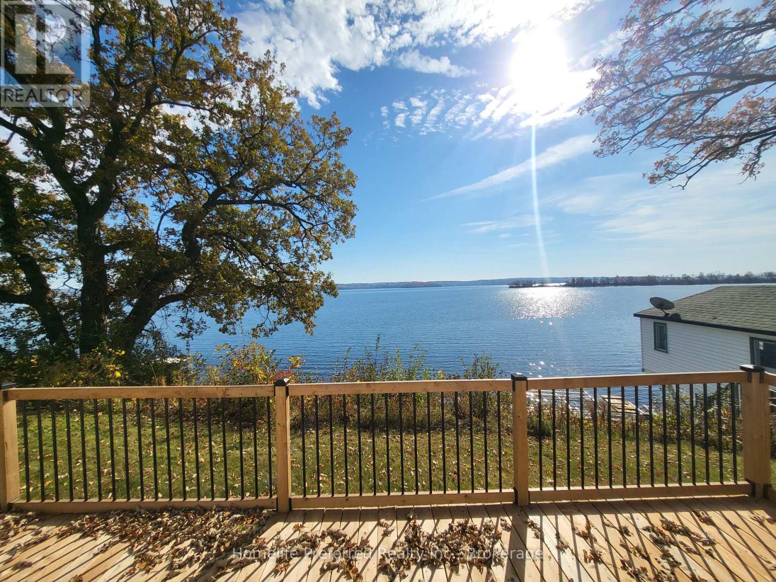
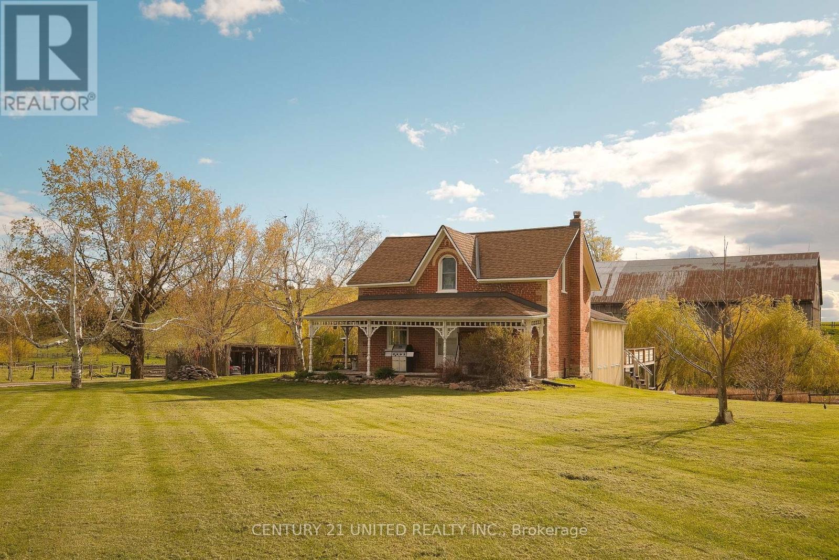
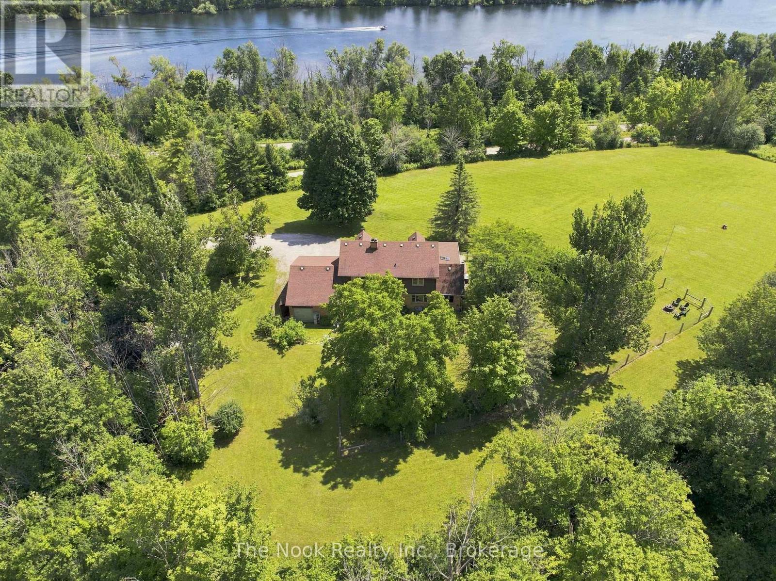
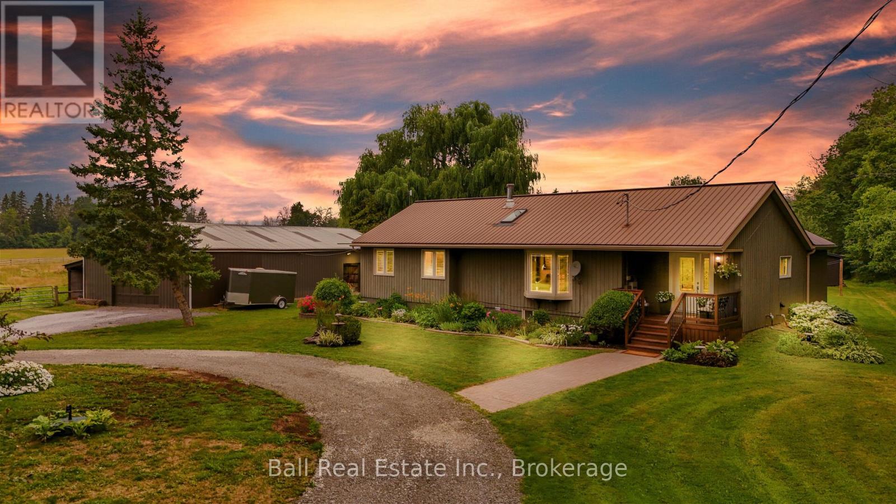
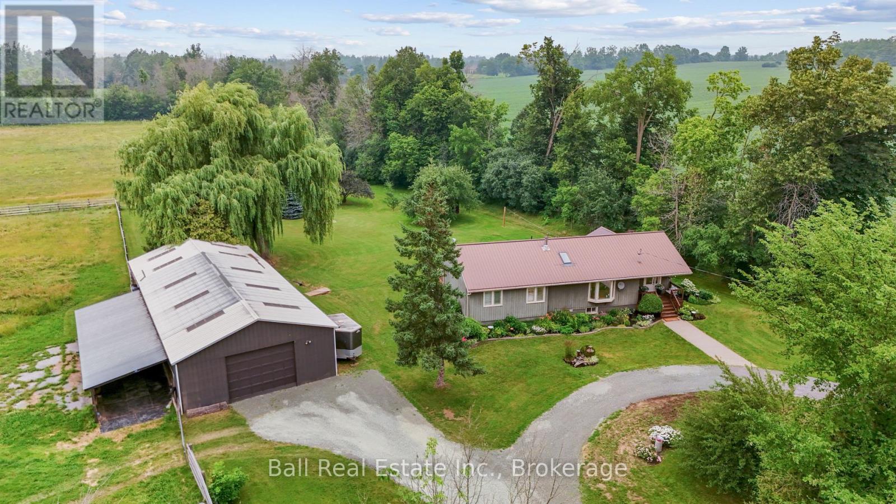
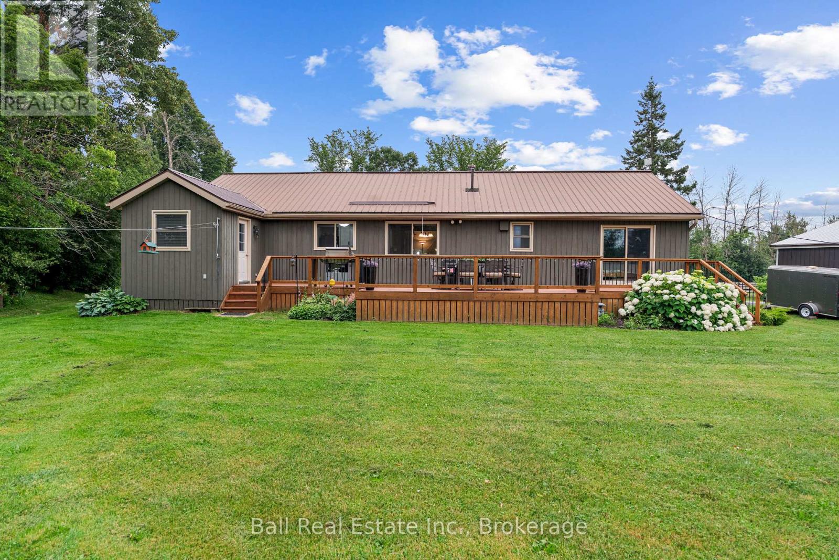
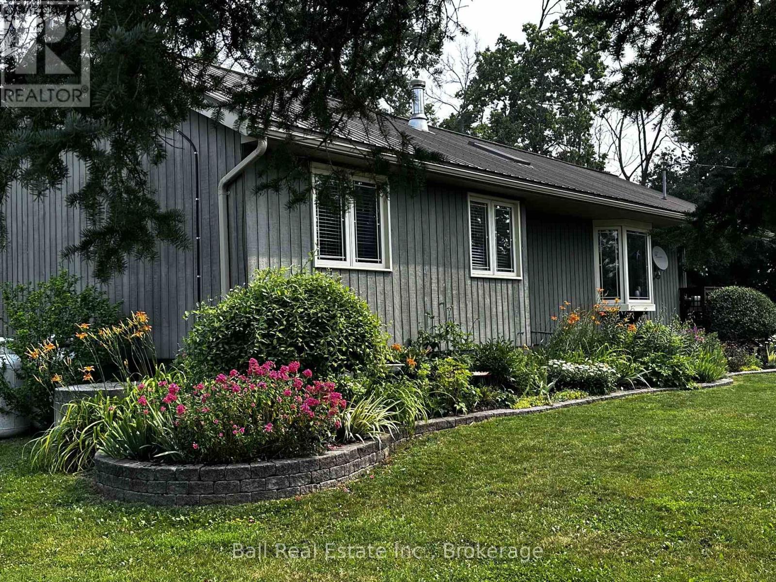
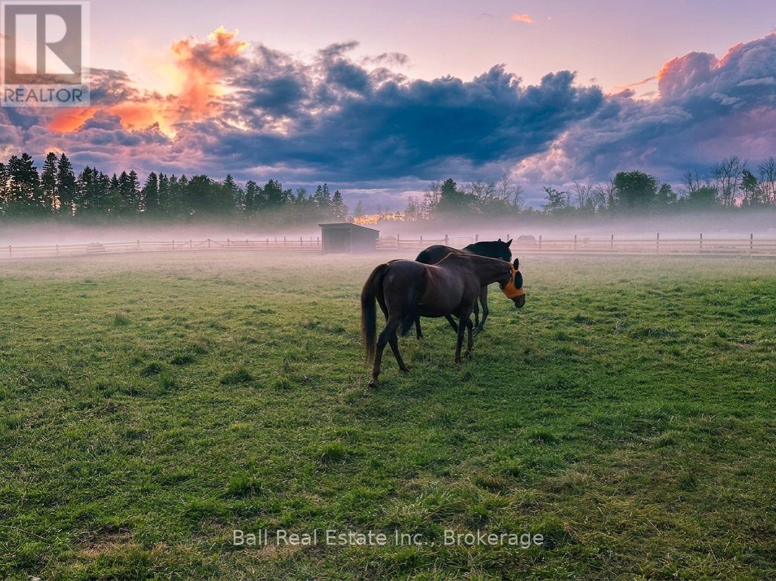
3.2 Acre Hobby Farm with Beautiful Bungalow & 3-Stall Barn. Discover the perfect blend of serene country living and city convenience at 110 Greenwood Road, located just minutes from Peterborough. Nestled on a private, tree-lined 3.2 acre lot, this beautifully maintained 2+2 bedroom bungalow is a peaceful bird watcher's paradise and a hobbyist' s dream. ** The Home: Step inside to a bright, updated interior featuring a modern kitchen, refreshed bathrooms and main floor laundry. The spacious living room serves as the homes centerpiece, boasting soaring cathedral ceilings, a skylight, a cozy WETT certified wood stove set against a stunning stone wall. Reliable comfort is guaranteed year round with a propane furnace and fireplace, central A/C, woodstove and a whole-house auto-generator. ** Outside: A bright mudroom leads to a massive deck spanning the width of the home, ideal for entertaining, enjoying bird watching till your hearts content or taking in spectacular sunsets. ** For the Equestrian & Hobbyist: 3 stall barn complete with a tack room and separate hay storage, outdoor riding ring, plus 2 horse shelters, perfect for equine lovers. Detached Shop/Garage: Ample space for equipment, toys, or a workshop. ** The Location: Commuters and weekend adventurers get the best of both worlds. You are just 8-9 minutes from Peterborough, HWY 115, and County Rd 28. For water enthusiasts, a public boat launch (Monaghan Boat Ramp) is just 13 minutes away, and River Bend Marina with full service and boat slips is only 14 minutes away, unlocking endless fun and fishing on the Trent-Severn Waterway. Whether you're unwinding watching your own bird paradise and the sunsets, sitting by the wood fireplace or tending to your garden, this lovingly maintained home is a true countryside gem!
Map data © OpenStreetMap contributors
No open houses are scheduled for this home.
Can't make it? Request a private viewing.
| Oct 2, 2026 | $989,000 | ▼ $10,000 |
| Sep 9, 2026 | $999,000 | First recorded price |
Price changes since Sep 9, 2026.
| Living room | Ground level | 7.01 x 3.57 m |
| Bedroom 3 | Basement | 4.38 x 3.11 m |
| Bedroom 4 | Basement | 5.04 x 3 m |
| Furnace | Basement | 3.59 x 1.49 m |
| Utility room | Basement | 1 x 5 m |
| Kitchen | Ground level | 3.53 x 3.35 m |
| Laundry room | Ground level | 3.55 x 2.78 m |
| Mud room | Ground level | 2.91 x 2.74 m |
| Dining room | Ground level | 3.35 x 3 m |
| Primary Bedroom | Ground level | 4.47 x 4.41 m |
| Bedroom 2 | Ground level | 3.11 x 2.71 m |
| Foyer | Ground level | 2.86 x 2.55 m |
| Office | Basement | 4.95 x 2.36 m |
| Family room | Basement | 8.82 x 6.36 m |