 For sale 50
$899,900
5 bed5 bath3,500–3,749 sq ft
101 Golden Meadows Drive
Otonabee-South Monaghan
2 months agoMLS® X13629910
Homelife Preferred Realty Inc.
1578 Heritage Line
Otonabee-South Monaghan, Ontario K0L2G0
For sale· Added
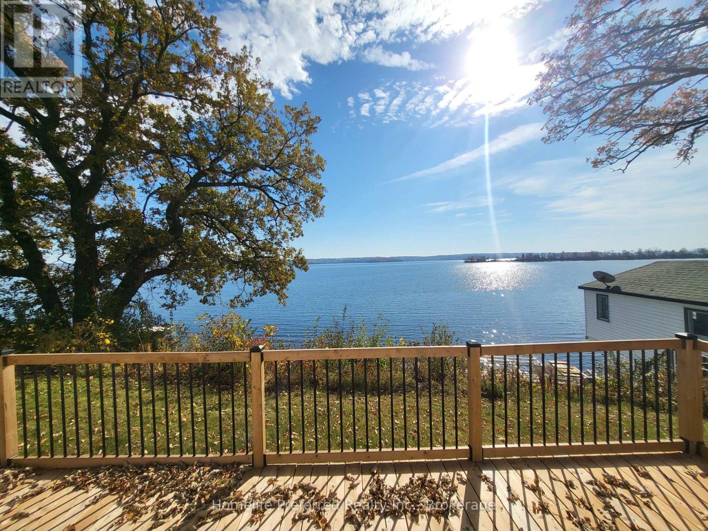
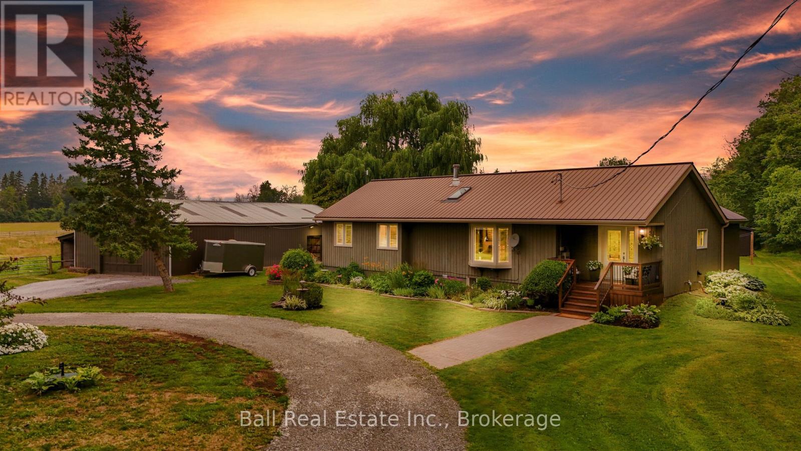
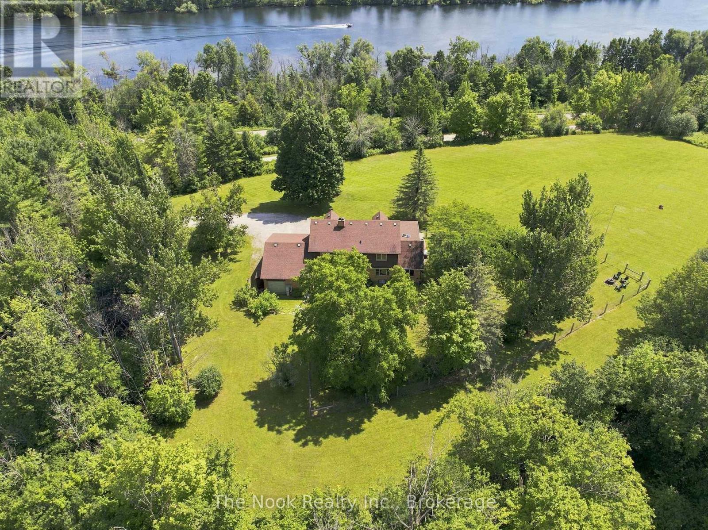
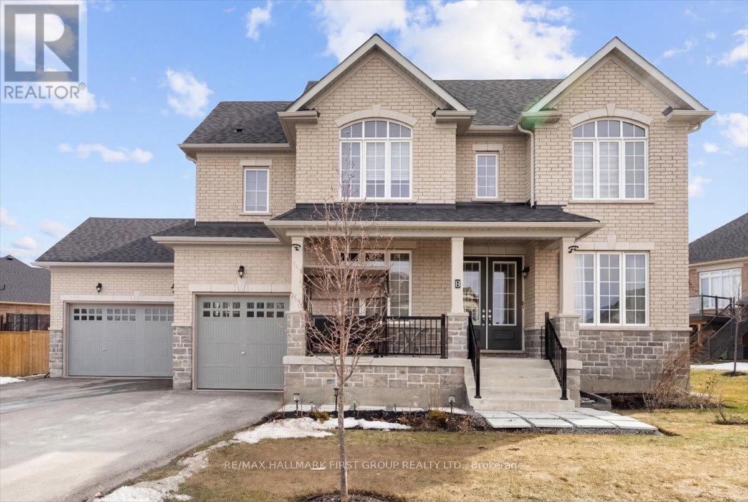
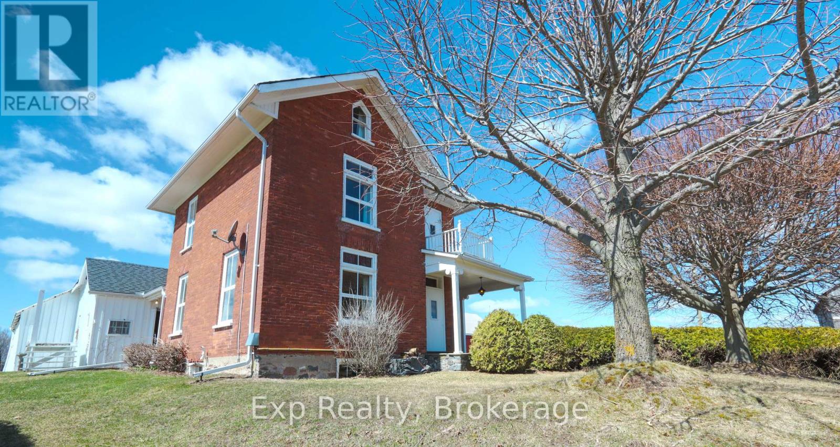
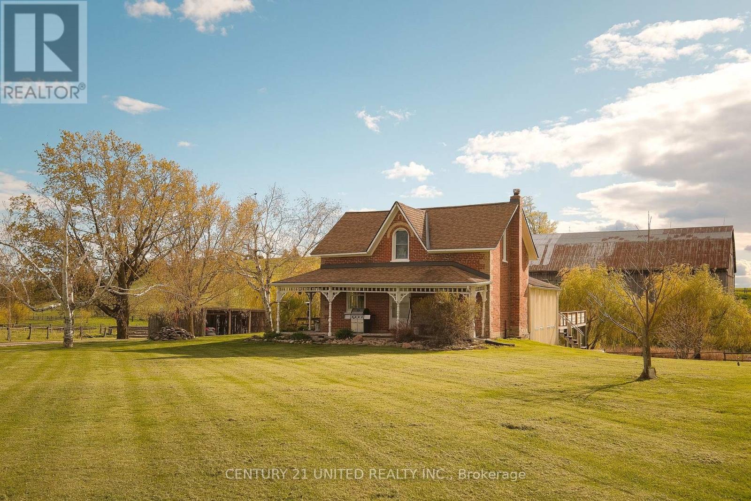
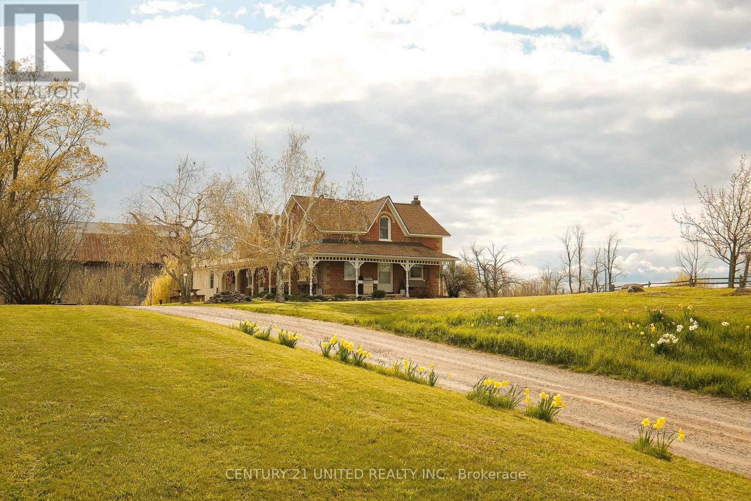
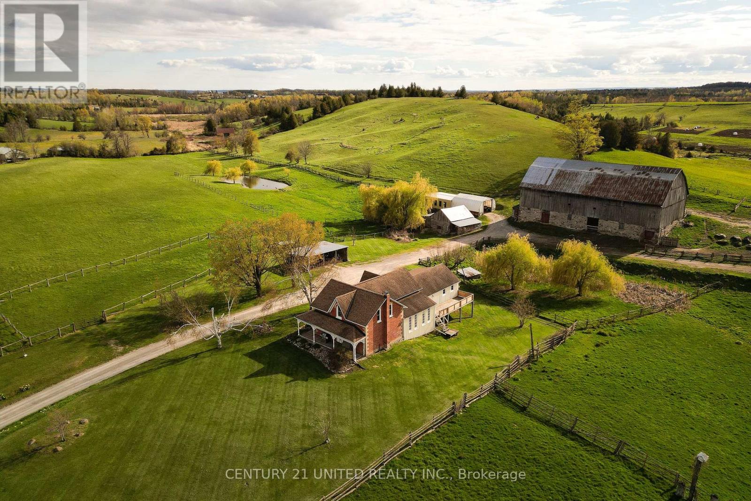
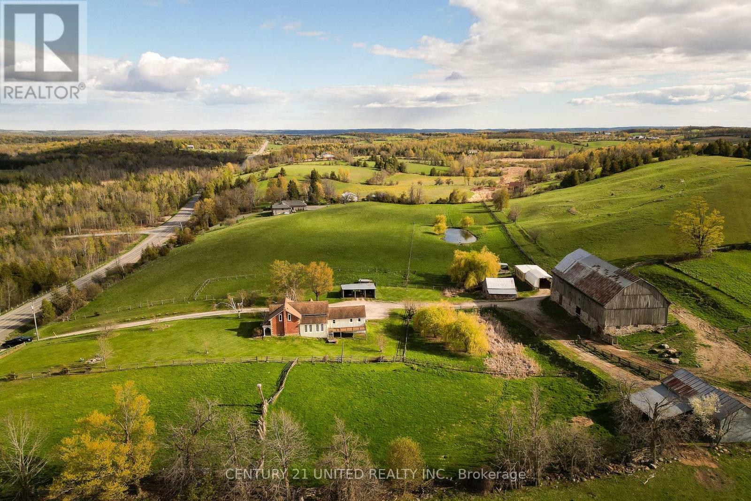
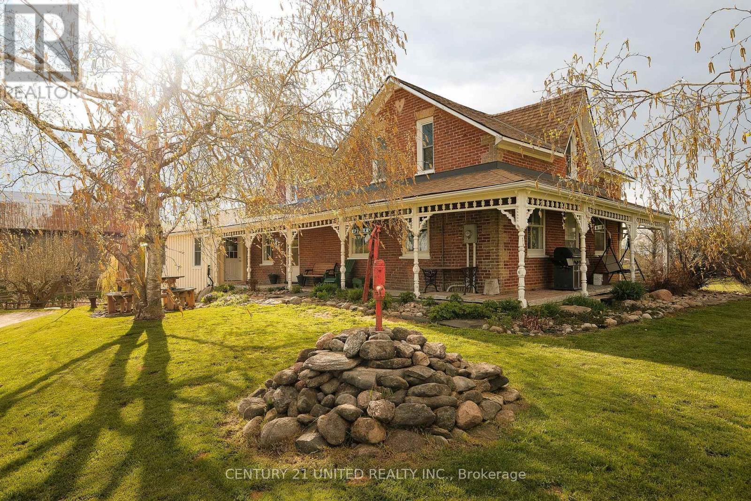
Beautifully maintained 12 acre hobby farm in highly desirable Heritage Line Keene location. This family-owned farm features a timeless brick farm home, historic bank barn, heated shop, and historic log homestead cabin complete with fireplace and kitchenette. A true hobby farmers dream! The main home offers a traditional layout including a large main floor foyer entry, living room, formal dining space, kitchen, rec room, sun room, bonus room, laundry, and a full bathroom. The second level offers a primary bedroom, two additional bedrooms, and a full bathroom. The basement includes a walk out mudroom space and additional storage utility space. The property includes fenced pasture, a scenic pond, gardens, and more. Outdoor wood furnace with secondary oil heat. Prime location with easy access to local amenities.
Map data © OpenStreetMap contributors
No open houses are scheduled for this home.
Can't make it? Request a private viewing.
| Sep 25, 2026 | $939,900 | ▼ $110,000 |
| Sep 19, 2026 | $1,049,900 | First recorded price |
Price changes since Sep 19, 2026.
| Foyer | Main level | 4.1 x 3.41 m |
| Bedroom 2 | Second level | 4.22 x 3.18 m |
| Bedroom 3 | Second level | 4.04 x 3.85 m |
| Living room | Main level | 6.55 x 4.59 m |
| Other | Basement | 7.99 x 6.26 m |
| Other | Basement | 4.64 x 3.88 m |
| Utility room | Basement | 6.87 x 5.16 m |
| Kitchen | Main level | 4.91 x 4.83 m |
| Sunroom | Main level | 5.84 x 2.45 m |
| Laundry room | Main level | 3.42 x 2.32 m |
| Dining room | Main level | 6.54 x 3.65 m |
| Bathroom | Main level | 2.09 x 1.36 m |
| Other | Main level | 3.2 x 2.85 m |
| Primary Bedroom | Second level | 5.72 x 3.39 m |
| Bathroom | Second level | 4.21 x 1.55 m |