 For sale 50
$624,900
2 bed1 bath700–1,100 sq ft
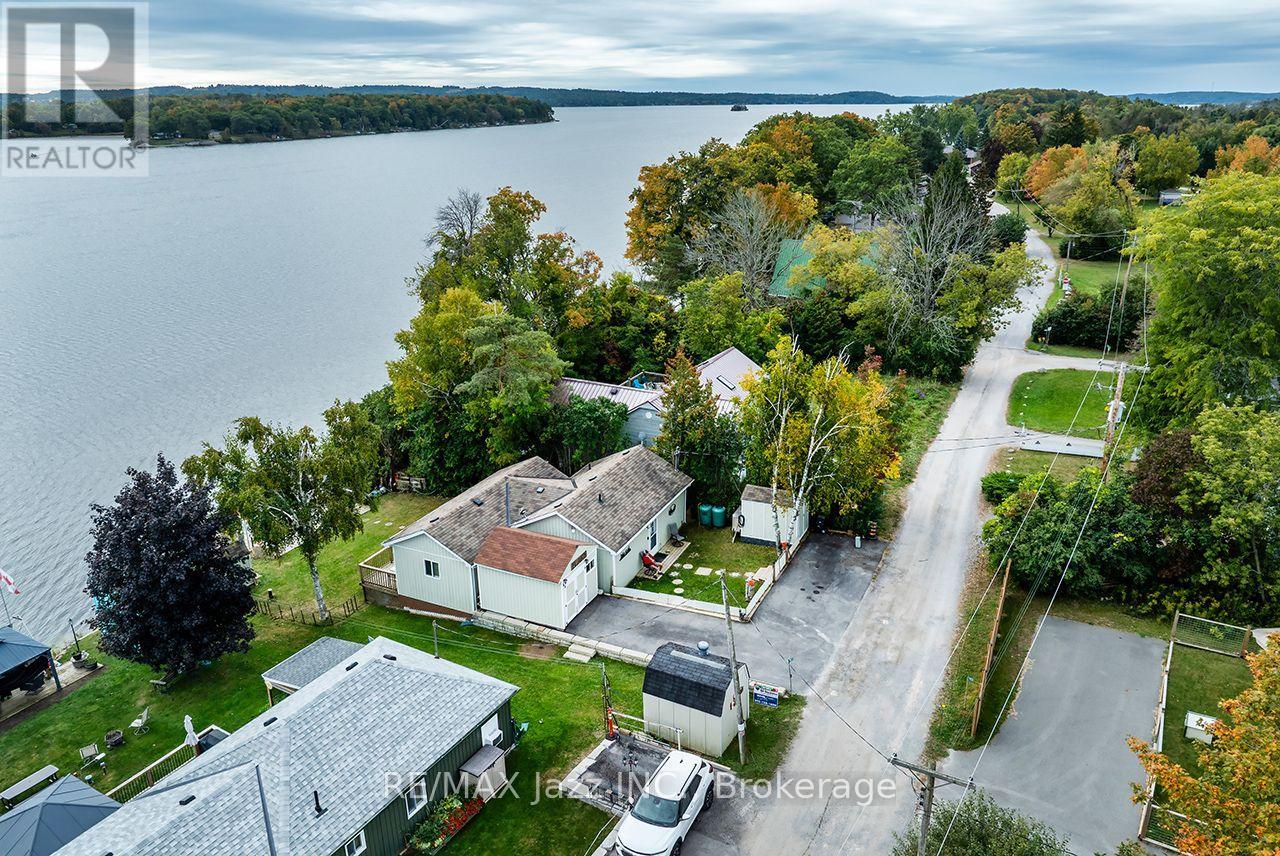
923 Silver Leaf Drive
Otonabee-South Monaghan
14 days agoMLS® X13839120
RE/MAX Jazz INC.
1113 Heritage Line
Otonabee-South Monaghan, Ontario K0L2G0
For sale· Added
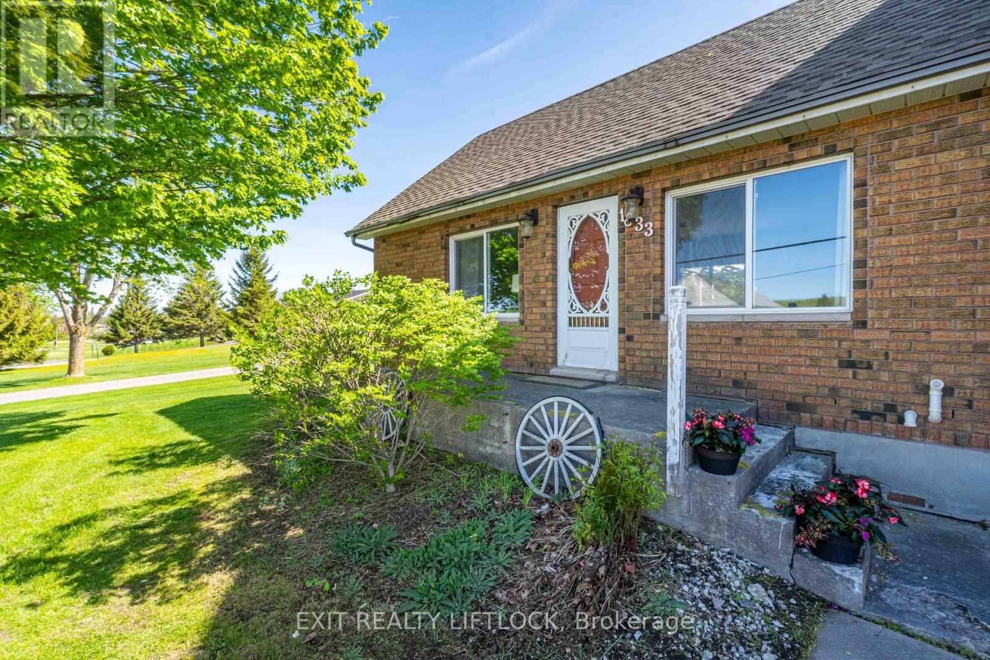
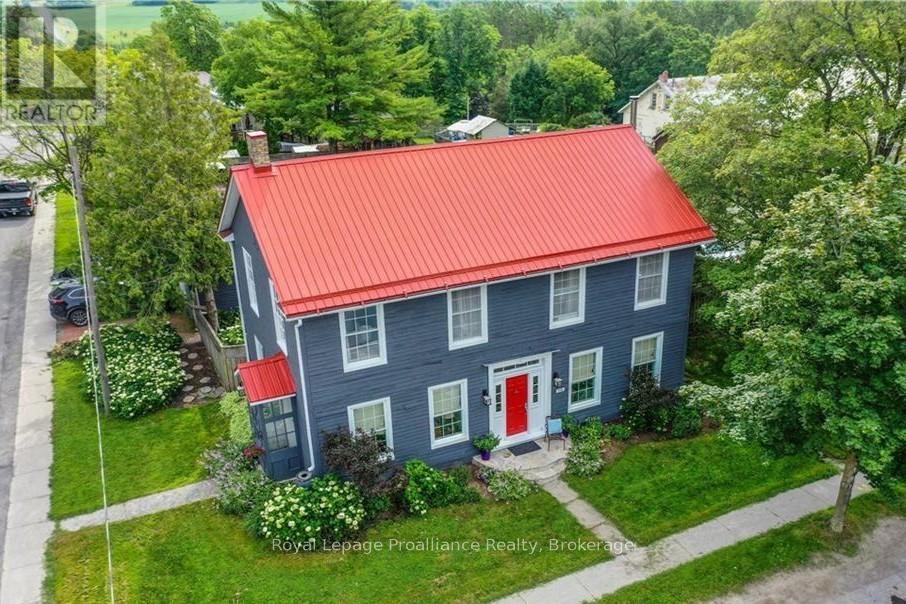
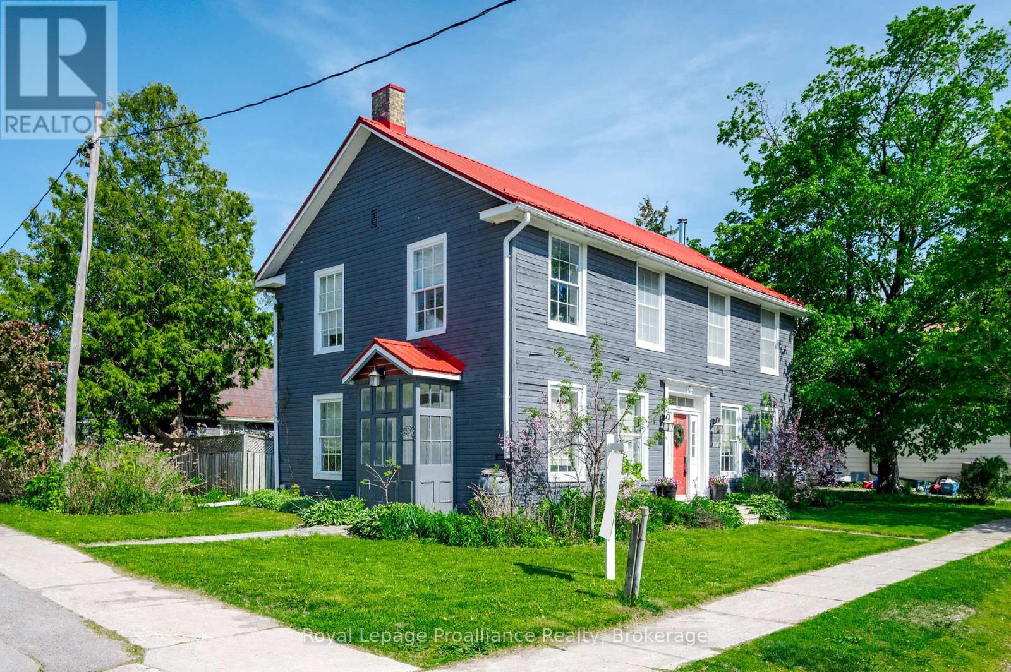
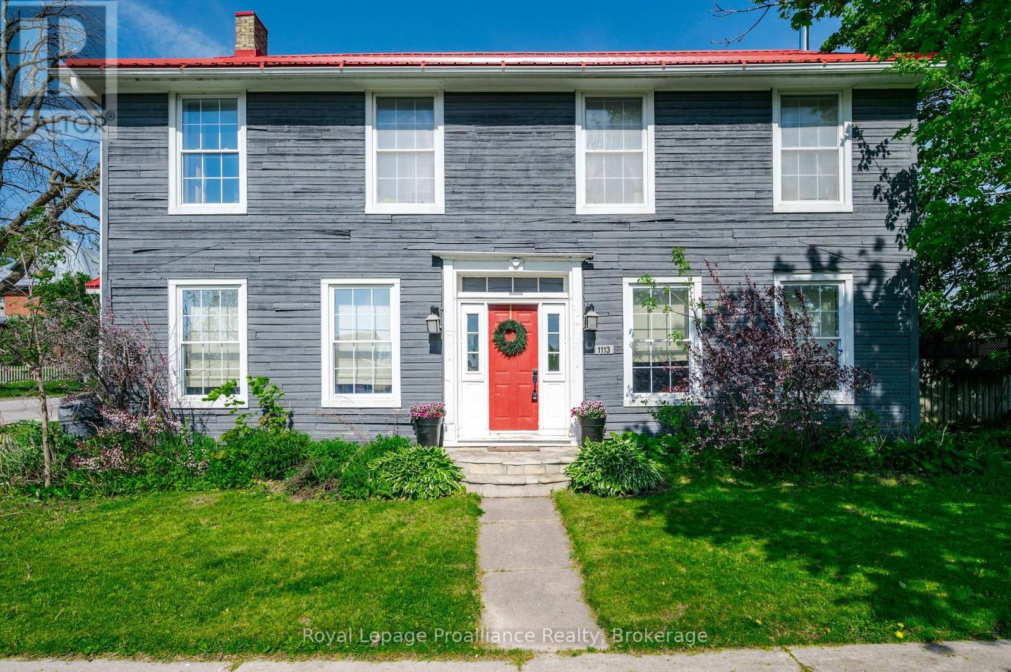
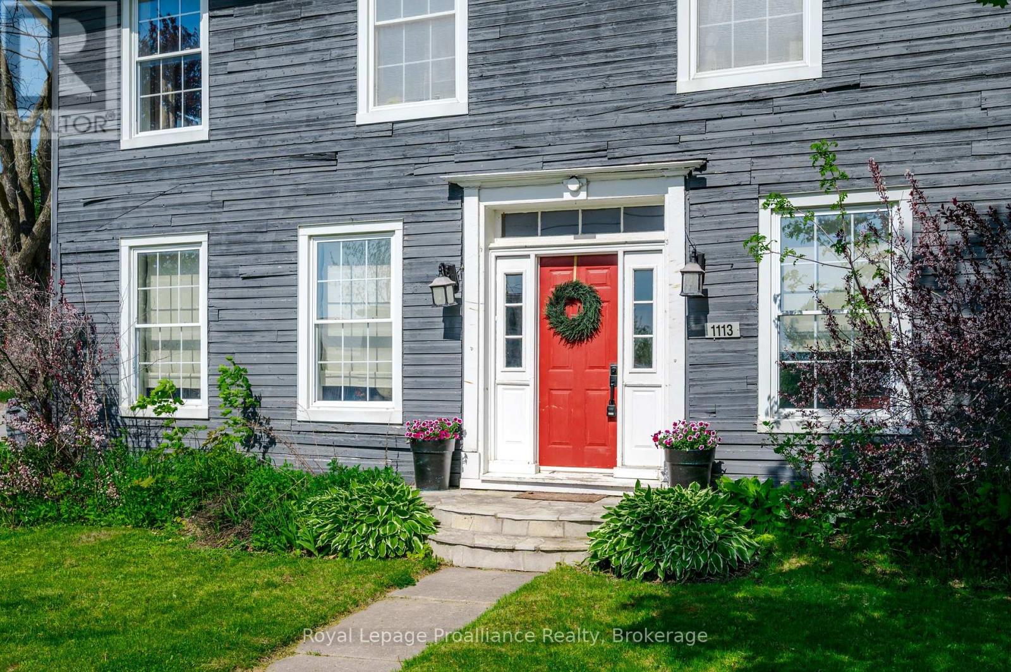
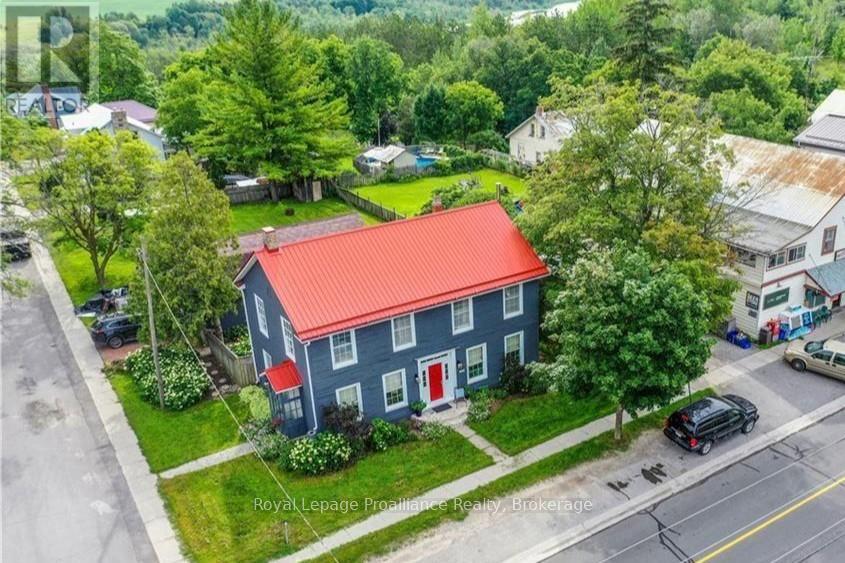
A century home true to the character of life in Keene, Ontario. Simply stunning, and with so many jaw dropping features ... it is a home you fall in love with! Built with high ceilings, filled with natural light, and vibrant with character. The home is 4 or 5 bedrooms, and 2 bathrooms. Enjoy the beautiful hardwood floors, the wood burning (WETT certified) fireplace, and that beautiful sunroom. The property boasts a 165 X 66 foot lot, with ample room and level play area. Located in a family friendly spot, walking distance to the school, park and local arena. Just 15 minutes from Peterborough with easy highway access. Many recent upgrades including new AC, painting, electrical, lighting, newer furnace, hot water tank and well jet pump. A magnificent home from 1847, with history and sophistication, and massive baseboards which pass on stories across generations. Come take a look.
Map data © OpenStreetMap contributors
No open houses are scheduled for this home.
Can't make it? Request a private viewing.
| Kitchen | Main level | 3.54 x 2.41 m |
| Primary Bedroom | Second level | 4.86 x 4.09 m |
| Bedroom 3 | Second level | 4.84 x 4.1 m |
| Bedroom 4 | Second level | 3.16 x 1.95 m |
| Bedroom 5 | Second level | 3.56 x 3.15 m |
| Bathroom | Second level | 2.79 x 1.4 m |
| Dining room | Main level | 4.89 x 3.03 m |
| Living room | Main level | 4.78 x 4.31 m |
| Family room | Main level | 4.89 x 4.31 m |
| Den | Main level | 3.37 x 3.05 m |
| Sunroom | Main level | 3.02 x 6.41 m |
| Bedroom 2 | Main level | 3.4 x 3.05 m |
| Bathroom | Main level | 3.54 x 1.85 m |
| Other | Main level | 3.93 x 4.72 m |
| Other | Main level | 7 x 4.29 m |