 For sale 50
$624,900
2 bed1 bath700–1,100 sq ft
923 Silver Leaf Drive
Otonabee-South Monaghan
14 days agoMLS® X13839120
RE/MAX Jazz INC.
1833 Keene Road
Otonabee-South Monaghan, Ontario K9J6X7
For sale· Added
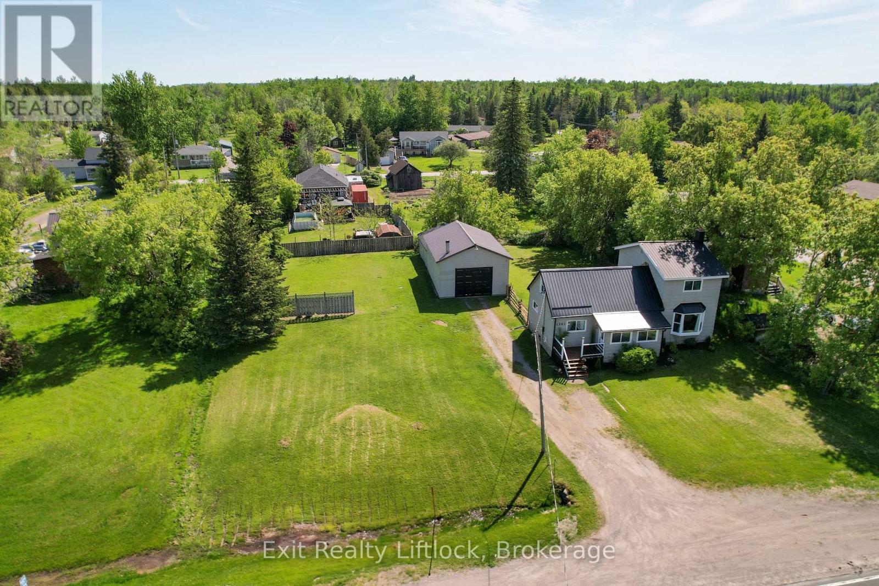
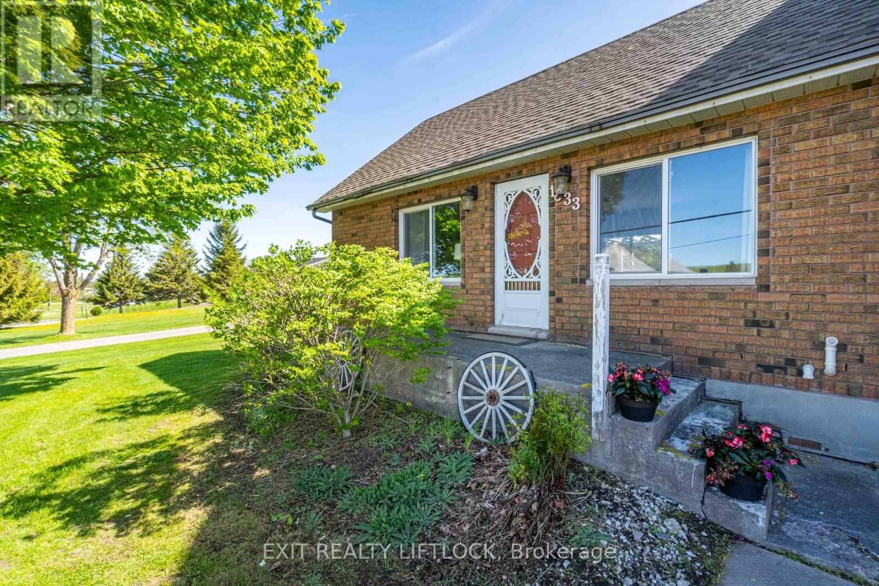
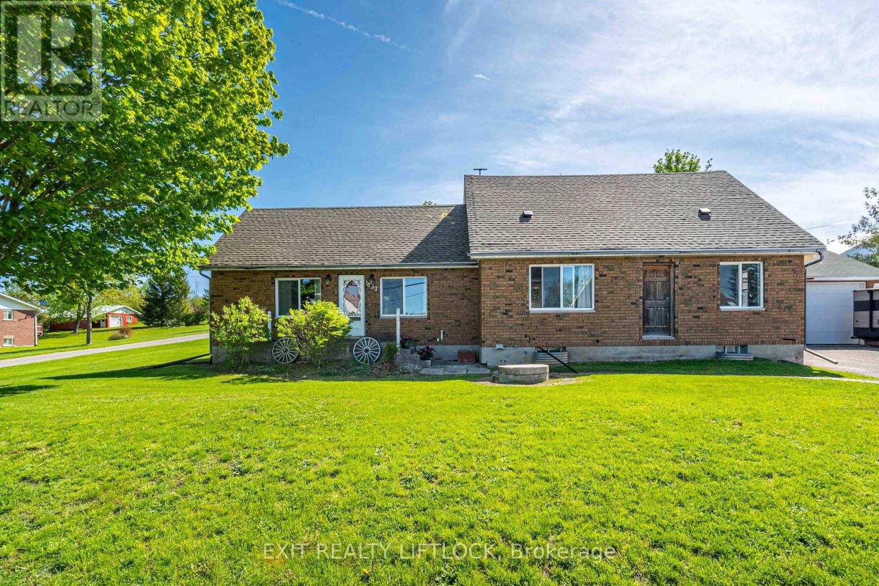
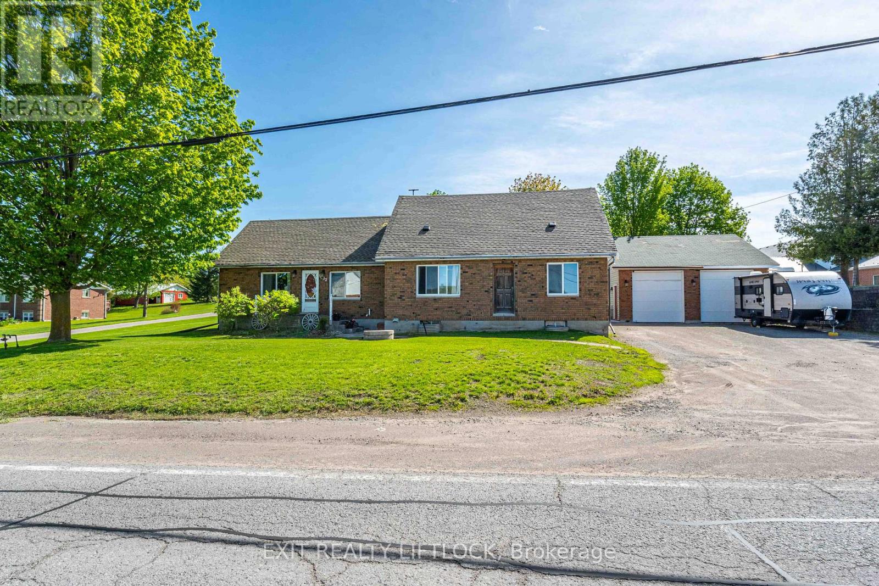
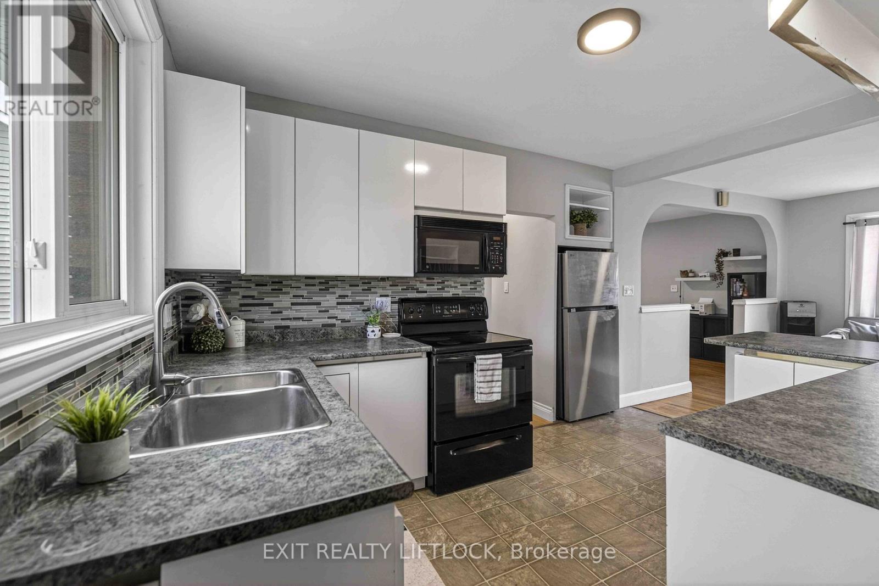
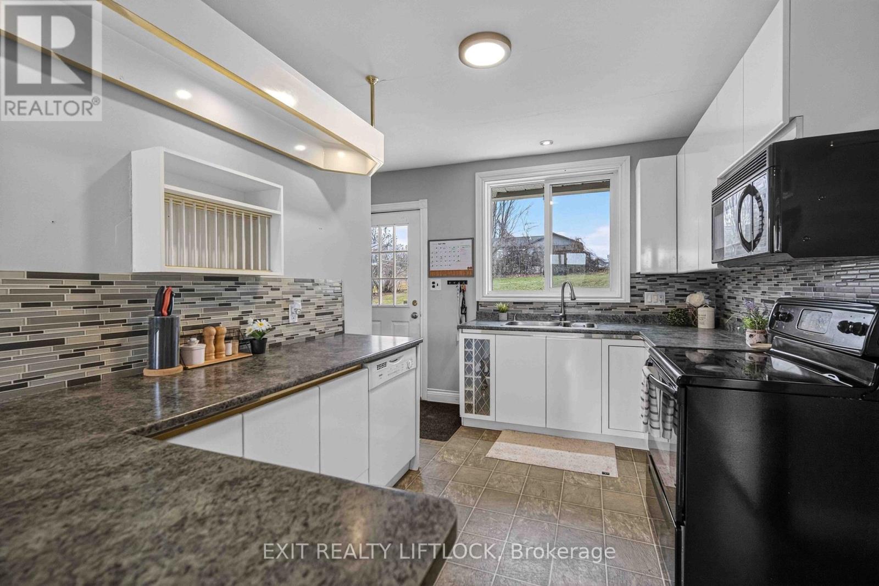
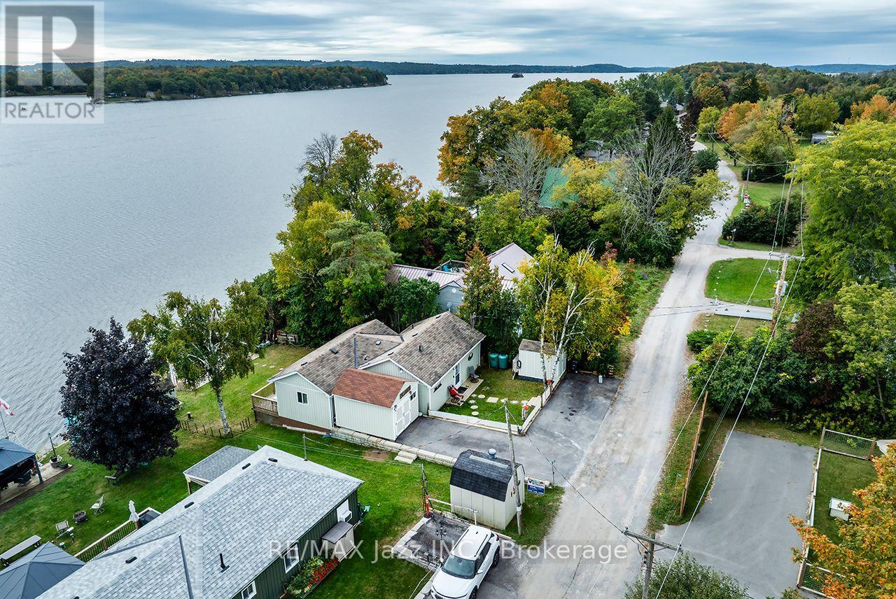
Located just 15 minutes east of Peterborough with convenient access to Highway 7 for commuters, this solid all-brick home offers exceptional versatility with recent updates and in-law suite potential. The main floor features hardwood flooring, a spacious family room with gas fireplace and bar area with walk-out to the back deck, a bright kitchen, living and dining areas, a fully updated 3-piece bathroom, and convenient main floor laundry. The second level offers a sitting area, two generous bedrooms, and a 4-piece bathroom. The lower level provides excellent in-law suite potential with a separate entrance and walk-out, featuring a bedroom, bathroom, and kitchen setup, ideal for extended family or potential rental income. Additional features include new windows and patio door, a large 2-bay garage with sufficient height for a hoist, and a workshop area. Ideal for first-time buyers, multi-generational living, or investors seeking income potential.
Map data © OpenStreetMap contributors
No open houses are scheduled for this home.
Can't make it? Request a private viewing.
| Oct 2, 2026 | $569,900 | ▼ $30,000 |
| Sep 19, 2026 | $599,900 | First recorded price |
Price changes since Sep 19, 2026.
| Kitchen | Main level | 4.64 x 4.08 m |
| Bedroom 3 | Lower level | 3.61 x 3.49 m |
| Bathroom | Lower level | 3.93 x 1.93 m |
| Utility room | Lower level | 1.93 x 1.09 m |
| Other | Lower level | 8.93 x 5.4 m |
| Dining room | Main level | 4.95 x 3.75 m |
| Living room | Main level | 3.89 x 3.83 m |
| Family room | Main level | 9.28 x 5.84 m |
| Laundry room | Main level | 3.82 x 2.93 m |
| Bathroom | Main level | 2.49 x 2.05 m |
| Primary Bedroom | Second level | 4.16 x 3.54 m |
| Bedroom 2 | Second level | 4.43 x 2.93 m |
| Bathroom | Second level | 2.89 x 1.87 m |
| Recreational, Games room | Lower level | 8.32 x 5.4 m |