 For sale 50
$719,900
3 bed3 bath1,500–2,000 sq ft
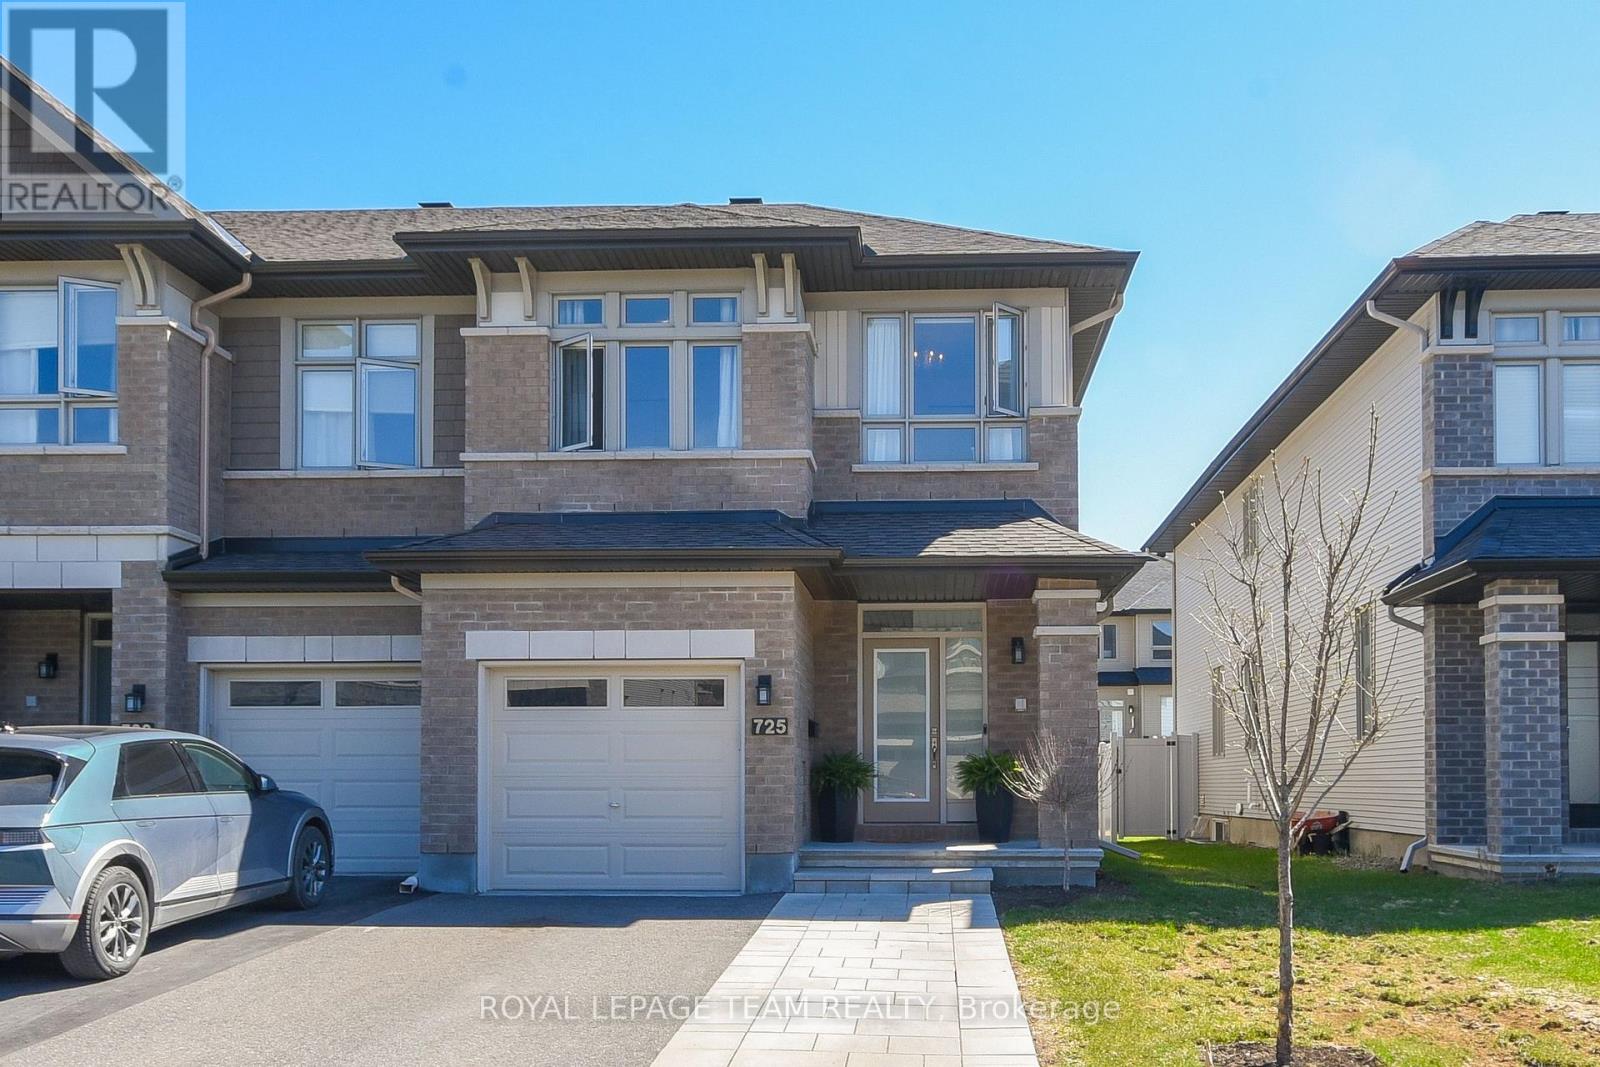
725 Capricorn Circle
Riverside South/Gloucester Glen, Ottawa
1 month agoMLS® X13735148
ROYAL LEPAGE TEAM REALTY
10 Forest Creek Drive
Stittsville (Central), Ottawa, Ontario K2S1L6
For sale· Added
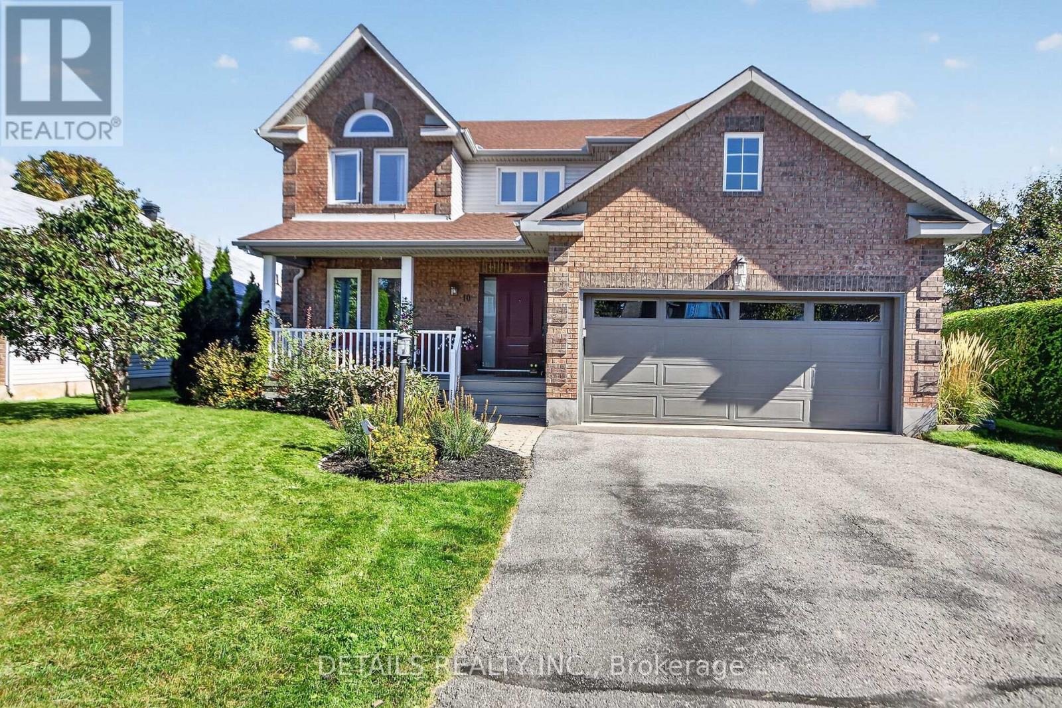
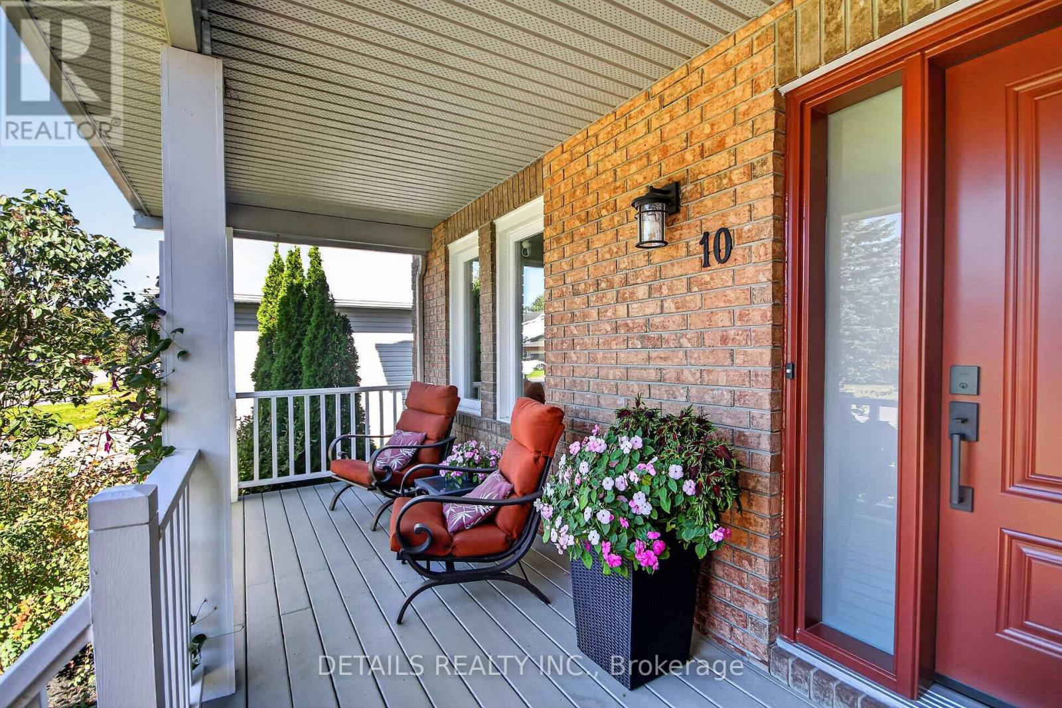
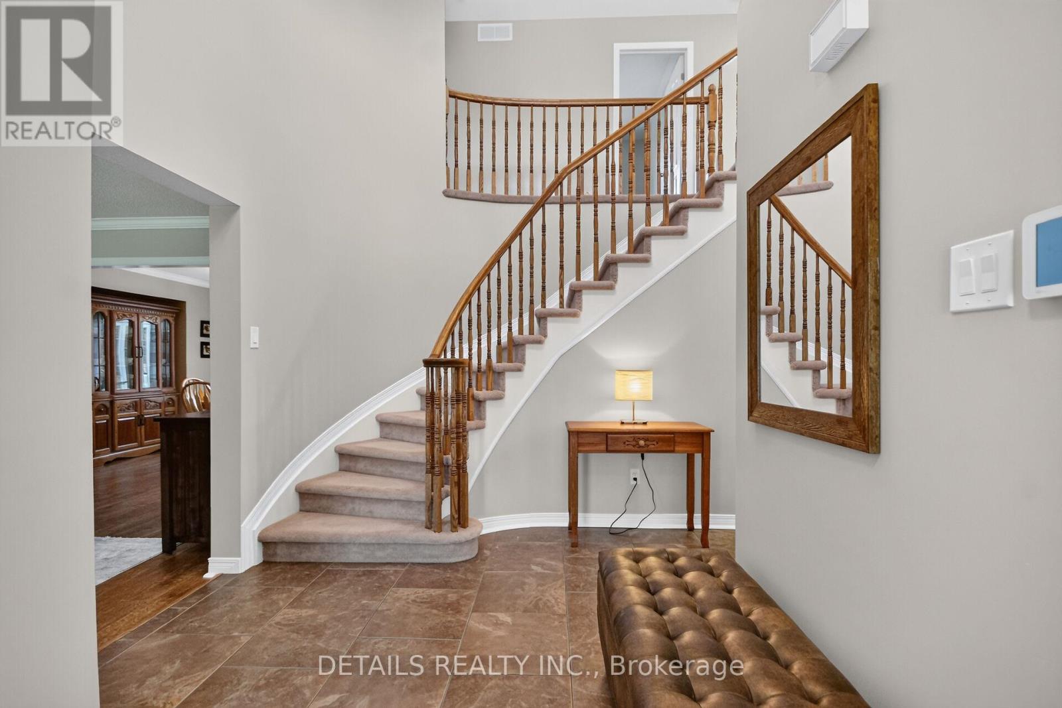
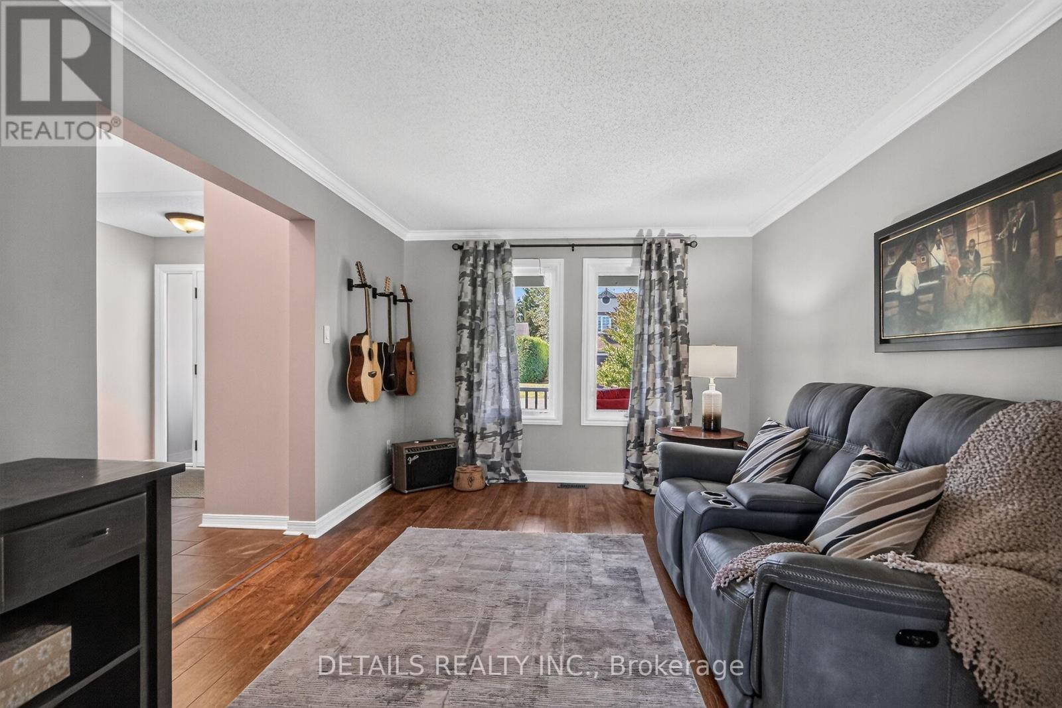
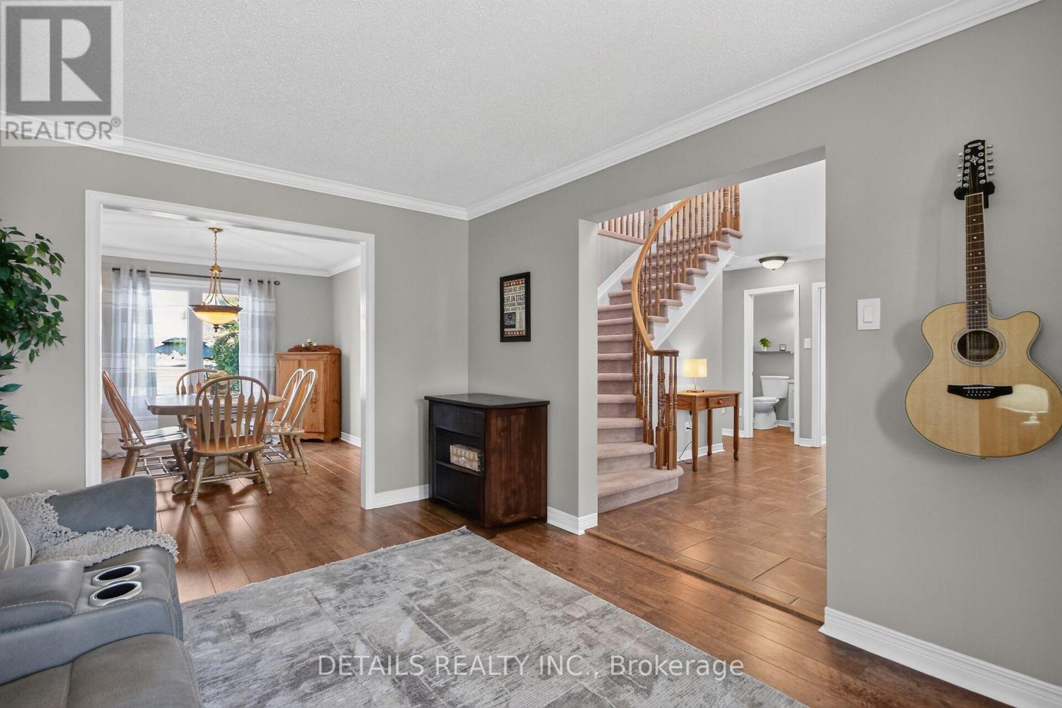
Welcome to 10 Forest Creek Drive! Spacious 4-bedroom, 2-storey home offering approx. 2,450 sq. ft. on a sought-after 60-ft lot in desirable Stittsville. Bright foyer with soaring ceilings, formal living & dining rooms, family room and large sun-filled kitchen with oversized windows and backyard access. Generous primary suite with upgraded ensuite plus 3 additional bedrooms. Lower level offers future development potential with professional wiring and drywall started. Enjoy the beautifully landscaped backyard oasis with private hot tub. Close to the Trans Canada Trail, schools, parks, shopping and services. A wonderful home for family living and outdoor enjoyment!
Map data © OpenStreetMap contributors
No open houses are scheduled for this home.
Can't make it? Request a private viewing.
| Living room | Main level | 4.57 x 3.32 m |
| Bedroom | Second level | 3.99 x 3.02 m |
| Bedroom | Second level | 3.36 x 3.02 m |
| Bathroom | Second level | 2.53 x 2.35 m |
| Recreational, Games room | Basement | 8.22 x 3.18 m |
| Workshop | Basement | 5.63 x 4.6 m |
| Utility room | Basement | 8.08 x 5.57 m |
| Dining room | Main level | 3.8 x 3.33 m |
| Kitchen | Main level | 5.75 x 4.35 m |
| Family room | Main level | 5.75 x 4.35 m |
| Laundry room | Main level | 2.52 x 2.1 m |
| Foyer | Main level | 4.04 x 2.63 m |
| Partial bathroom | Main level | 1.49 x 1.44 m |
| Primary Bedroom | Second level | 5.92 x 3.34 m |
| Bathroom | Second level | 3.15 x 2.5 m |
| Bedroom | Second level | 3.79 x 3.02 m |