
 NewFor sale 50
$545,000
1 bed1 bath700–799 sq ft
340 Queen Street #906
Ottawa Centre, Ottawa
4 days agoMLS® X13881976
RE/MAX HALLMARK REALTY GROUP
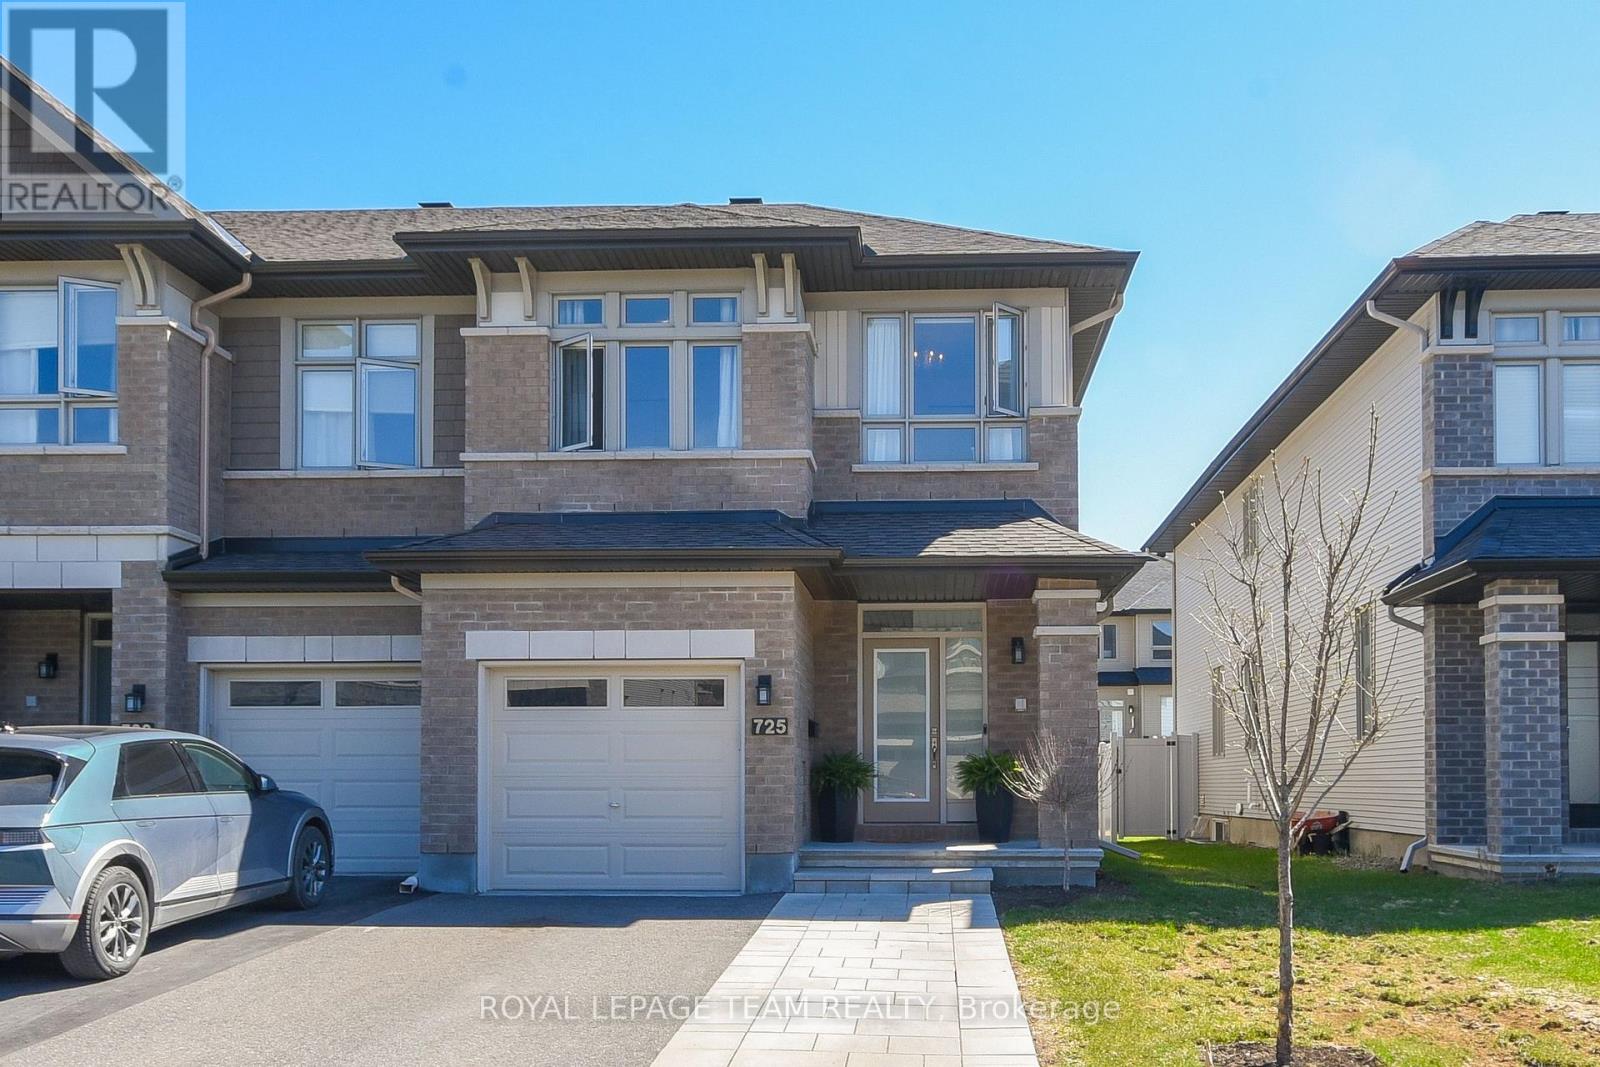
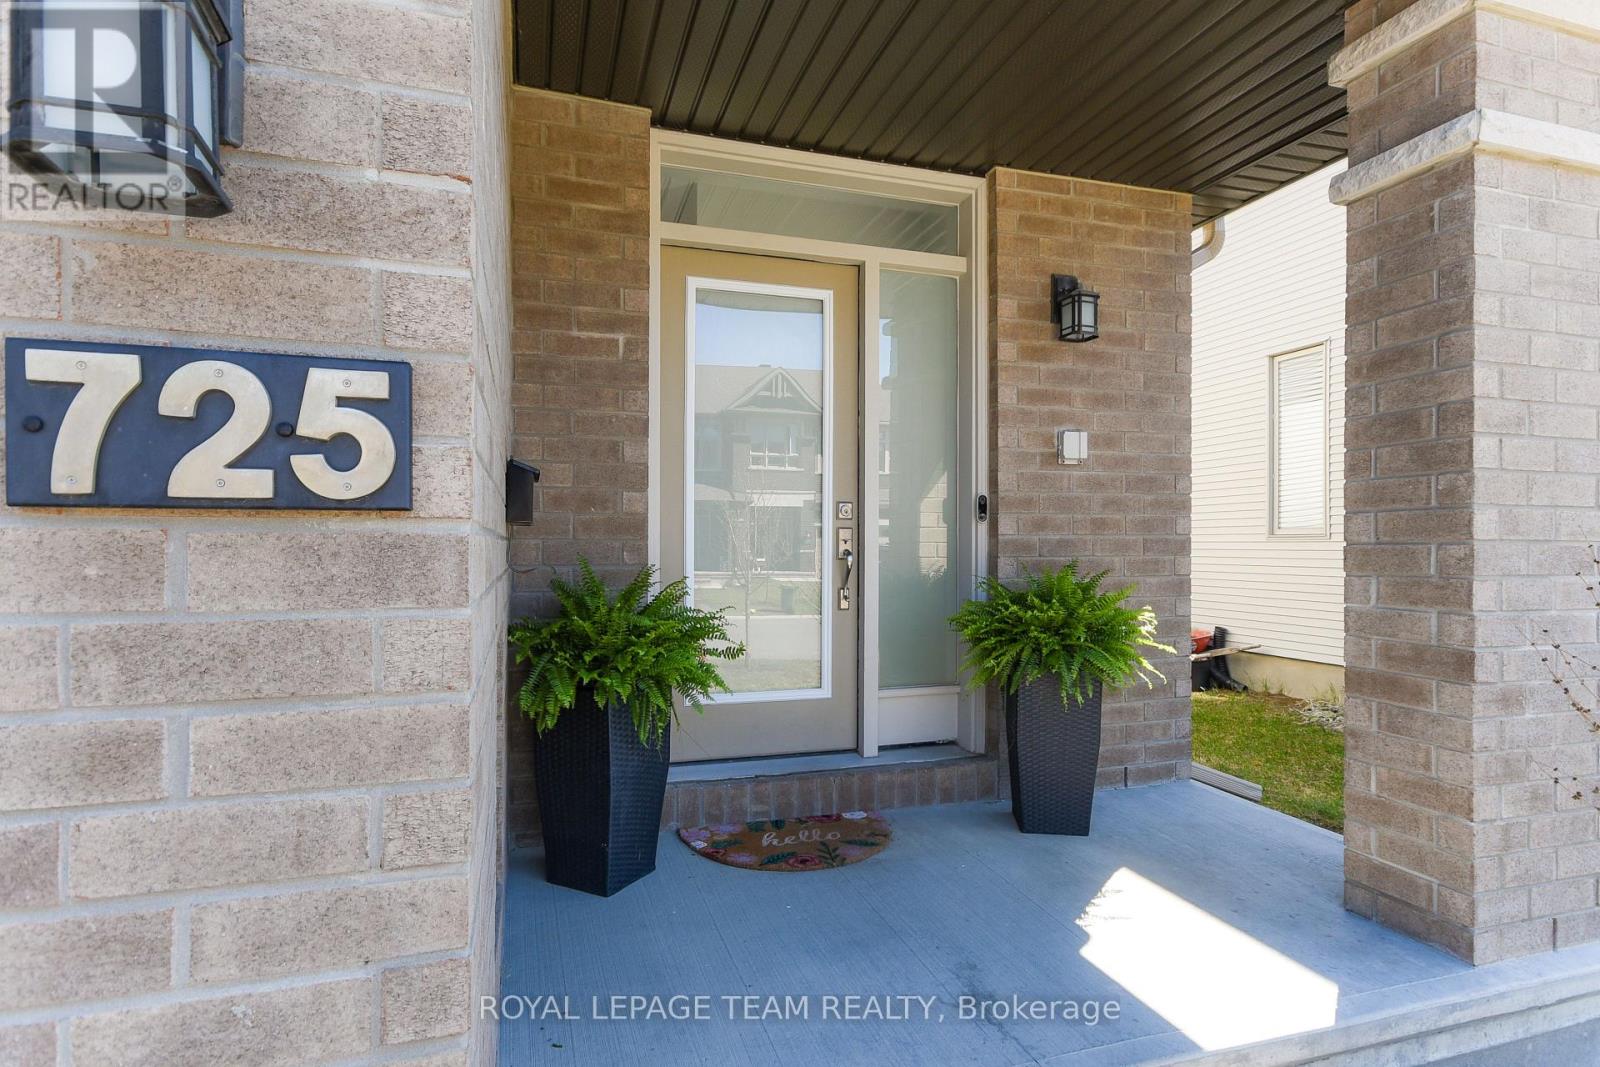
725 Capricorn Circle
Riverside South/Gloucester Glen, Ottawa, Ontario K4M0J4
For sale· Added
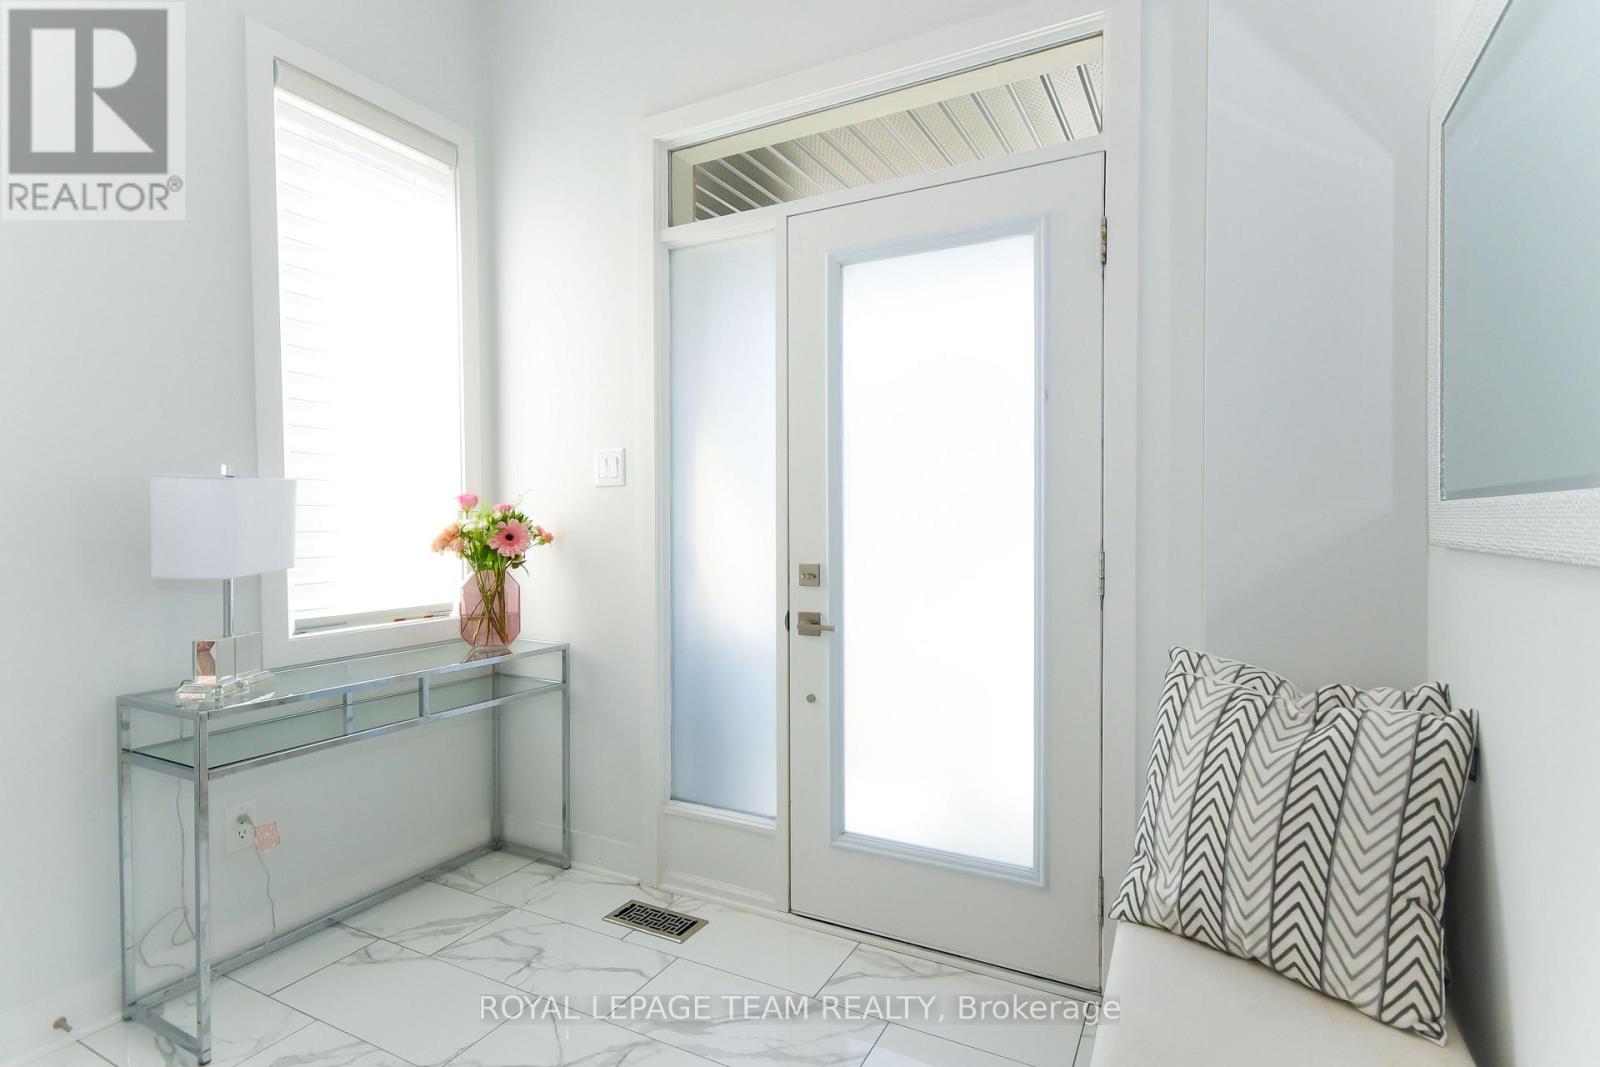
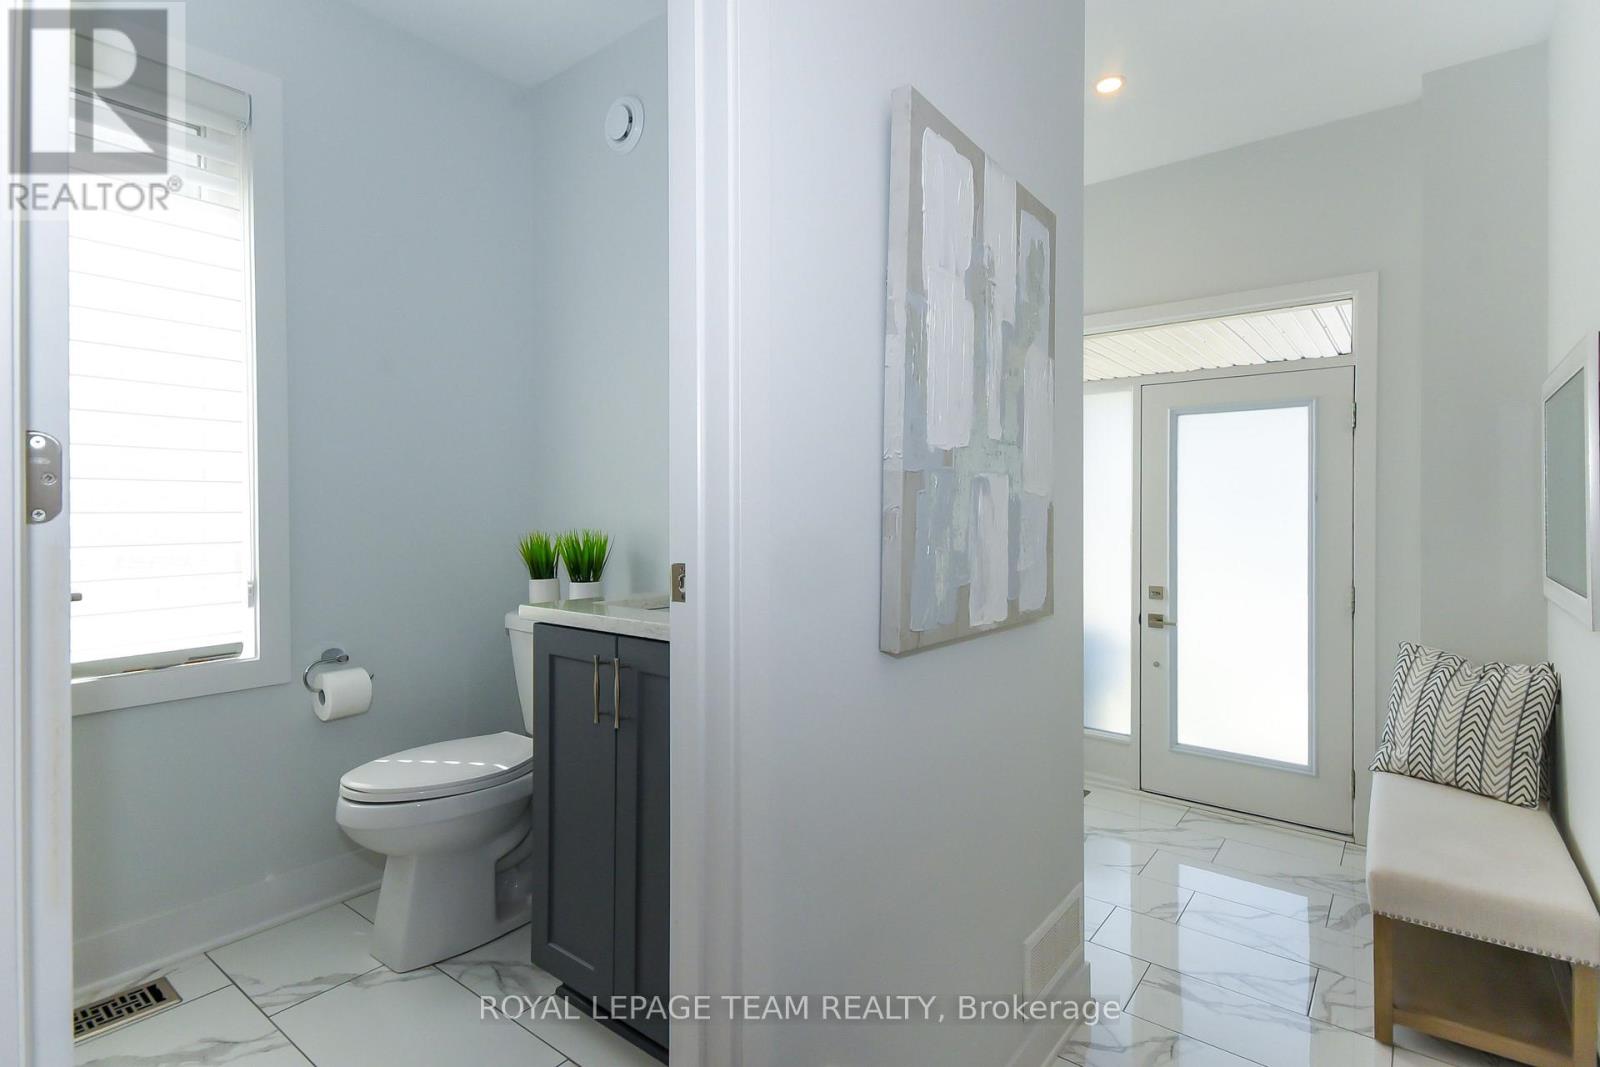
OPEN HOUSE - SEPT. 20TH 2-4PM. Welcome to this beautifully appointed end-unit townhome in sought-after Riverside South, where thoughtful upgrades, stylish finishes and a bright, spacious layout come together to create a home that feels anything but ordinary. With approximately 2,165 sq. ft. of living space, (incl. basement) there's plenty of room for everyday life, entertaining and everything in between. At the heart of the home is the impressive upgraded kitchen, featuring quartz countertops with a waterfall edge, stylish backsplash, soft-close cabinetry, under-cabinet lighting, extended cabinetry above the fridge, microwave insert and a generous walk-in pantry.The open-concept design flows effortlessly into the dining and living areas, where abundant natural light and well-chosen finishes create a warm and inviting atmosphere. Upstairs, the exceptionally spacious primary bedroom is a true retreat, complete with his-and-hers walk-in closets and a beautifully finished ensuite with upgraded quartz, undermount sink and glass shower door. Two additional bedrooms, a full family bath and convenient second-floor laundry complete this level.The finished lower level adds even more living space, highlighted by a cozy gas fireplace and plenty of room for movie nights, a playroom, home office, gym or whatever suits your lifestyle. Outside, enjoy the added space that comes with an end-unit lot. A generous 400 sq. ft. deck creates the perfect setting for summer dinners, morning coffee or relaxing with friends! Additional upgrades include upgraded foyer and powder-room tile, quartz in the powder room, upgraded trim and doors, pot lighting, upgraded Berber carpet and underpad, upgraded railings and spindles, flow-through humidifier, 200 sq ft of interlock and custom blinds. Beautifully finished, thoughtfully upgraded and move-in ready-this is a home designed to be enjoyed from the moment you walk through the door! Close to parks, schools, shopping, transit and everyday amenities.
Map data © OpenStreetMap contributors
No open houses are scheduled for this home.
Can't make it? Request a private viewing.
| Kitchen | Ground level | 3.2 x 3.66 m |
| Dining room | Ground level | 3.2 x 2.74 m |
| Living room | Ground level | 3.96 x 3.66 m |
| Primary Bedroom | Second level | 3.96 x 4.88 m |
| Bedroom 2 | Second level | 3.05 x 3.81 m |
| Bedroom 3 | Second level | 2.77 x 3.58 m |




