
 For sale 50
$572,900
3 bed3 bath1,500–2,000 sq ft
207 Willow Aster Circle
Avalon West, Ottawa
1 month agoMLS® X13736080
RE/MAX HALLMARK REALTY GROUP
10 Waterthrush Crescent
Kanata - Bridlewood, Ottawa, Ontario K2M2V2
For sale· Added
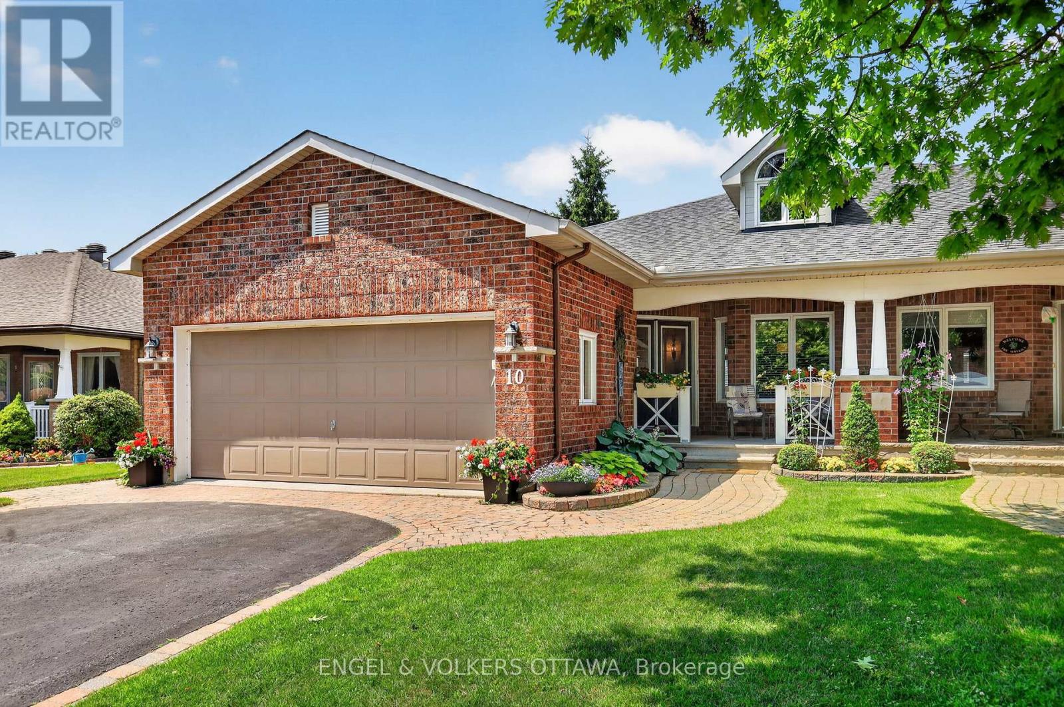
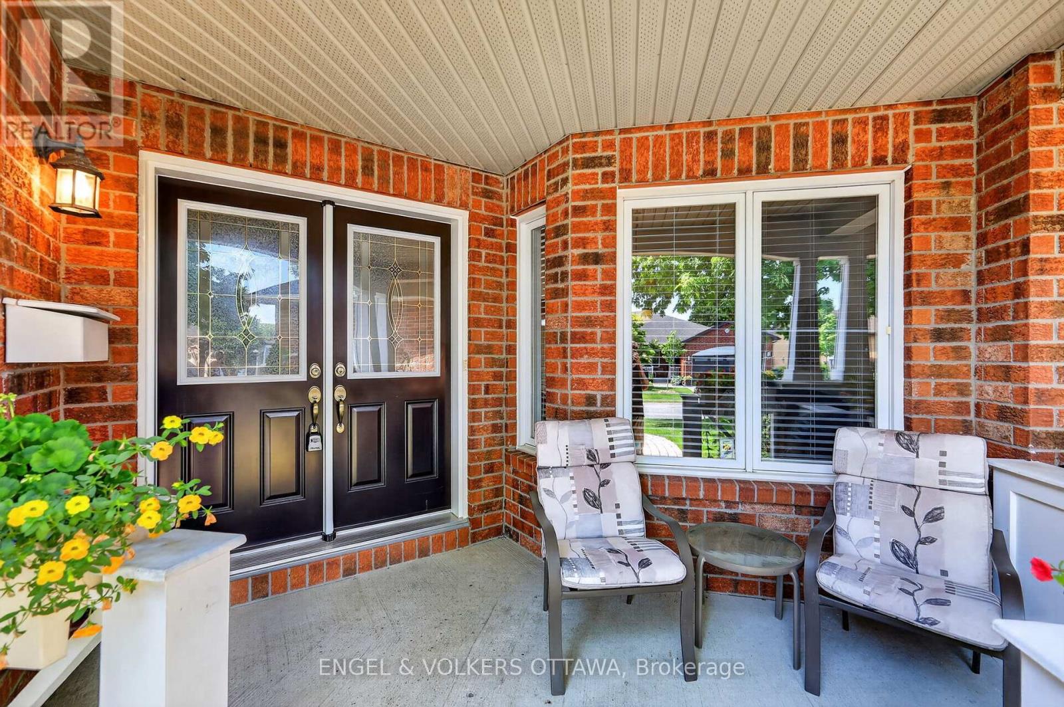
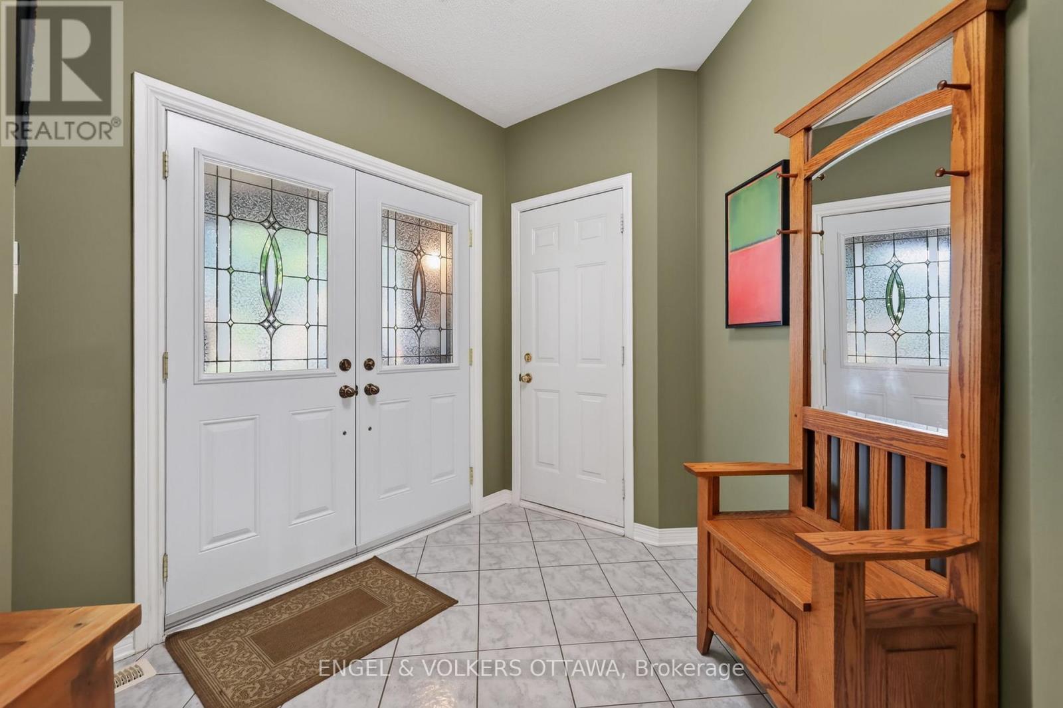
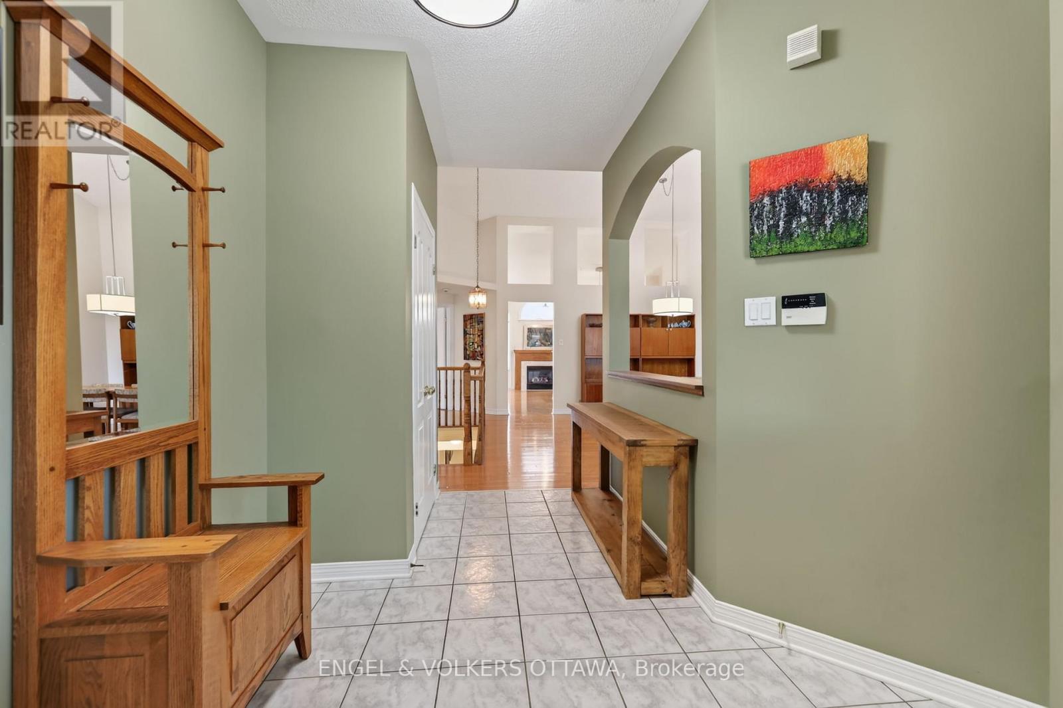
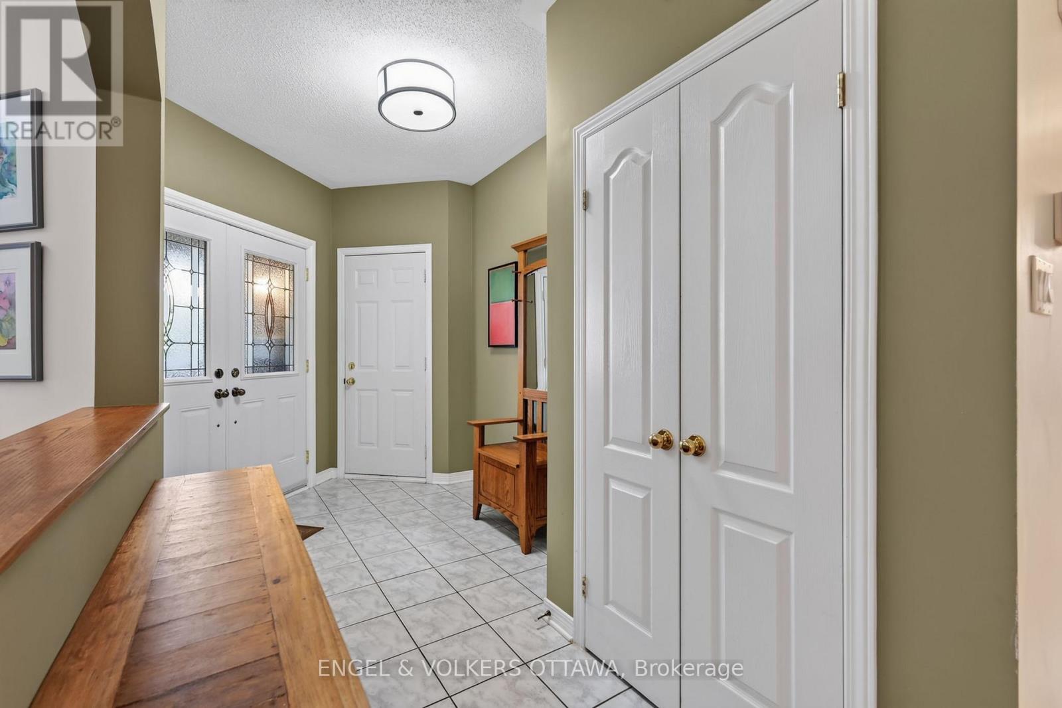
Spectacular value here at 10 Waterthrush Crescent, a semi-detached bungalow in Pine Meadows which is well-known one of Kanata's most sought-after adult lifestyle communities. These long-time owners have maintained this property exceptionally well. Trade stairs and upkeep for easy, single-level living: just under 1,500 square feet with hardwood floors, airy vaulted ceilings, and everything you need on the main floor - two bedrooms, two full bathrooms, and laundry. The open-concept main level pairs a fully renovated kitchen with the family room in a smart double-wing bedroom layout. The updates include the roof (2018), furnace (2016), and air conditioning (2014), gutter guards are also in place. Fresh, updated lighting throughout in 2026 keeps everything current. Real curb appeal too, with an interlock walkway and driveway, a double garage, and an irrigation system that keeps the yard green all summer. Downstairs, a large recreation room with a gas fireplace, a third bedroom, and a third full bathroom await your guests and hobbies. Minutes to Eagleson shopping, with Superstore, Starbucks, and Tim Hortons within walking distance, plus the community clubhouse, the Trans-Canada Trail, and parks close by. There is a community club house for events which you will find very useful as well!
Map data © OpenStreetMap contributors
No open houses are scheduled for this home.
Can't make it? Request a private viewing.
| Primary Bedroom | Main level | 4.26 x 3.65 m |
| Bedroom | Lower level | 4.26 x 3.65 m |
| Bathroom | Lower level | 2.48 x 1.54 m |
| Bedroom | Main level | 3.65 x 2.84 m |
| Living room | Main level | 4.87 x 3.04 m |
| Dining room | Main level | 4.36 x 3.04 m |
| Kitchen | Main level | 5.46 x 2.74 m |
| Family room | Main level | 5.2 x 3.09 m |
| Laundry room | Main level | 1.96 x 1.51 m |
| Bathroom | Main level | 3.64 x 2.56 m |
| Bathroom | Main level | 1.58 x 2.52 m |
| Recreational, Games room | Lower level | 10.23 x 5.3 m |




