
 For sale 50
$572,900
3 bed3 bath1,500–2,000 sq ft
207 Willow Aster Circle
Avalon West, Ottawa
1 month agoMLS® X13736080
RE/MAX HALLMARK REALTY GROUP
1001 Meadowlands Drive
Carleton Square, Ottawa, Ontario K2C0K4
For sale· Added
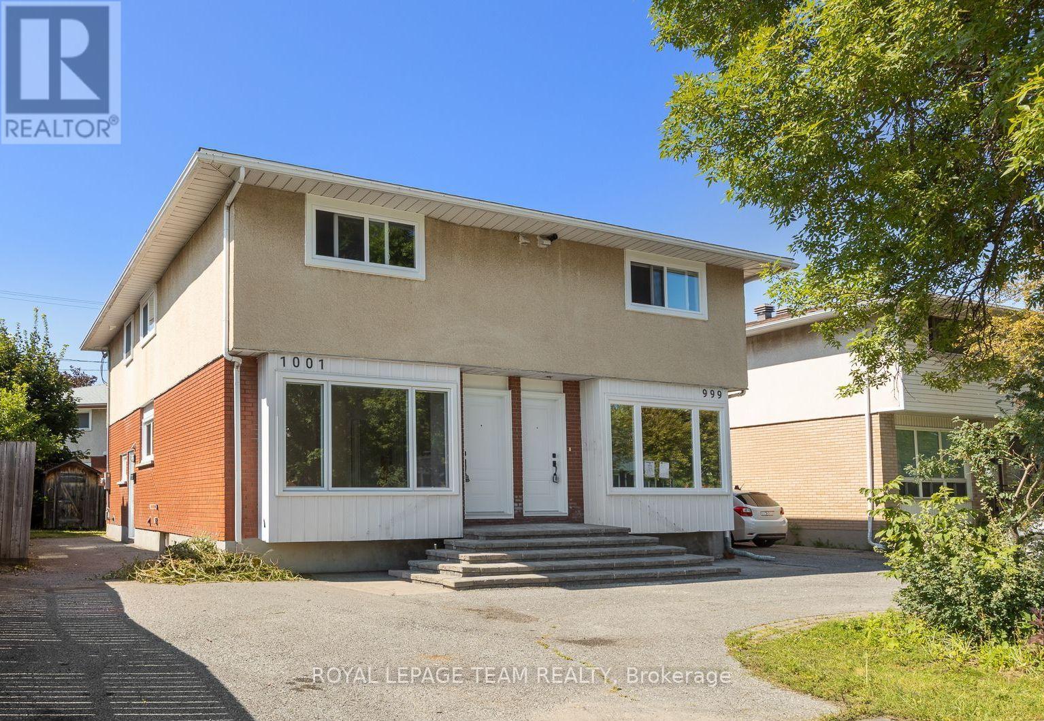
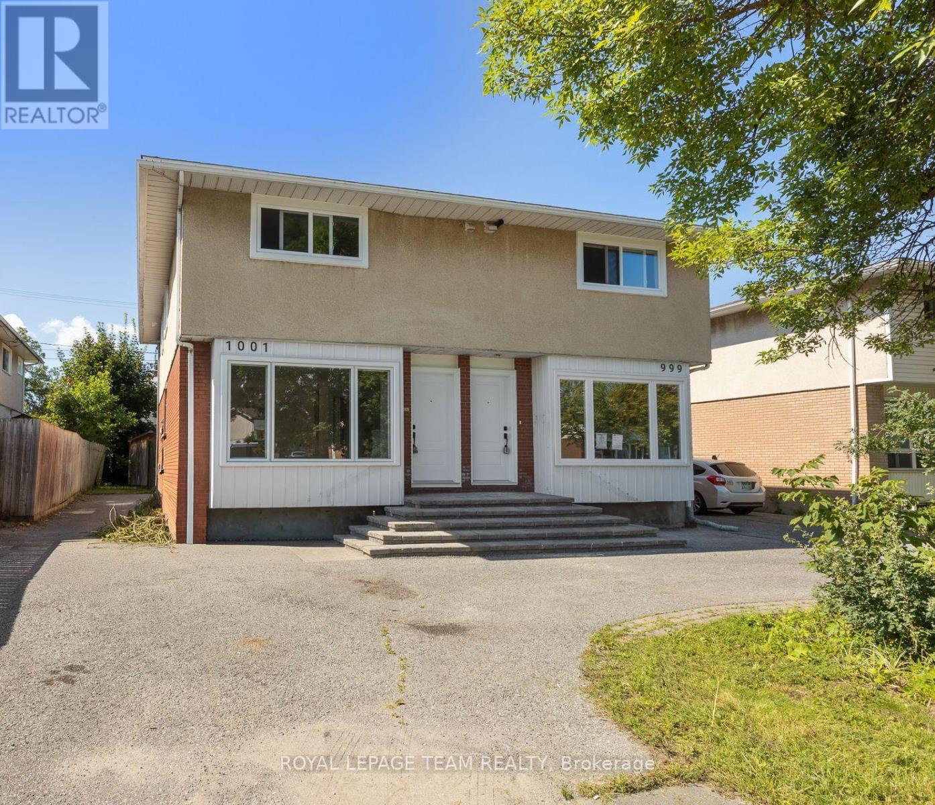
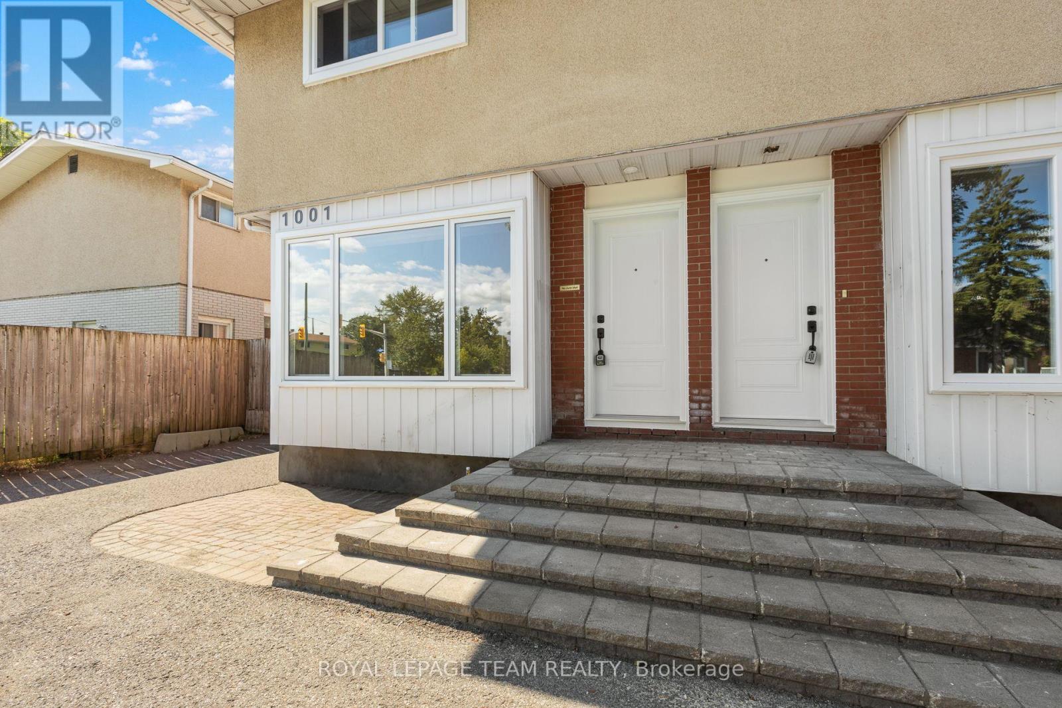
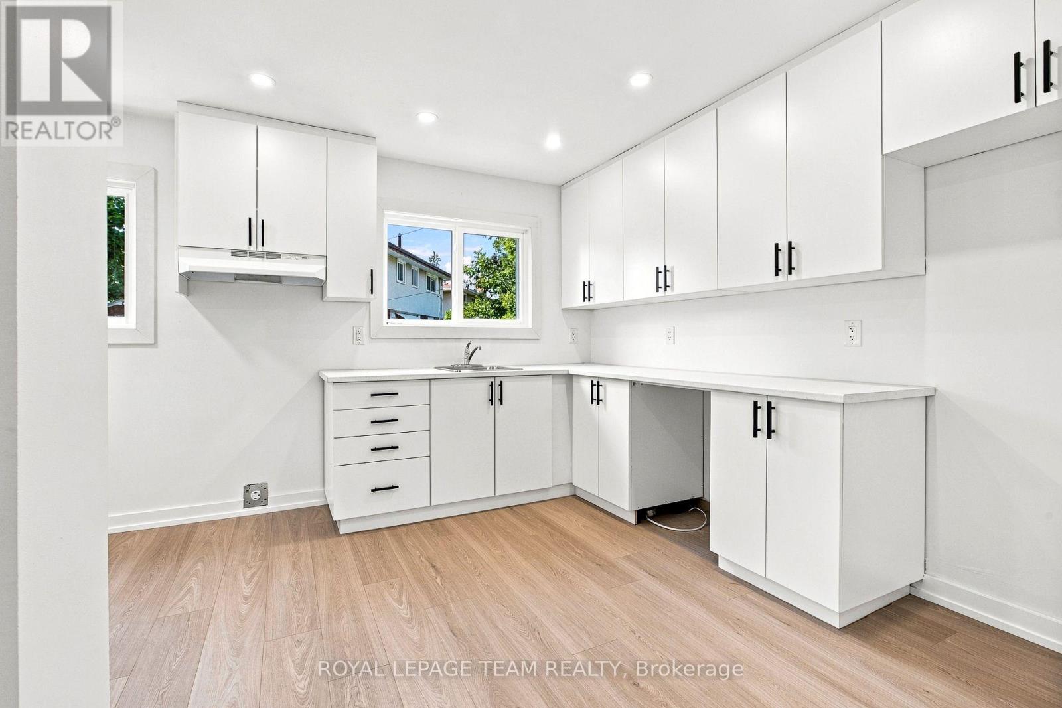
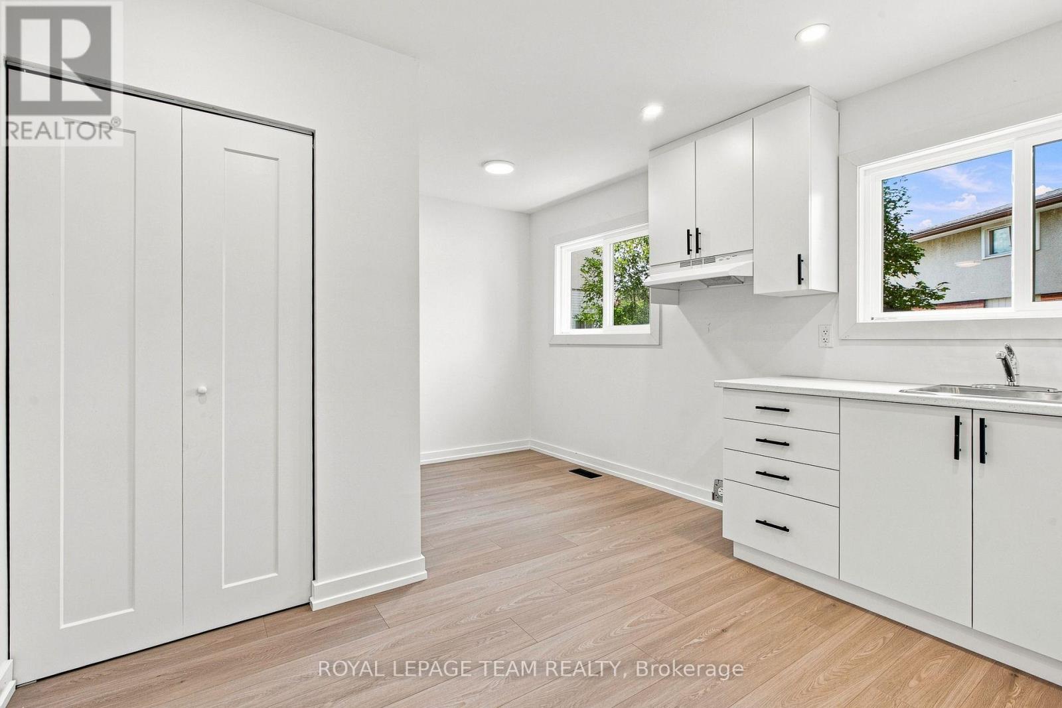
A bright, low-maintenance semi-detached home with an exterior refresh and practical updates. New windows and doors were installed in 2026, improving energy efficiency and giving the exterior a clean, updated look. The exterior is largely complete and designed for easy upkeep.Inside, the home feels open and modern, with large, sun-filled rooms and a bright, airy atmosphere. The main floor includes a conveniently located powder room, adding everyday comfort and making hosting straightforward. The lower level can be tailored to your needs, whether you're looking for extra living space, a recreation area, or a more functional setup for daily life. Centrally located for easy access to schools and shopping, this home offers a convenient day-to-day routine without sacrificing comfort or style. New hot water tank 2026. Furnace 2020. Roof 2020. Electrical upgraded to 200amp in 2026.
Map data © OpenStreetMap contributors
No open houses are scheduled for this home.
Can't make it? Request a private viewing.
| Living room | Main level | 5.12 x 4.82 m |
| Utility room | Basement | 5.59 x 4.82 m |
| Dining room | Main level | 4.82 x 3.16 m |
| Kitchen | Main level | 3.41 x 2.85 m |
| Eating area | Main level | 2.07 x 1.97 m |
| Foyer | Main level | 2.33 x 0.9 m |
| Primary Bedroom | Second level | 4.82 x 3.82 m |
| Bedroom | Second level | 3.47 x 2.8 m |
| Bedroom 2 | Second level | 4.16 x 2.89 m |
| Bathroom | Second level | 2.8 x 1.55 m |
| Recreational, Games room | Basement | 7.44 x 4.78 m |




