
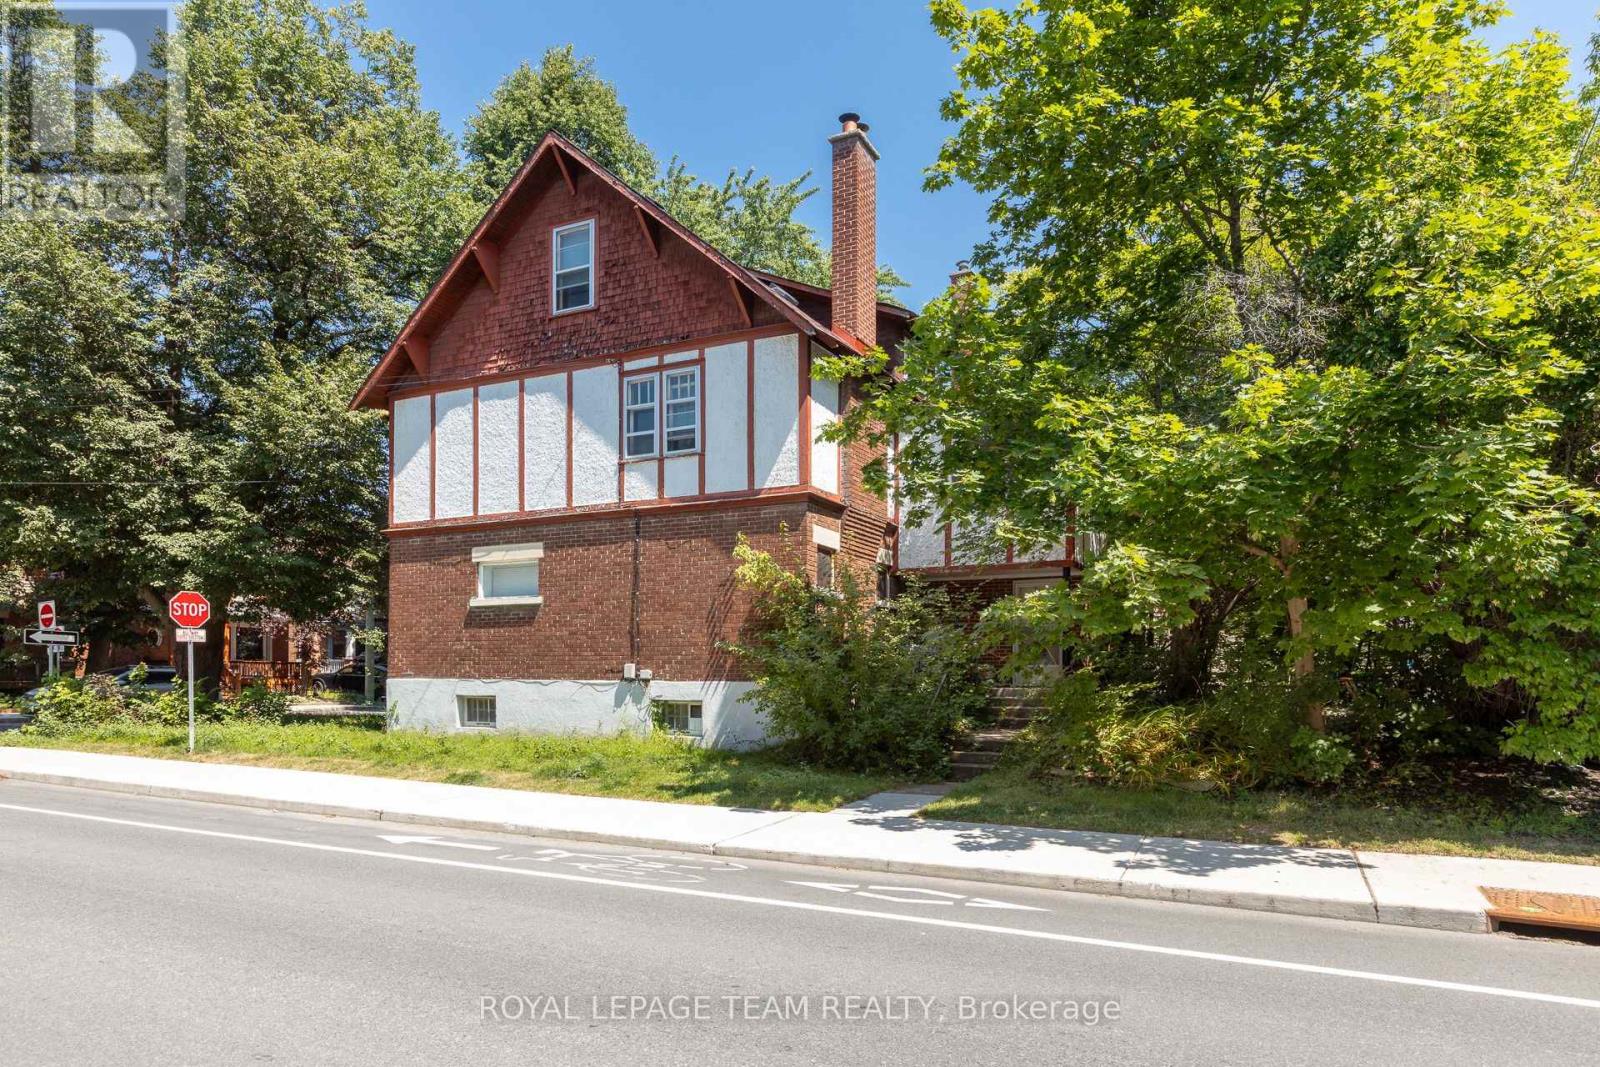
 For sale 50
$640,000
3 bed3 bath1,500–2,000 sq ft
328 Warmstone Drive
Stittsville (North), Ottawa
1 month agoMLS® X13770672
ROYAL LEPAGE TEAM REALTY
101 Grosvenor Avenue
Old Ottawa South, Ottawa, Ontario K1S4S8
For sale· Added
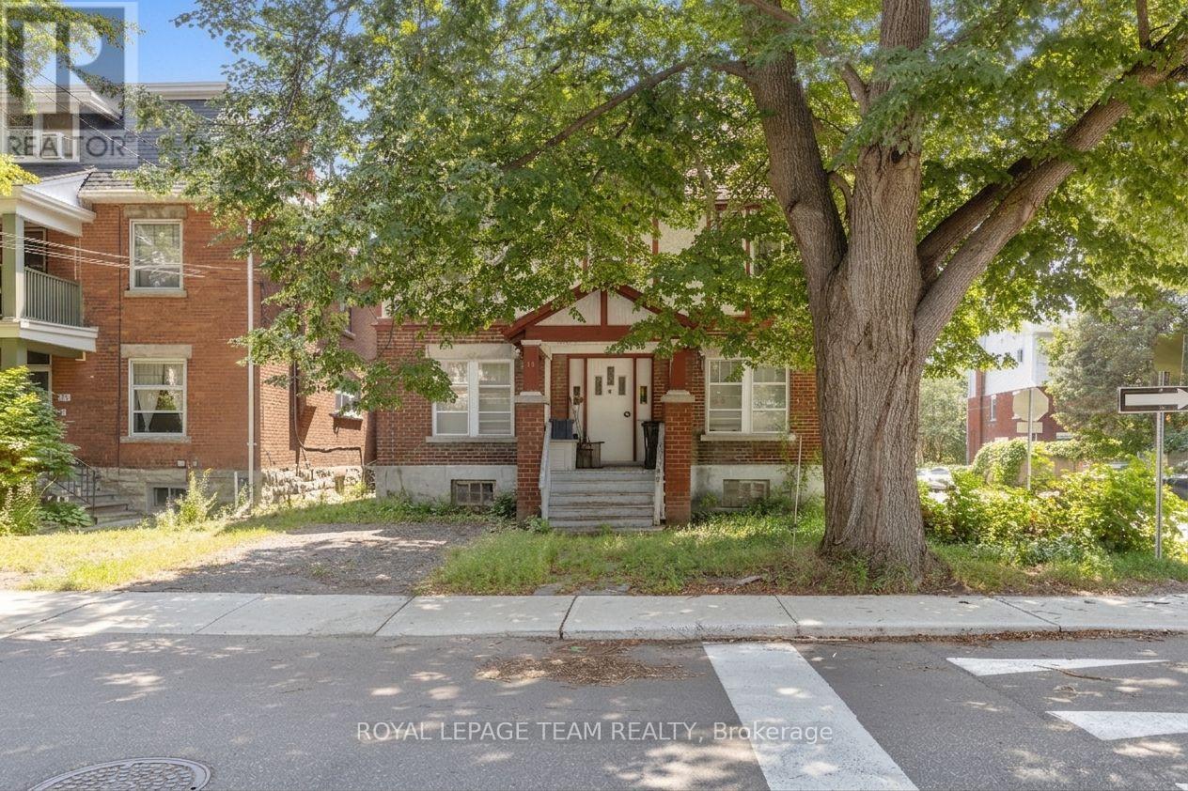
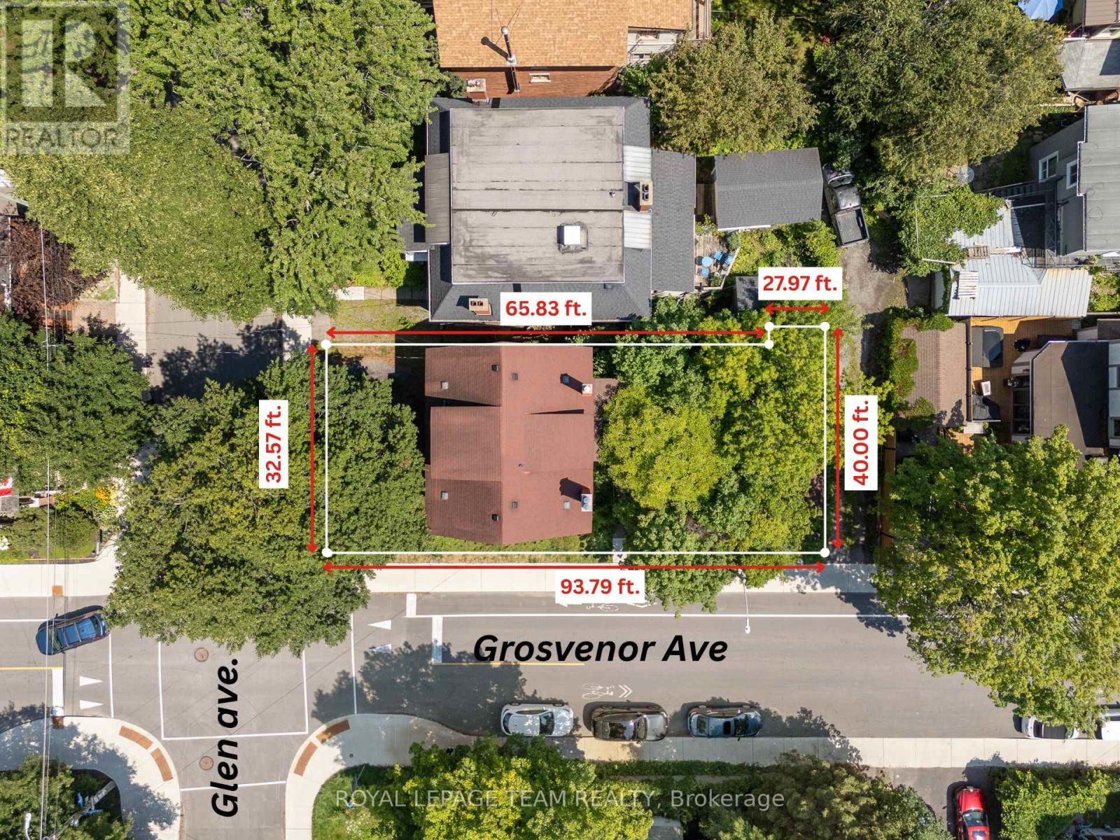
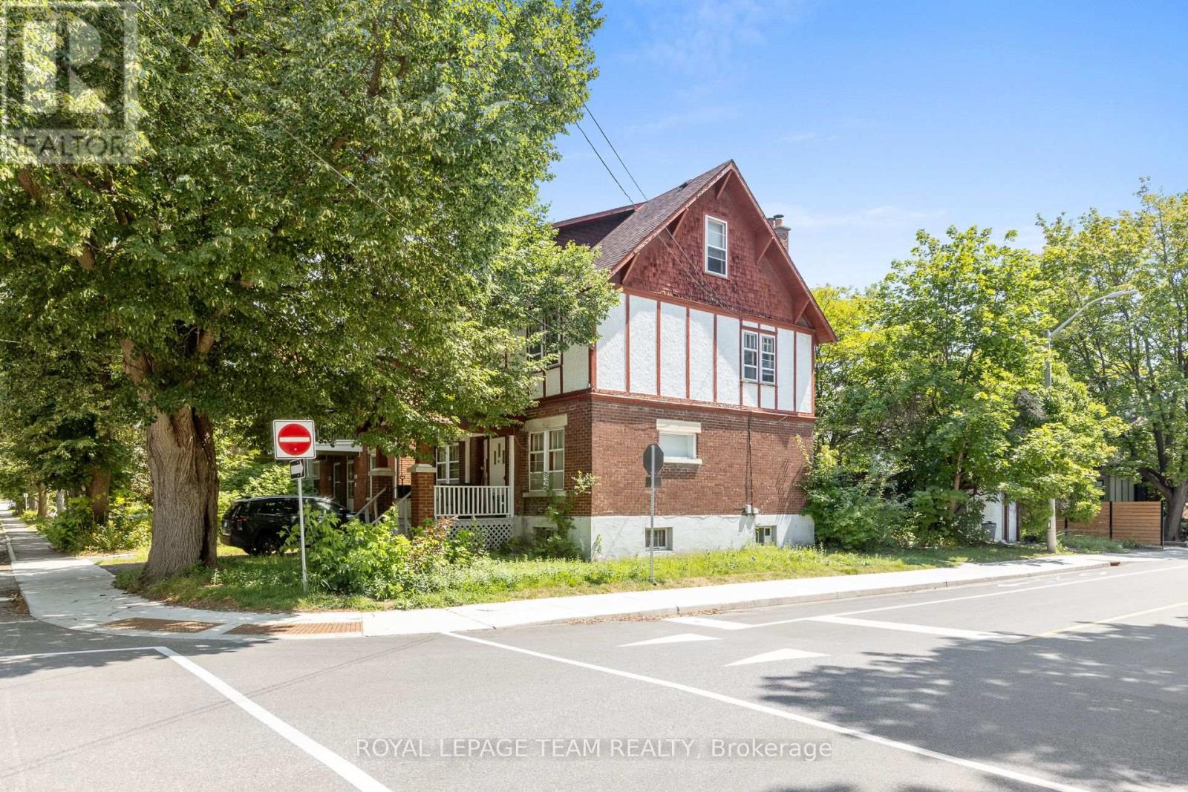
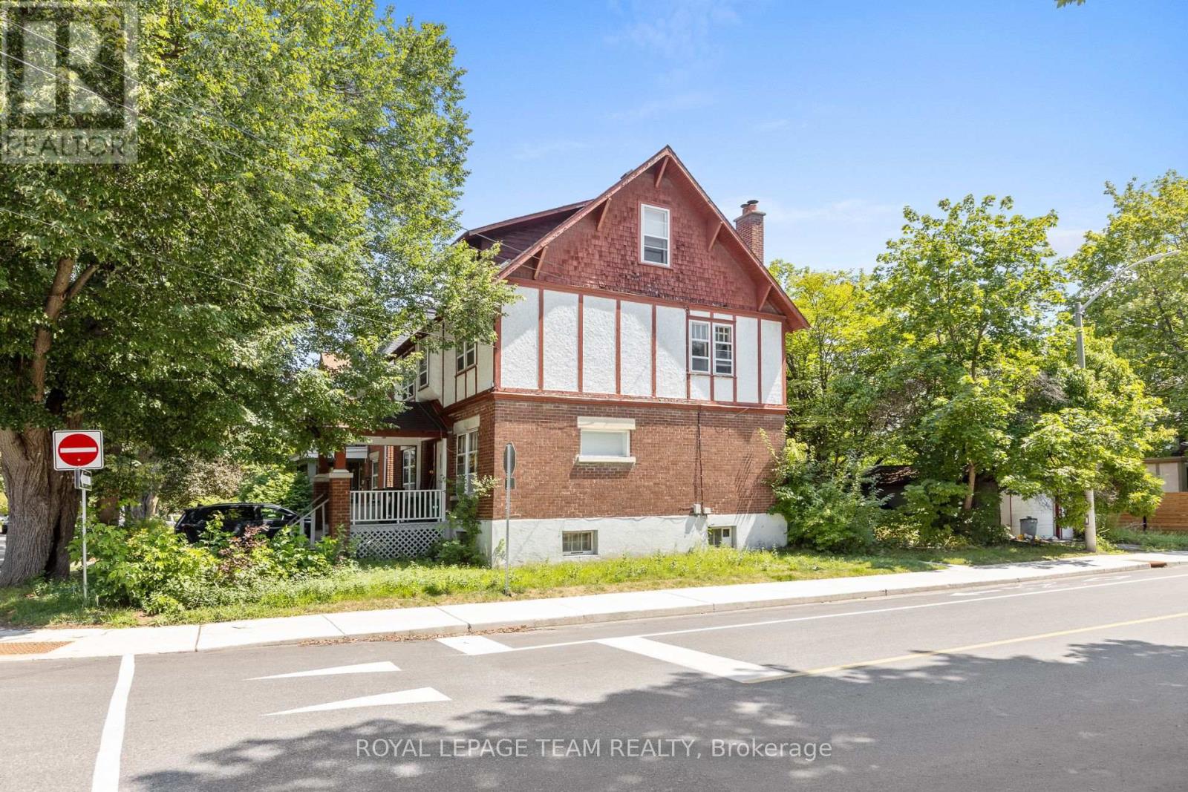
**RARE OLD OTTAWA SOUTH INVESTMENT OPPORTUNITY!** Ideally located near the Canal, Lansdowne Park and the Glebe, this property offers incredible potential in one of Ottawa's most desirable neighbourhoods. Currently configured as a duplex with an additional basement unit, the building presents an opportunity to renovate, reposition and unlock its full potential. **The tenant at 44 Glen Ave is scheduled to vacate at the end of October, leaving the entire building vacant and ready for its next chapter!** Whether you're an investor, renovator or developer, explore the possibilities this unique property has to offer. Two addresses: 44 Glen Ave & 101 Grosvenor Ave. Property is being sold **AS-IS**.
Map data © OpenStreetMap contributors
No open houses are scheduled for this home.
Can't make it? Request a private viewing.
| Living room | Main level | 4.25 x 3.18 m |
| Bedroom | Third level | 4.53 x 3.25 m |
| Kitchen | Basement | 3.67 x 2.43 m |
| Den | Basement | 3.67 x 2.43 m |
| Dining room | Main level | 3.24 x 3.2 m |
| Bedroom | Basement | 6.5 x 3.68 m |
| Bathroom | Basement | 2.18 x 2.04 m |
| Utility room | Basement | 4.02 x 4.01 m |
| Kitchen | Main level | 4.01 x 3.4 m |
| Bathroom | Main level | 2.03 x 1.64 m |
| Bedroom | Main level | 3.99 x 3.2 m |
| Living room | Second level | 8.1 x 3.24 m |
| Kitchen | Second level | 3.98 x 3.25 m |
| Bedroom | Second level | 3.26 x 3.25 m |
| Bathroom | Second level | 2.94 x 1.73 m |
| Bedroom | Third level | 5.41 x 4.67 m |




