

 For sale 50
$489,000
2 bed2 bath900–999 sq ft
808 Bronson Avenue #PH18
Dows Lake, Ottawa
1 month agoMLS® X13770150
SOLID ROCK REALTY
328 Warmstone Drive
Stittsville (North), Ottawa, Ontario K2S0W3
For sale· Added
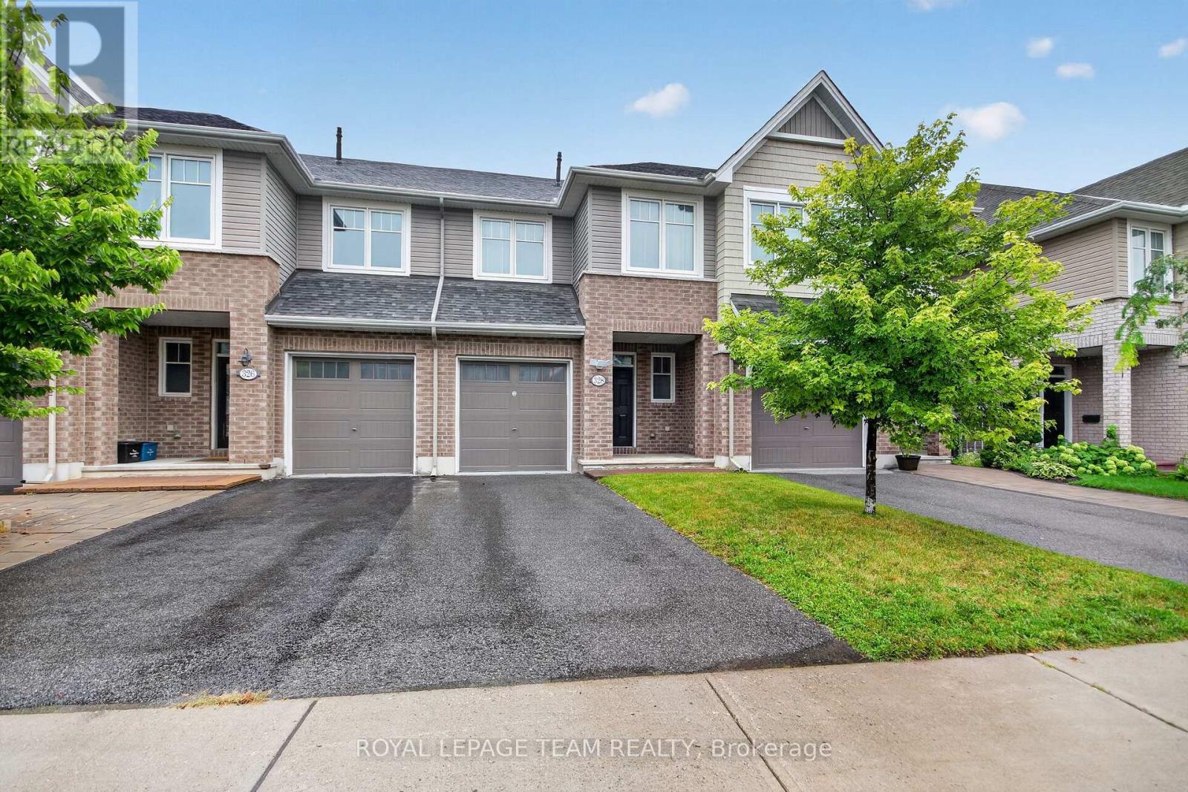
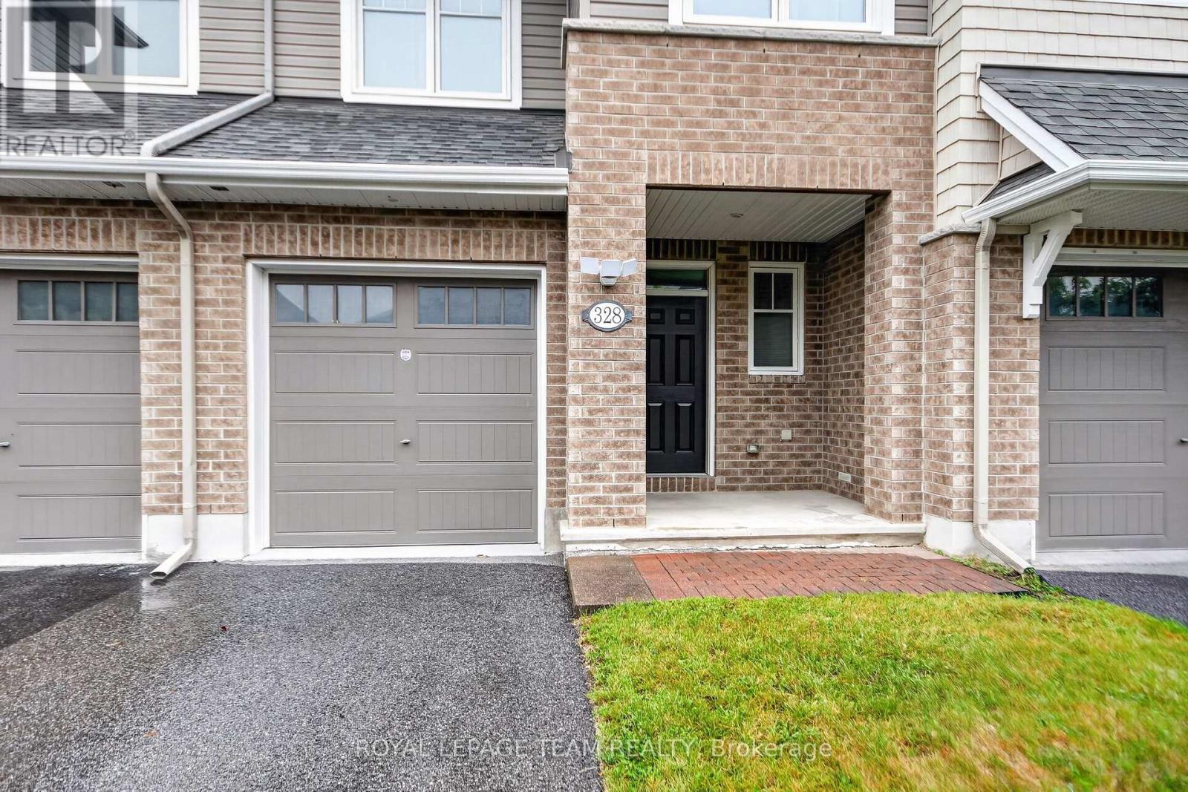
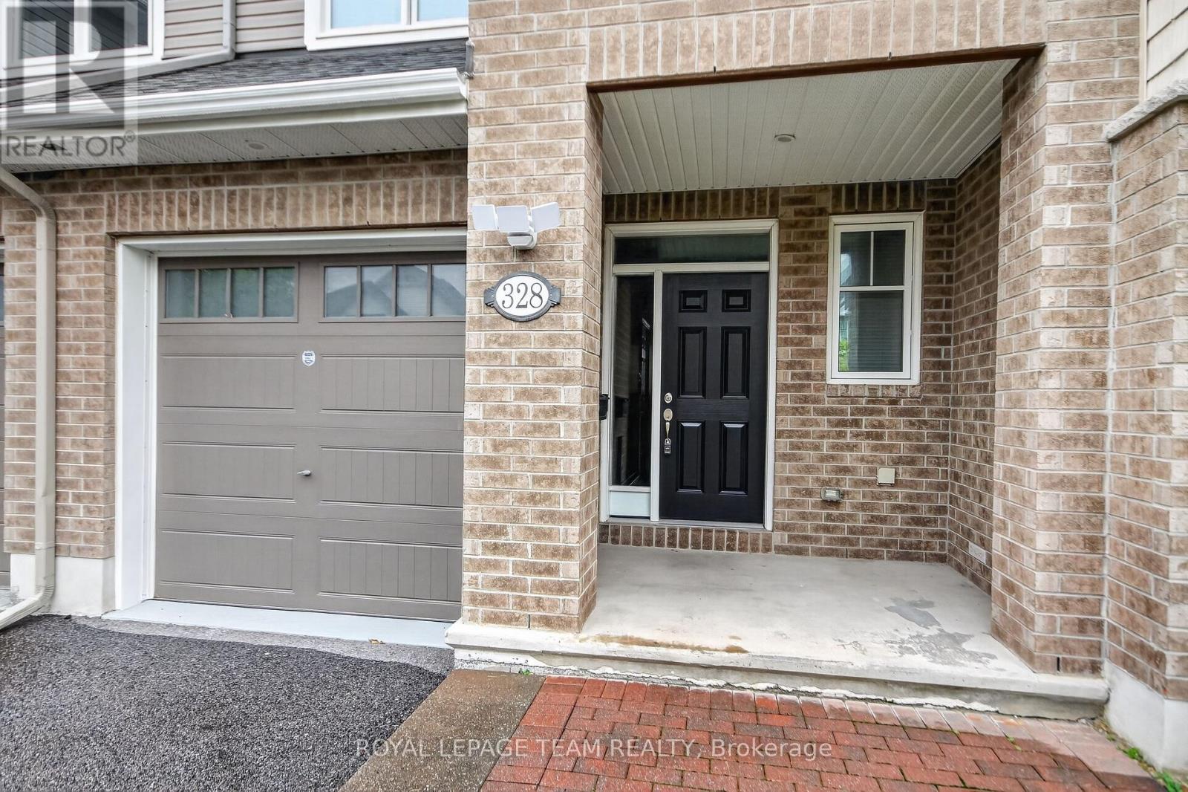
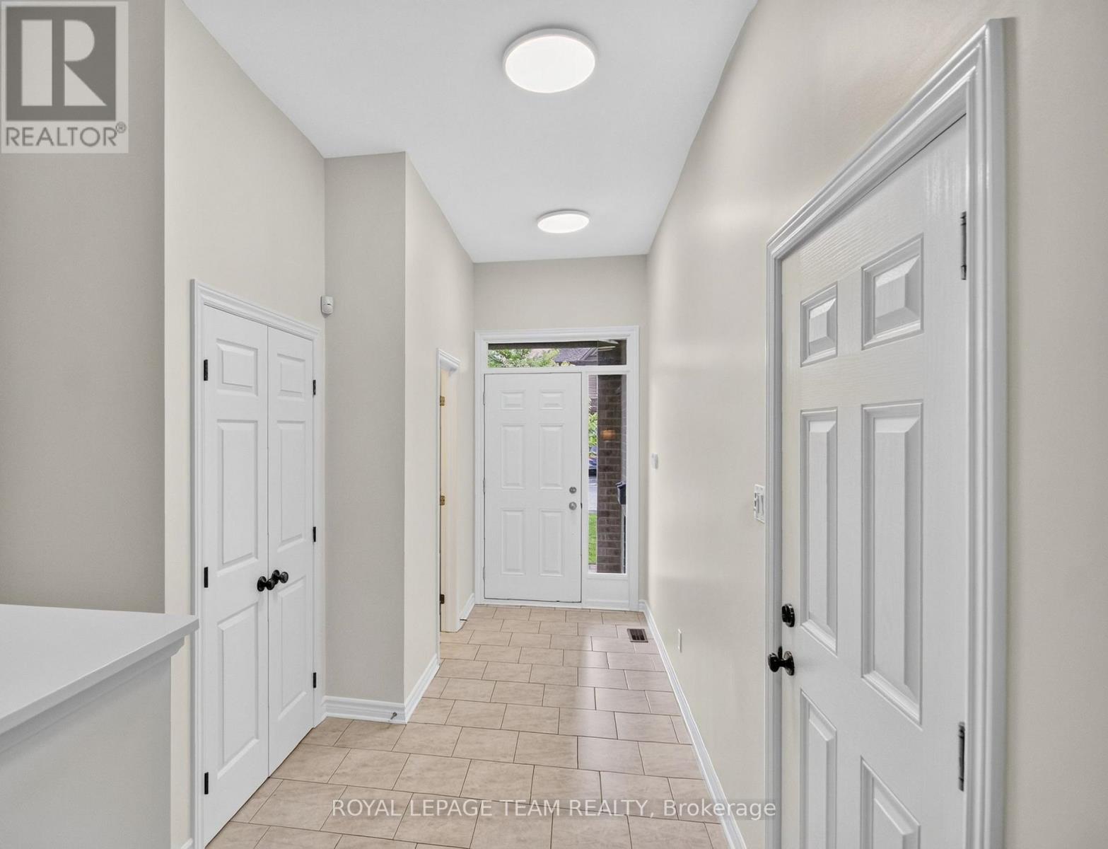
328 Warmstone Drive. The Eton model by Tamarack Homes. Upscale Townhome. Hardwood and tile through the main level with 9 foot flat ceilings (no stipple). Open concept main level with an upgraded kitchen, granite counter tops, island with a breakfast bar and a walk-in pantry. Primary bedroom offers a walk-in closet and luxury ensuite with a soaker tub and separate shower. Convenient 2nd floor laundry room with on demand hot water heater (owned). Builder finished family room with a gas fireplace and a large rear window. Curtains and shears have been professionally installed. Stainless steel appliances in the kitchen. Central air. Fenced rear yard with a BBQ deck facing east for morning sun. Immediate possession available. Some photos have been virtually enhanced.
Map data © OpenStreetMap contributors
No open houses are scheduled for this home.
Can't make it? Request a private viewing.
| Living room | Main level | 5.92 x 3.1 m |
| Dining room | Main level | 2.97 x 2.52 m |
| Kitchen | Main level | 3.65 x 3.23 m |
| Primary Bedroom | Second level | 4.42 x 3.3 m |
| Bedroom | Second level | 4.62 x 3 m |
| Bedroom | Second level | 3.45 x 2.72 m |
| Family room | Lower level | 5.61 x 5.11 m |
| Laundry room | Second level | 1.83 x 1.58 m |




