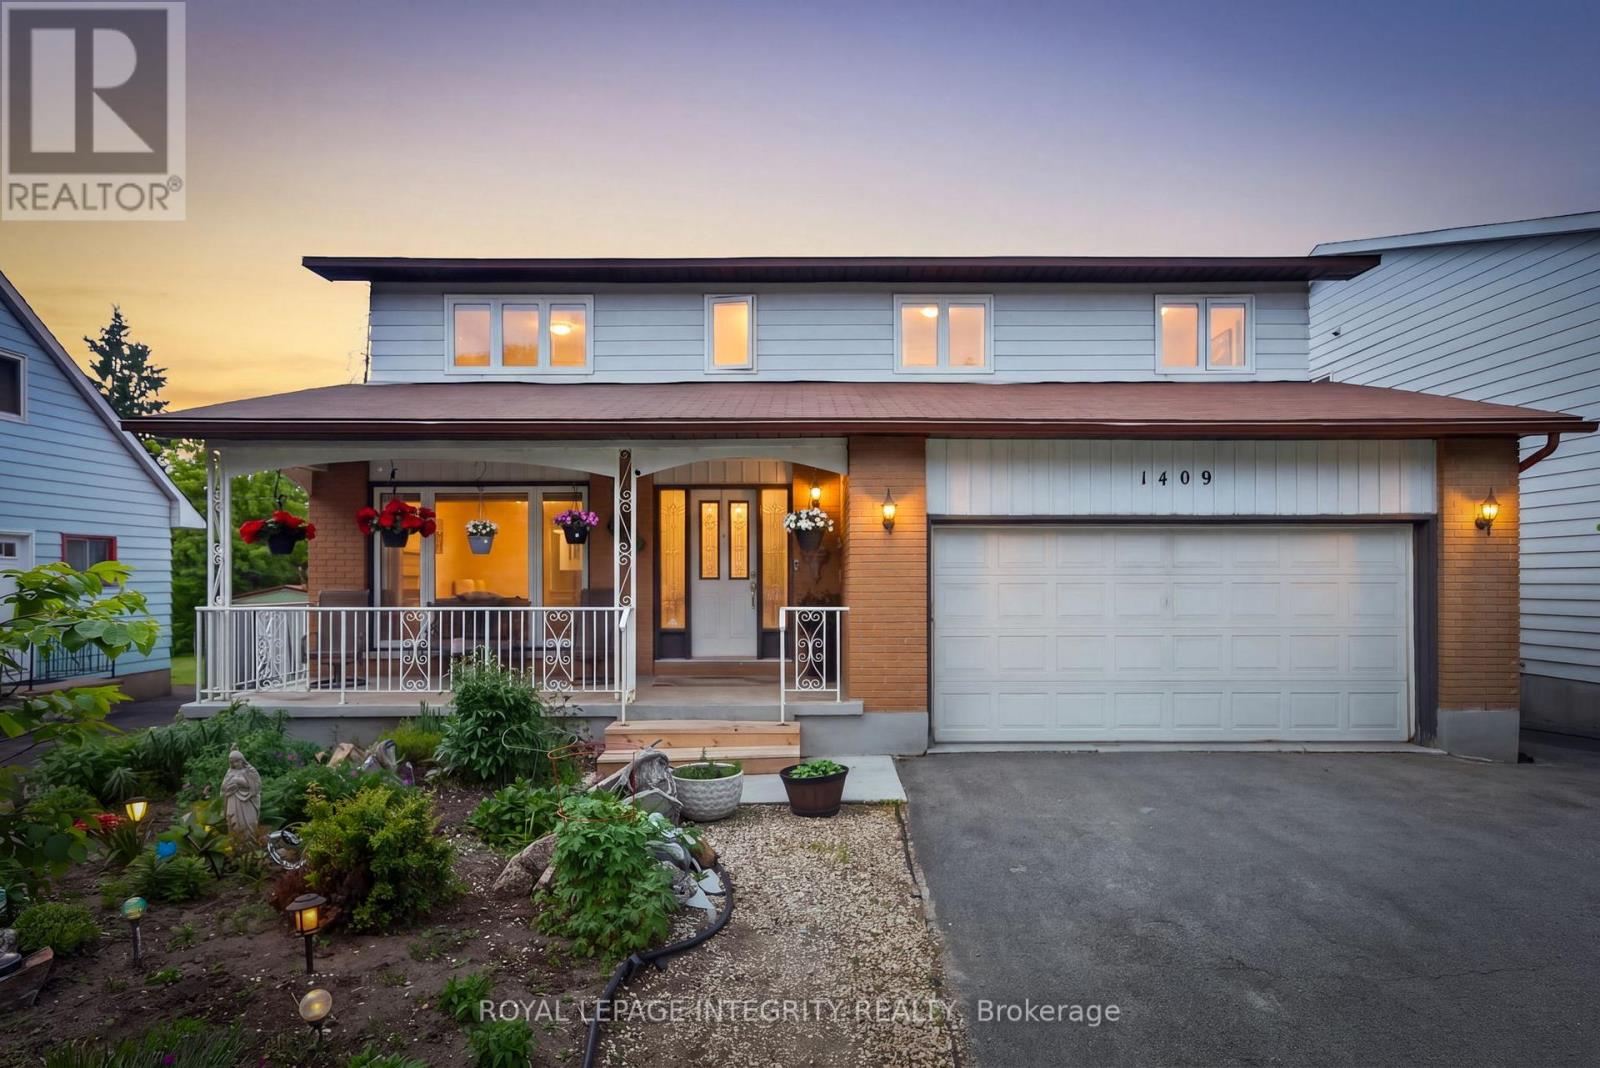
 For sale 50
$779,900
4 bed4 bath2,000–2,500 sq ft
1409 Lepage Avenue
Carlington, Ottawa
28 days agoMLS® X13785606
ROYAL LEPAGE INTEGRITY REALTY
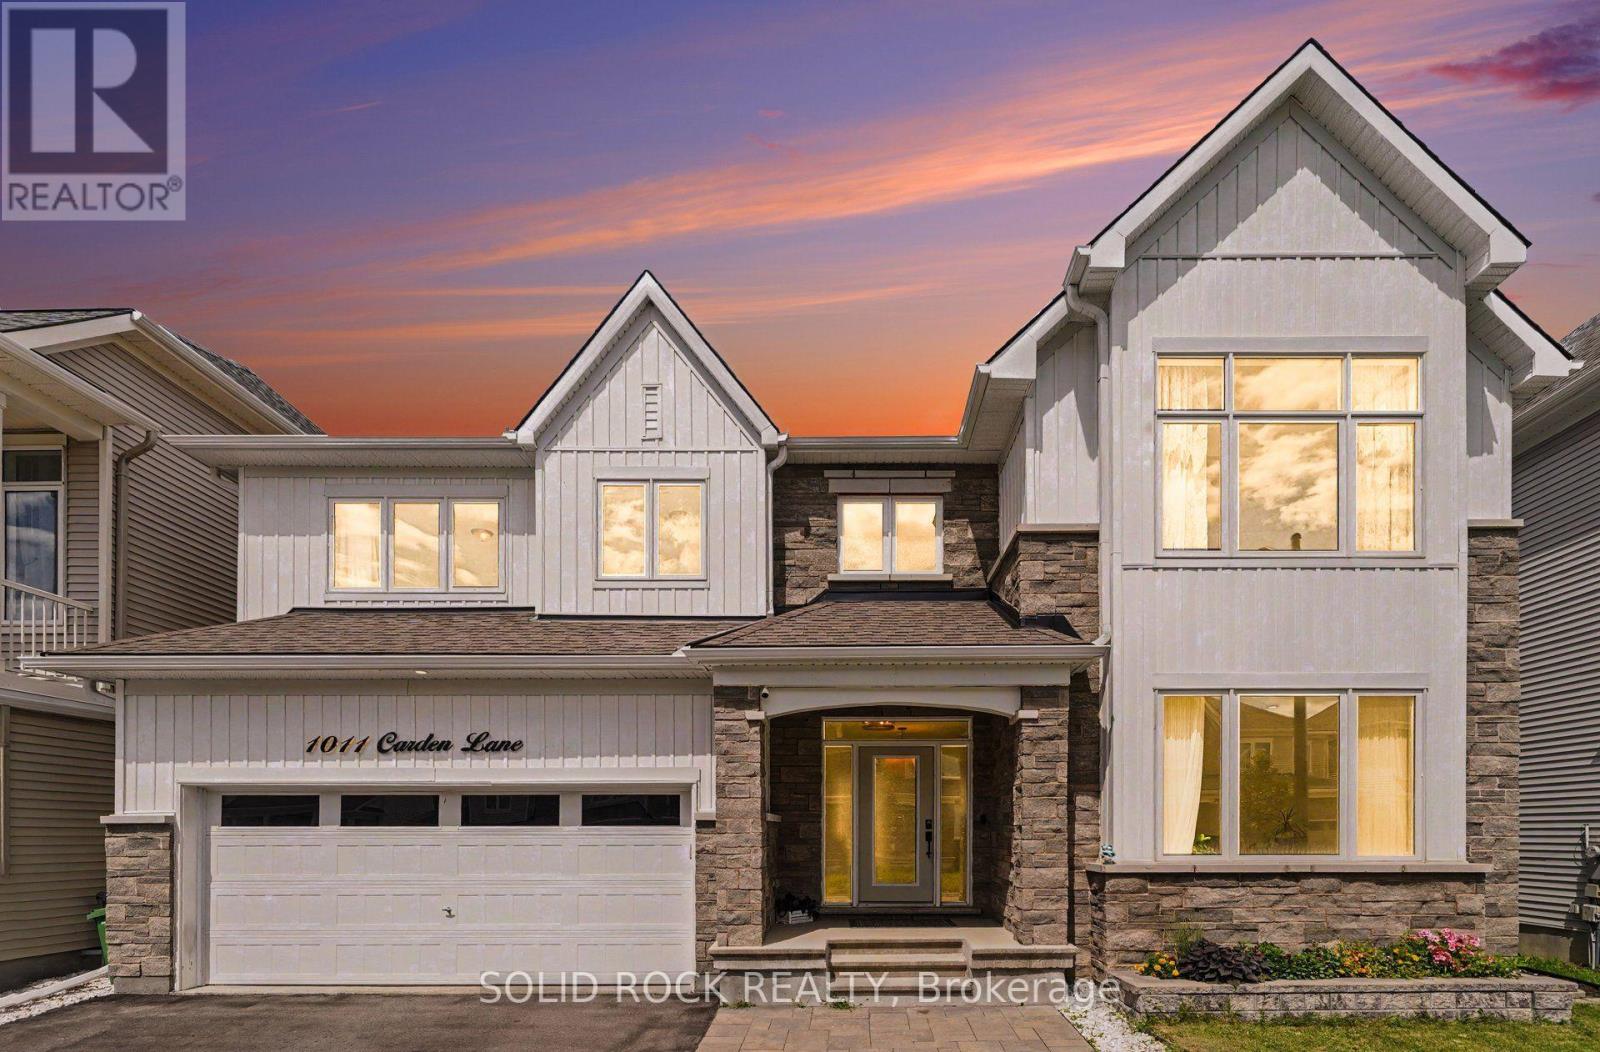
1011 Carden Lane
Chapel Hill South - Orleans Village, Ottawa, Ontario K1W0N3
For sale· Added
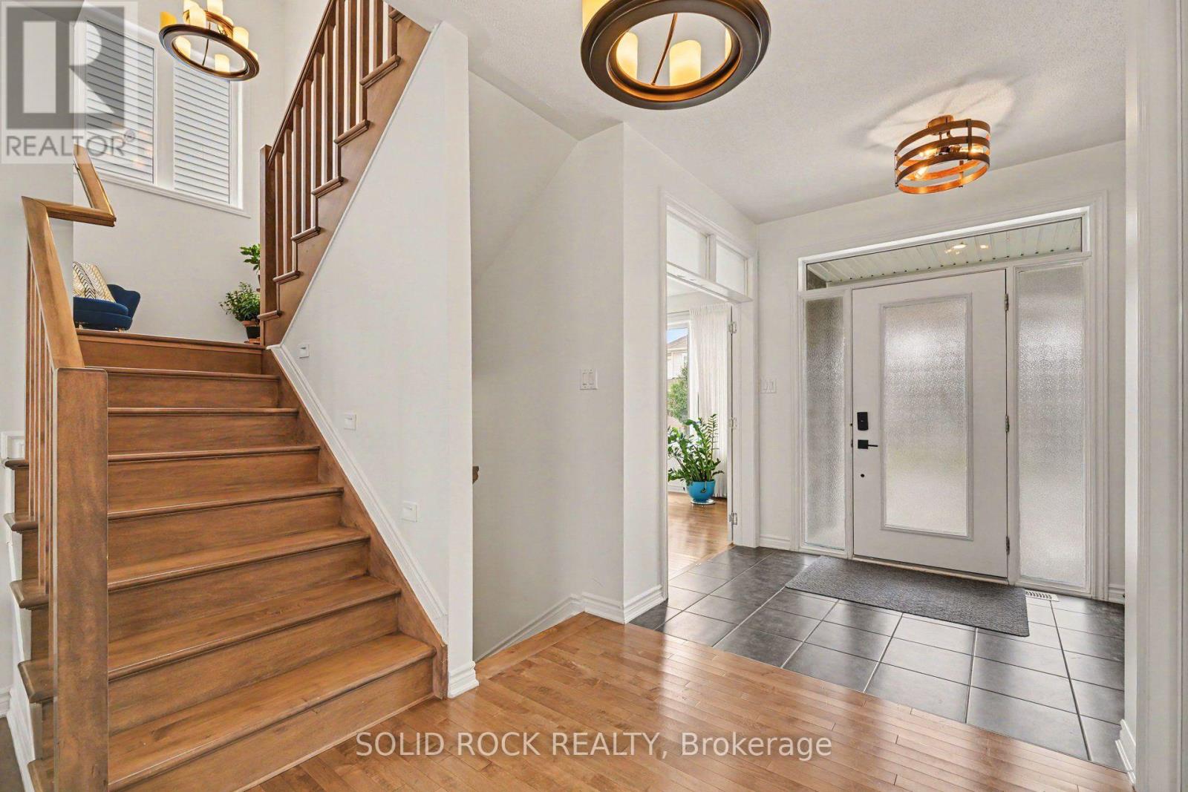
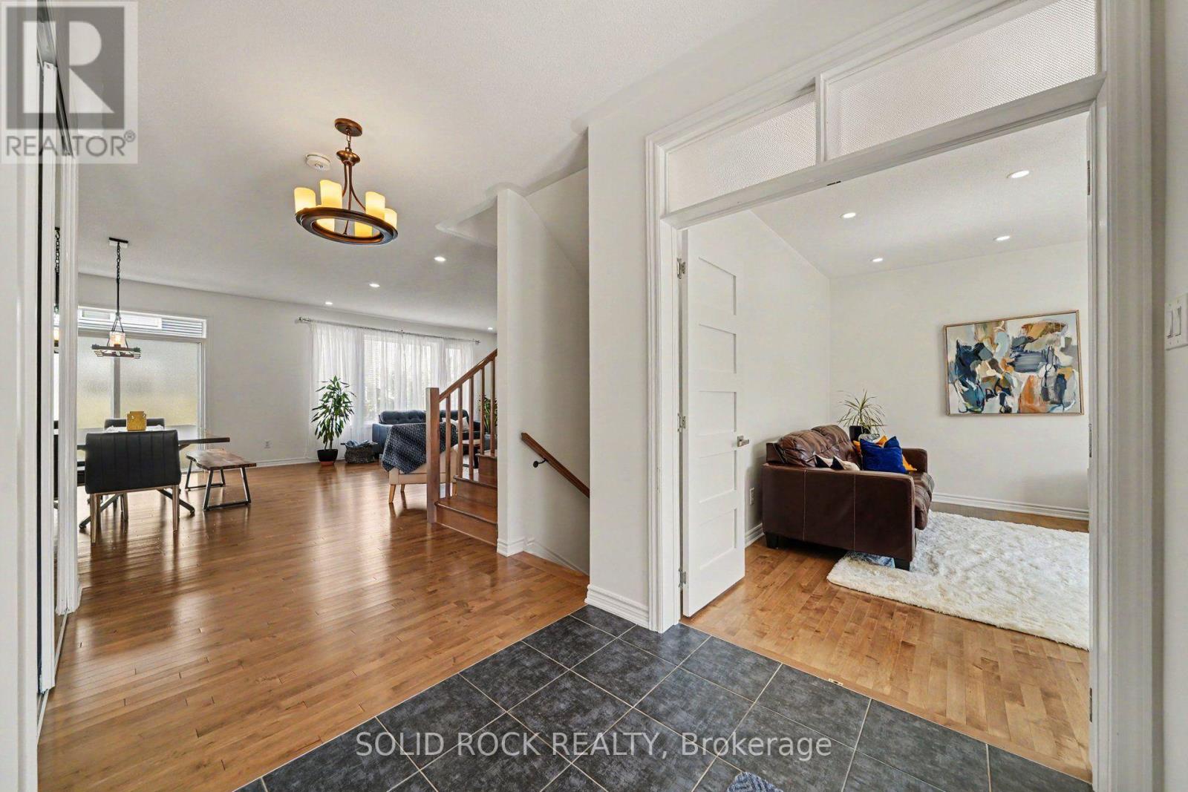
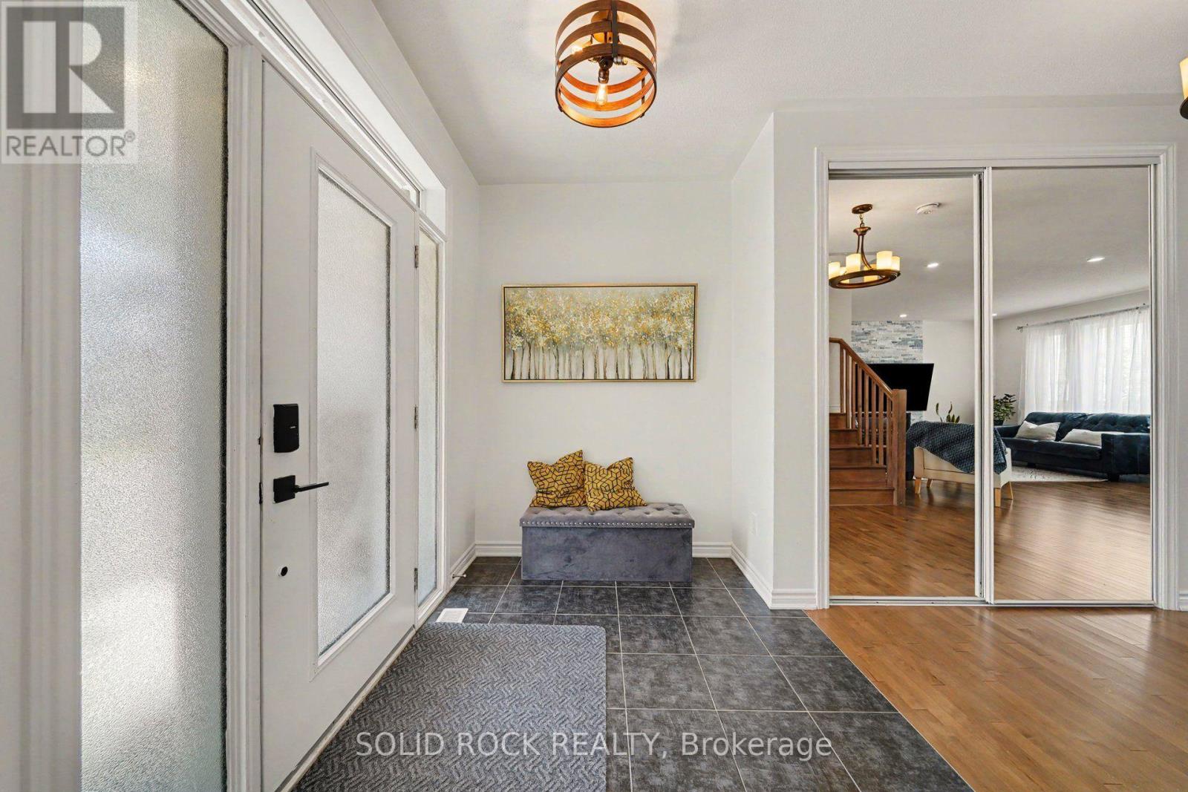
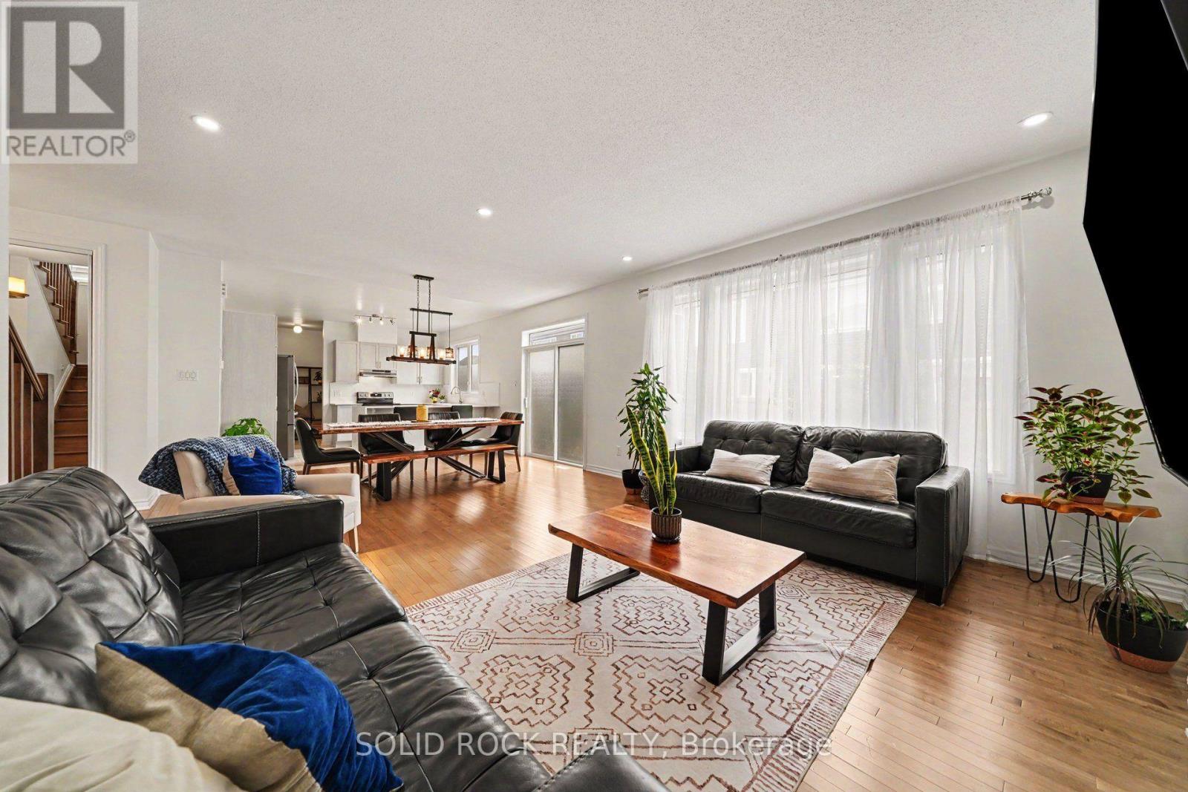
Exceptional design, impressive upgrades & outstanding family living come together at 1011 Carden Lane, ideally situated in one of Orléans' most desirable new neighbourhoods. With over $250,000 in premium upgrades, this move-in-ready home has been thoughtfully designed for modern living and entertaining.The bright, open-concept main level features hardwood flooring, extensive pot lighting and a chef-inspired kitchen with striking waterfall quartz countertops, quartz backsplash and modern cabinetry. A versatile main-floor den with elegant French doors is ideal for a home office, library or playroom. Upstairs, upgraded 9-foot ceilings enhance the sense of space throughout, w/ hardwood flooring continuing across the bedroom level. Quartz countertops finish all bathrooms, while upper-level laundry adds everyday convenience. The beautifully finished basement offers exceptional additional living space, extensive pot lighting, a custom built-in bookshelf and a massive finished storage closet. Its size and versatility also provide an opportunity to consider multi-generational living, an extended-family retreat or additional space for a growing family. Outside, enjoy a lovely maintenance-free backyard with interlock patio areas, gazebo seating & thoughtfully landscaped outdoor space-perfect for entertaining or relaxing. Additional features: EV rough-in, upgraded 2.5-ton A/C, attached double garage & parking for four vehicles. Close to excellent schools, trails, recreation, shopping, restaurants & everyday amenities, this exceptional home combines luxury, flexibility and low-maintenance living in a sought-after newer Orléans community. 24 hrs irrevocable on all offers.
Map data © OpenStreetMap contributors
No open houses are scheduled for this home.
Can't make it? Request a private viewing.
| Living room | Main level | 4.75 x 4.59 m |
| Bedroom 3 | Second level | 2.96 x 4 m |
| Bedroom 4 | Second level | 4.25 x 3.15 m |
| Bathroom | Second level | 2.96 x 1.5 m |
| Laundry room | Second level | 2.93 x 3.09 m |
| Foyer | Second level | 2.14 x 1.94 m |
| Bathroom | In between | 1.1 x 1.93 m |
| Family room | Basement | 9.99 x 4.39 m |
| Other | Basement | 3.06 x 2.79 m |
| Bathroom | Basement | 1.45 x 2.56 m |
| Furnace | Basement | 1.92 x 3.56 m |
| Dining room | Main level | 2.55 x 4.4 m |
| Sitting room | Main level | 3.94 x 3.67 m |
| Foyer | Main level | 2.53 x 4.06 m |
| Kitchen | Main level | 3.01 x 4.07 m |
| Mud room | Main level | 1.82 x 2.67 m |
| Pantry | Main level | 1.82 x 1.3 m |
| Primary Bedroom | Second level | 4.92 x 4.34 m |
| Bathroom | Second level | 2.83 x 2.44 m |
| Bedroom 2 | Second level | 6.13 x 3.84 m |