

 For sale 50
$424,900
2 bed2 bath1,200–1,399 sq ft
160 George Street #1404
Lower Town/Byward Market, Ottawa
4 months agoMLS® X13416218
RE/MAX HALLMARK REALTY GROUP
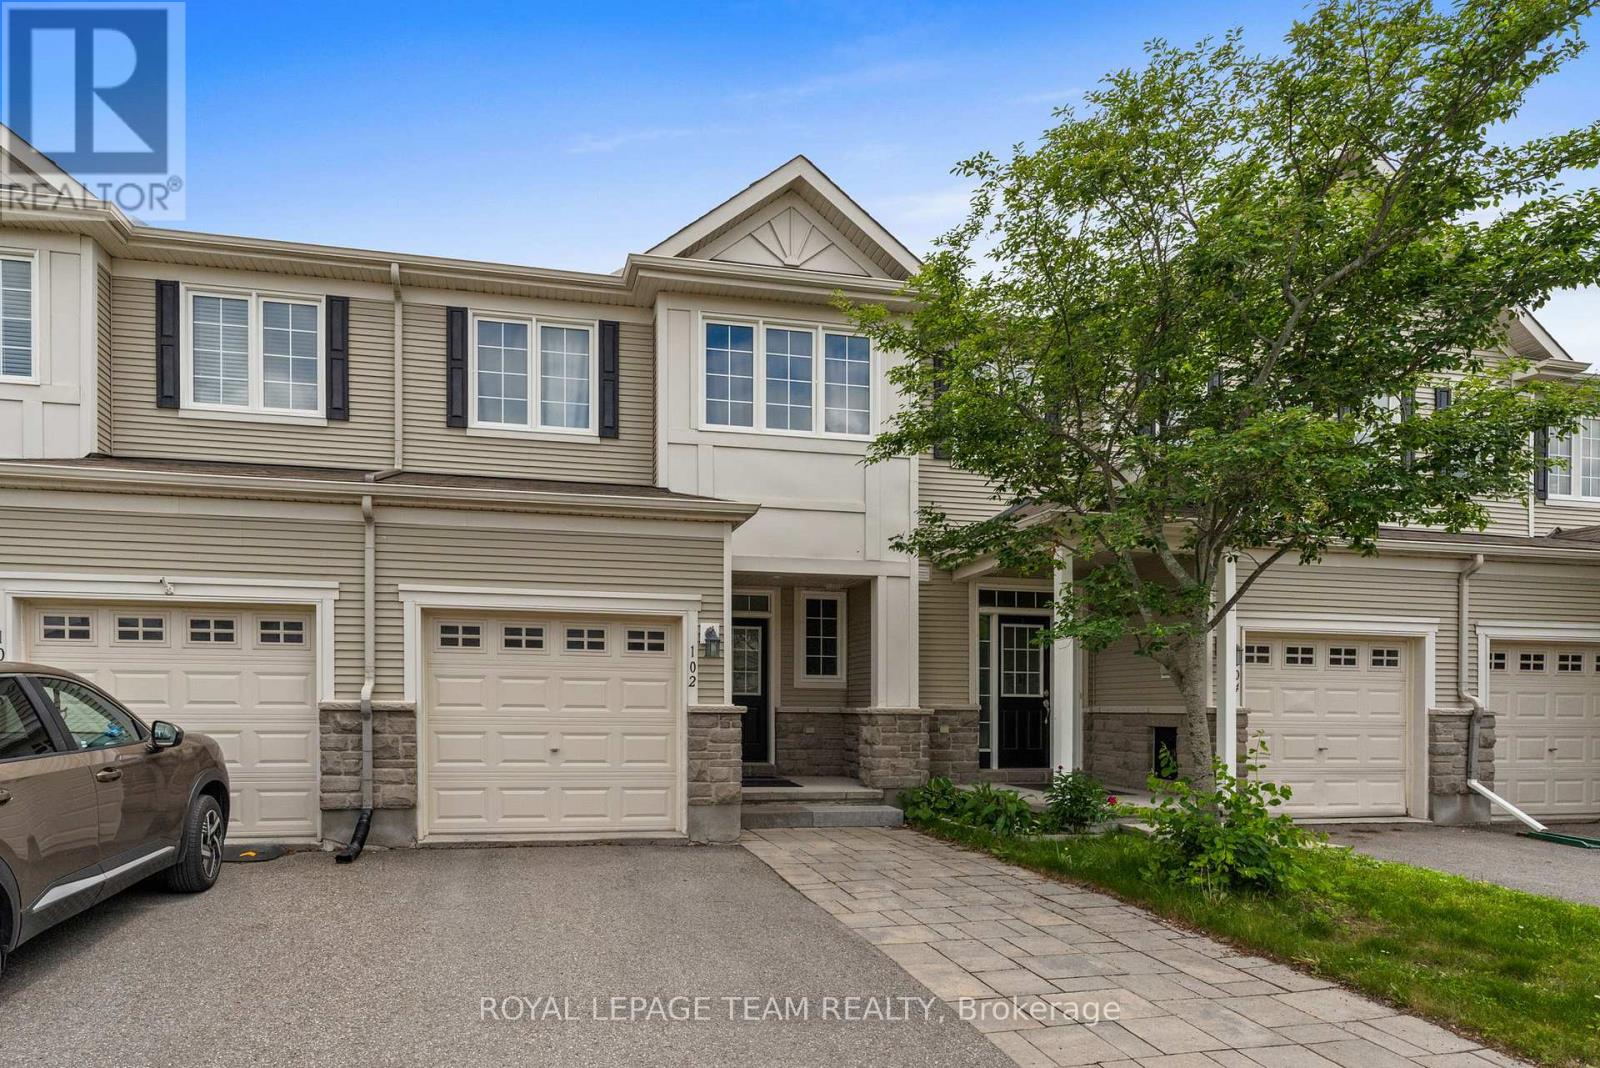
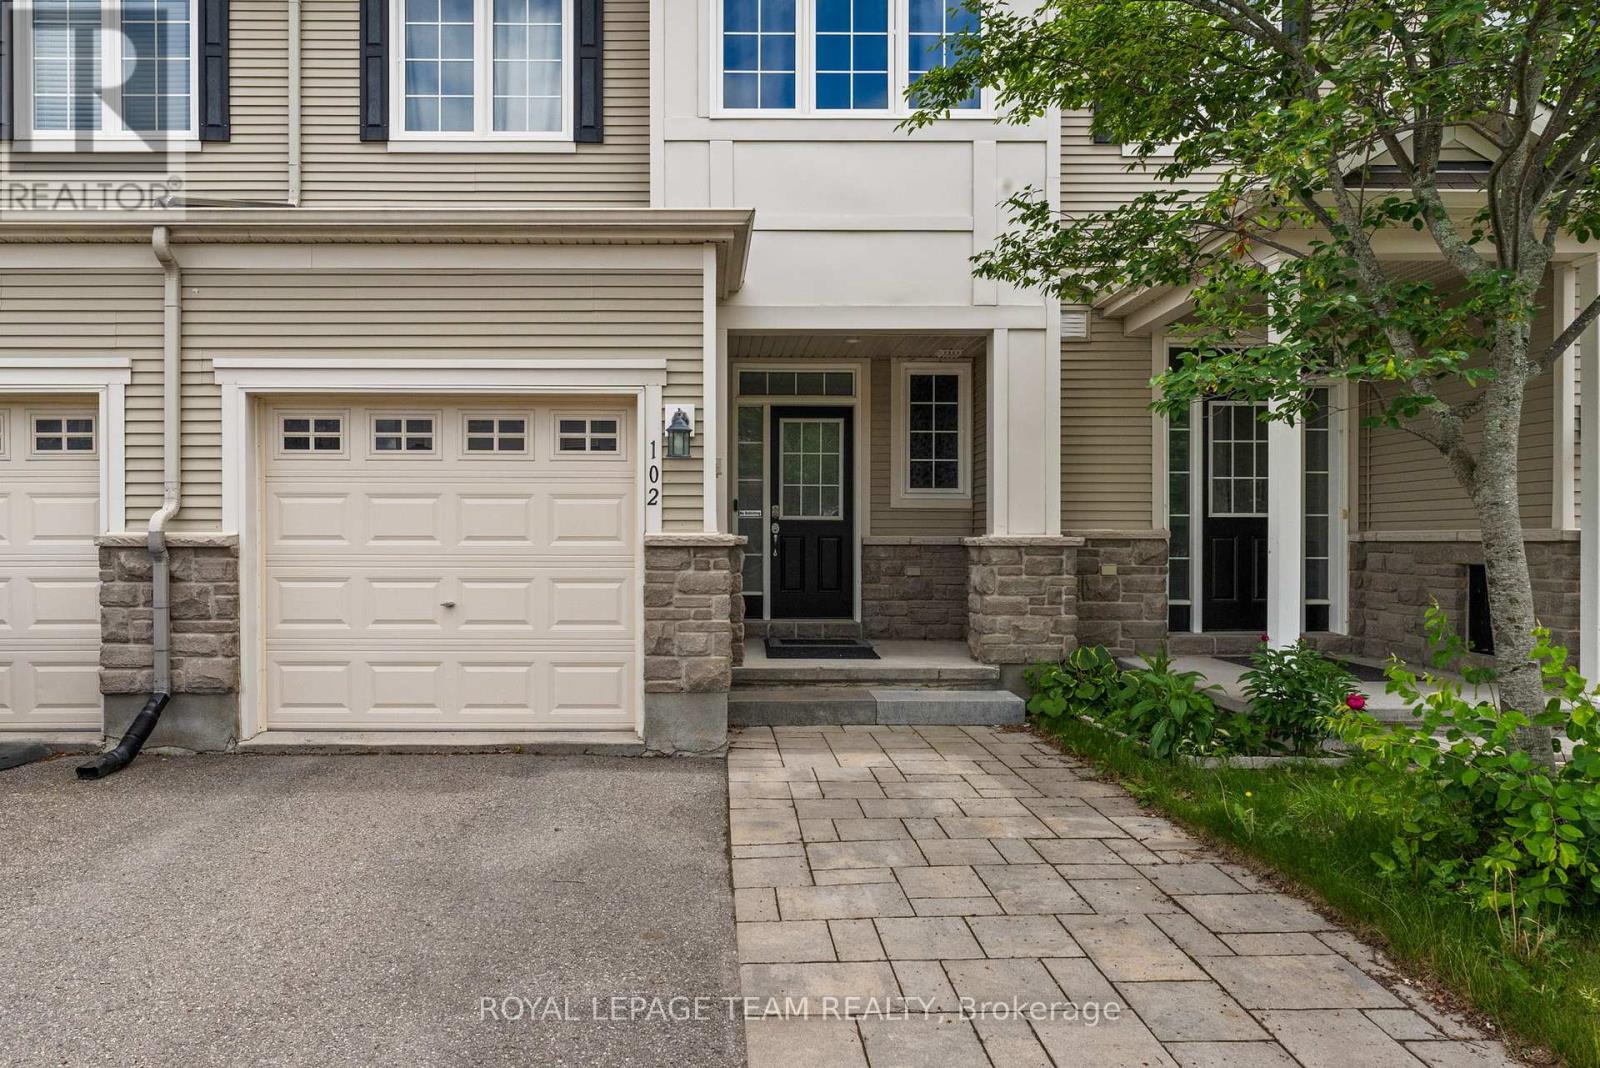
102 Lochnaw Private
Barrhaven - Stonebridge, Ottawa, Ontario K2J5X6
For sale· Added
Nestled in Stonebridge, just moments from the Stonebridge Golf Club, walking trails, parks, schools, restaurants, and shops, this desirable Monarch National model offers a thoughtfully designed layout with three bedrooms, three bathrooms, and a finished lower level featuring a recreation room with a cozy fireplace.The main level boasts bright, open sightlines with living and dining areas enhanced by hardwood floors. The eat-in kitchen features quartz countertops, stainless steel appliances, and a peninsula that maximizes workspace. From the breakfast area, a patio door opens to the rear outdoor living space, complete with a patio, deck, and astroturf for easy maintenance. Upstairs, the spacious primary bedroom includes an electric fireplace, two walk-in closets for ample storage, and a four-piece ensuite. Two additional bedrooms, a full bathroom, and a convenient laundry room complete the upper level. Some photographs have been virtually staged. The association fee of $133.81 per month covers the maintenance of the common areas.
Map data © OpenStreetMap contributors
No open houses are scheduled for this home.
Can't make it? Request a private viewing.
| Sep 9, 2026 | $549,000 | ▼ $11,000 |
| Sep 6, 2026 | $560,000 | First recorded price |
Price changes since Sep 6, 2026.
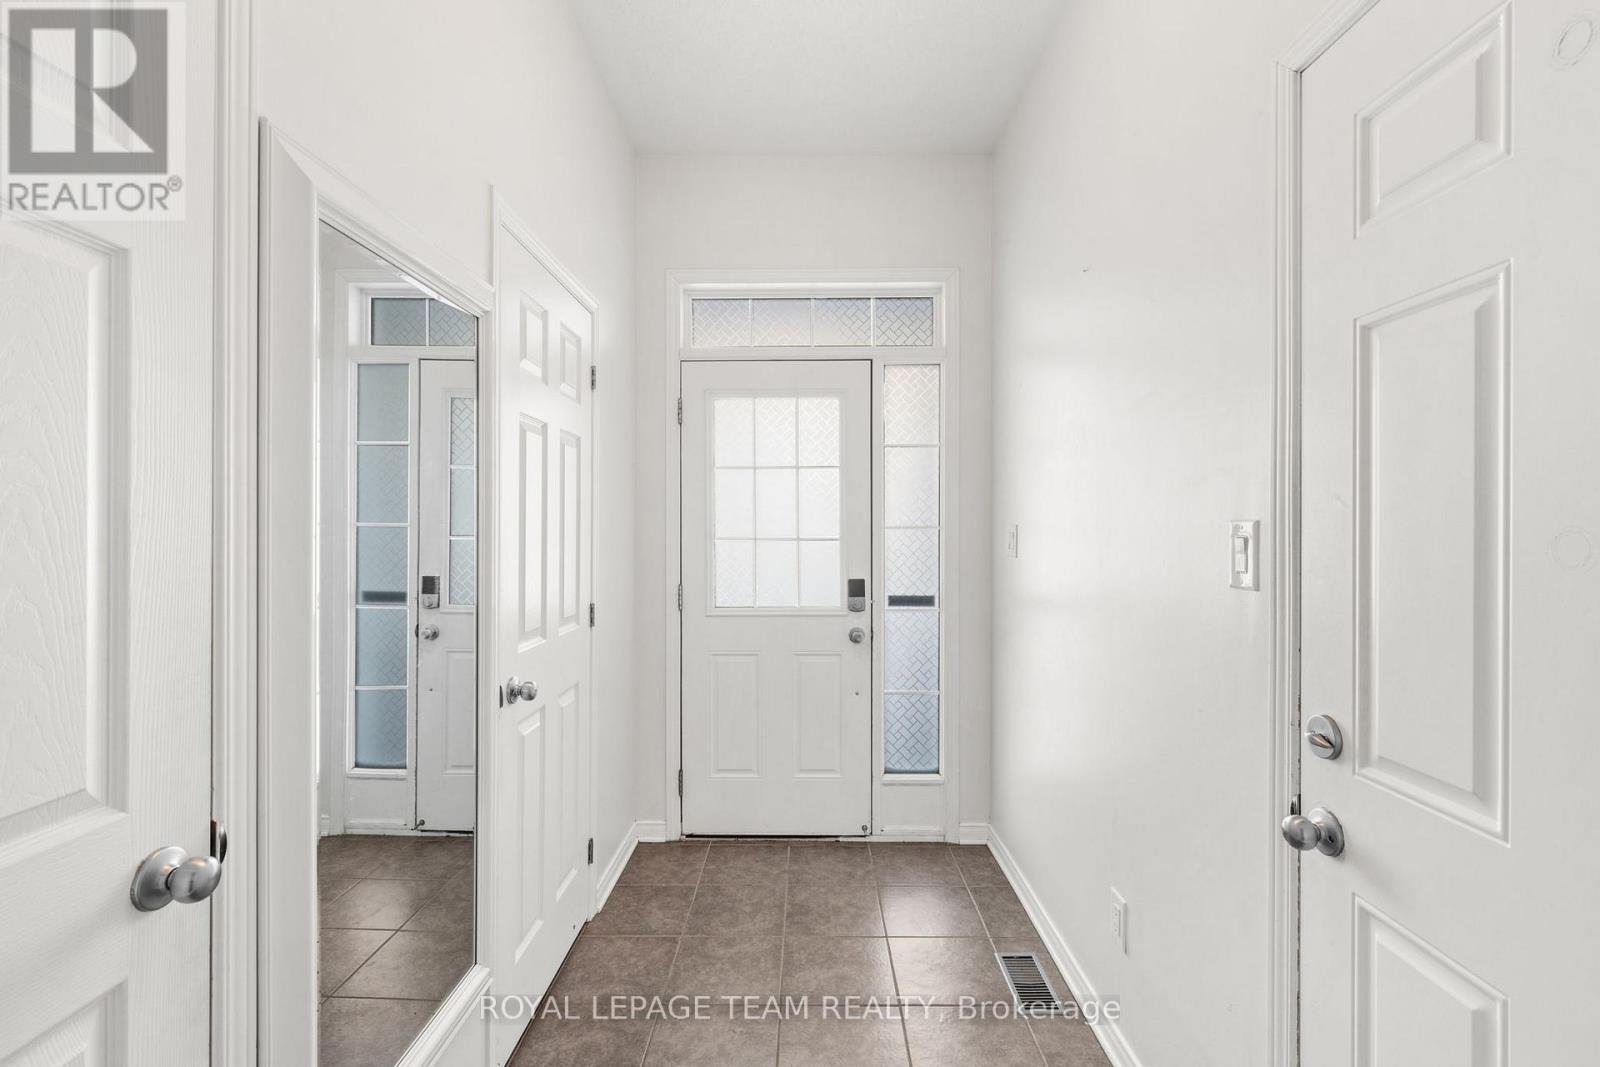
| Foyer | Main level | 1.6 x 3.07 m |
| Bathroom | Second level | 3.07 x 1.46 m |
| Laundry room | Second level | 2.04 x 1.65 m |
| Recreational, Games room | Basement | 5.87 x 4.66 m |
| Living room | Main level | 3.44 x 4.85 m |
| Dining room | Main level | 5.88 x 3.07 m |
| Kitchen | Main level | 2.43 x 3.09 m |
| Eating area | Main level | 2.44 x 2.85 m |
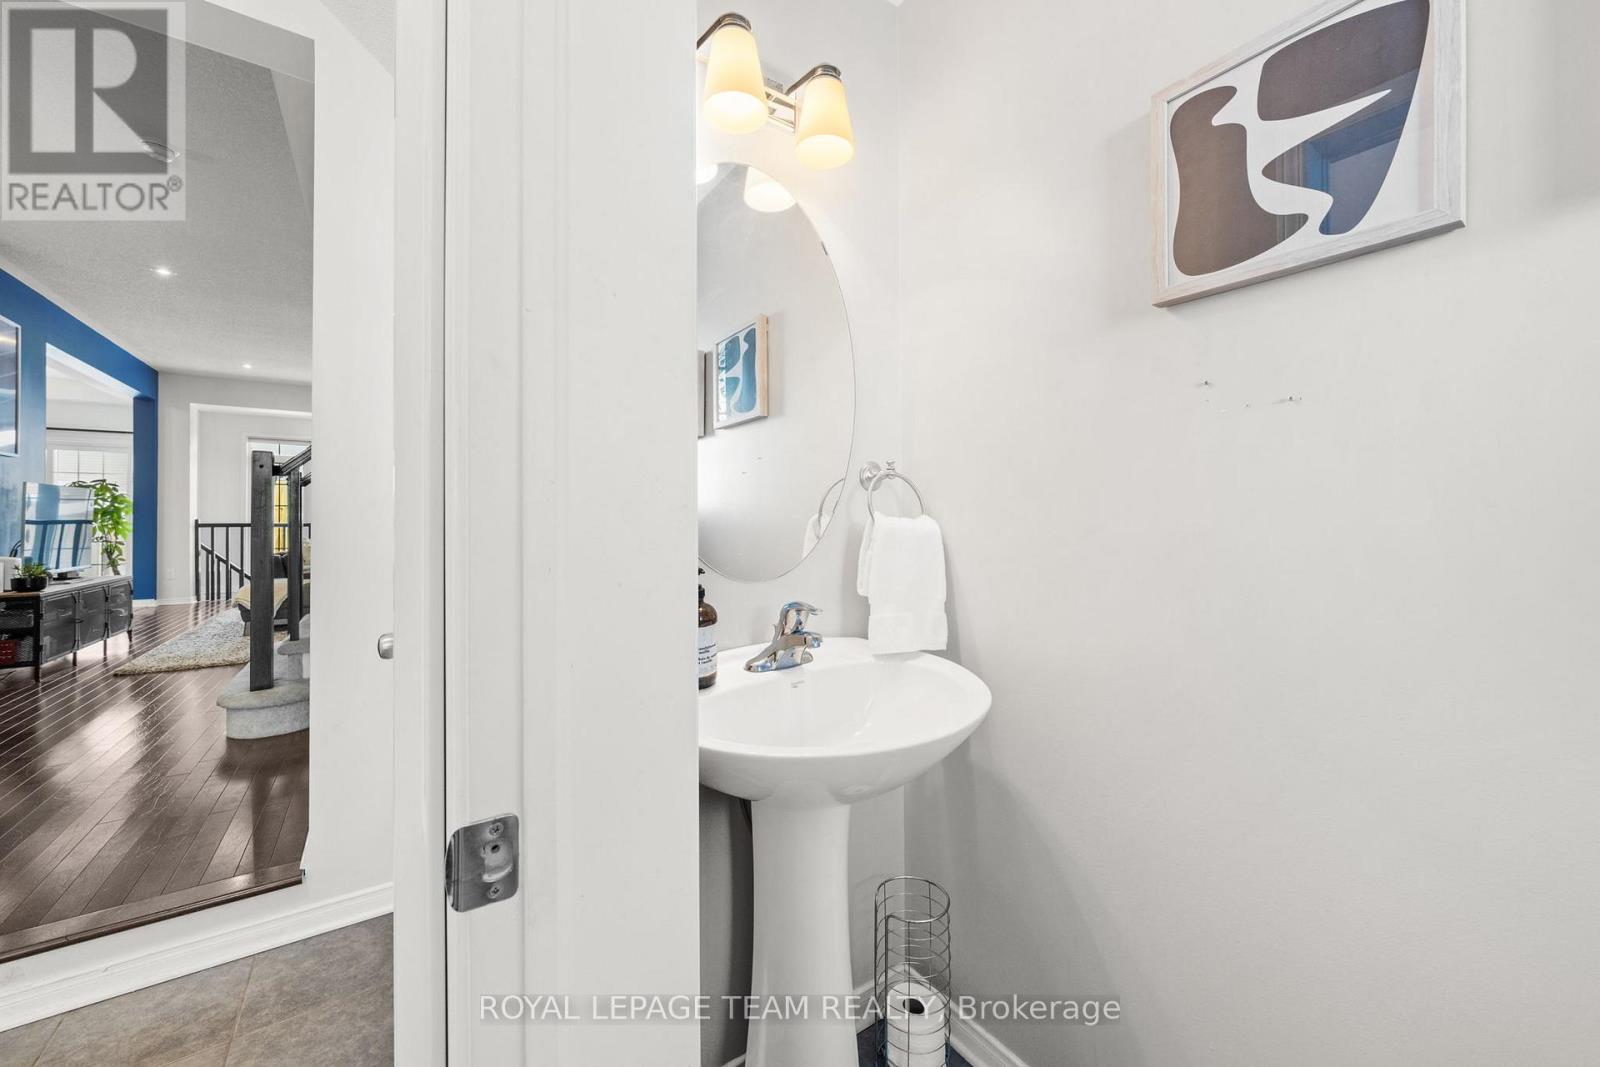
| Bathroom | Main level | 1 x 1.97 m |
| Primary Bedroom | Second level | 3.74 x 6.45 m |
| Bathroom | Second level | 2.03 x 4.2 m |
| Bedroom | Second level | 3.08 x 3.79 m |
| Bedroom | Second level | 2.7 x 2.98 m |




